4-bedroom house · TN2 5BS
Sold STCReduced £100k (−9.1%) on 21 AugListed 183 days
Opportunity summary
See Archie’s verdict, returns by strategy and what to check before viewing.
About
The property is located in a popular and quiet residential area to the south east of Tunbridge Wells town centre and in walking distance of highly regarded primary schools, a 2 minute walk to Hawkenbury recreation ground with it's various facilities and local social events and a 10 minute walk to Dunorlan Park.
It is well located to take advantage of both local countryside as well as being a modest distance from the town's Royal Victoria Place Shopping Mall and Calverley Road's pedestrian areas and a host of independent retailers and restaurants located primarily on Mount Pleasant, the old High Street, the Pantiles and Chapel Place.
The town has two main line railway stations, both of which offer fast and frequent services to London and the south coast.
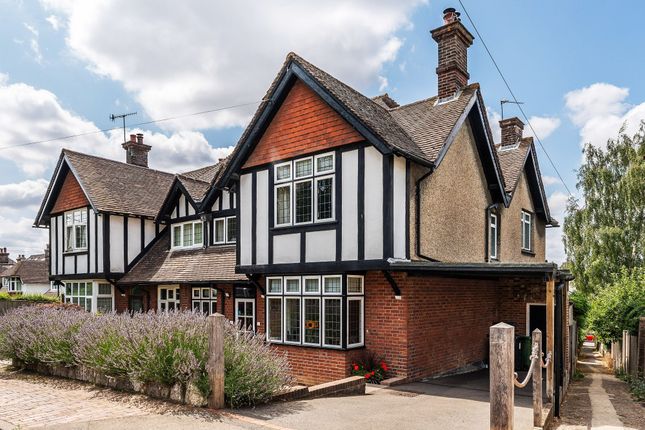
Situated in a truly enviable position on Whybourne Crest, within the highly sought-after Hawkenbury area of Royal Tunbridge Wells, this charming and characterful home presents a rare opportunity to acquire a property with both immediate appeal and exceptional future potential.
Set within a quiet and established residential setting, the property enjoys a wonderful sense of community while remaining conveniently located for easy access to Royal Tunbridge Wells town centre, mainline railway stations, excellent local schools, and a wide range of amenities.
The Hawkenbury area is particularly favoured by families, offering a perfect balance of green open spaces and everyday convenience.
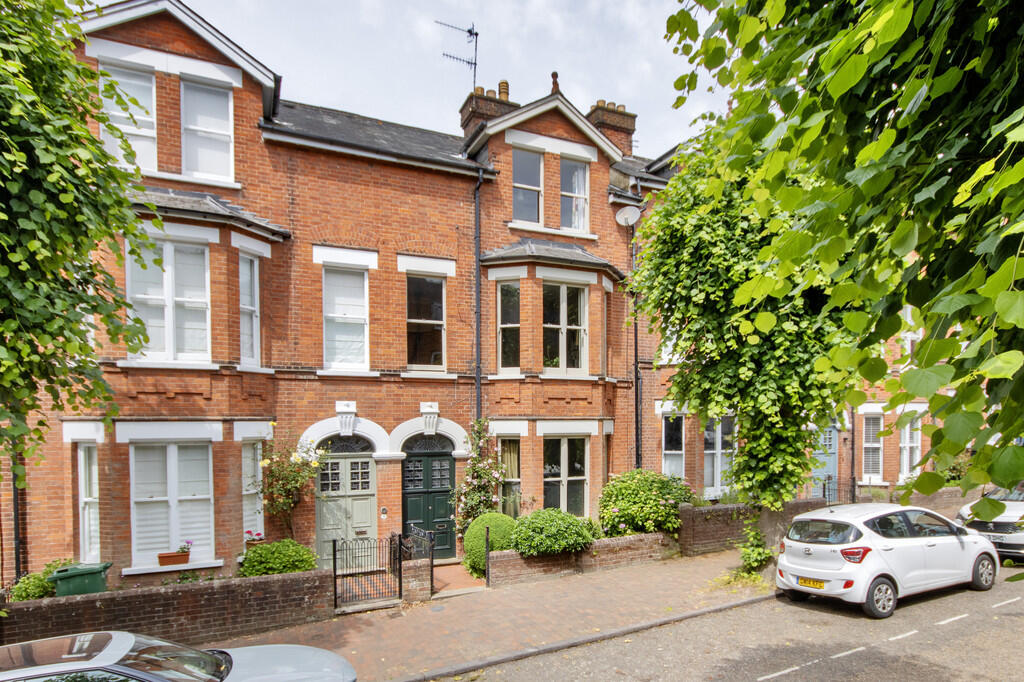
This attractive home boasts considerable character throughout and offers well-balanced, versatile accommodation arranged over two floors.
While already a fantastic family home, it also provides an incoming purchaser with an exciting opportunity to update, personalise, and significantly enhance the property to suit their own lifestyle and preferences.
The ground floor accommodation is approached via a recessed porch leading into a welcoming entrance hall, setting the tone for the rest of the home.
There is a well-proportioned sitting room, ideal for relaxing and entertaining, alongside a separate dining room which offers an excellent space for family meals and gatherings.
The kitchen is complemented by a useful pantry, providing additional storage and practicality, while a ground floor W.C. Adds further convenience.
To the first floor, the property continues to impress with four bedrooms with the master bedroom being of considerable size (16'4 x 13'10), all enjoying pleasant outlooks, ideal for those working from home or with young families.
A family bathroom and separate W.C. The ceiling heights are also worth noting at 2.6 metres.
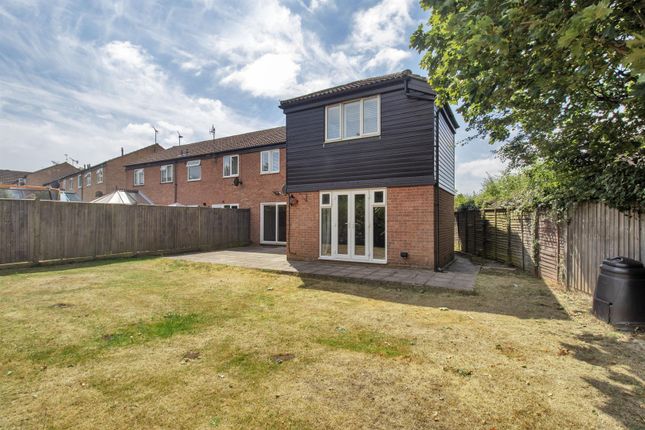
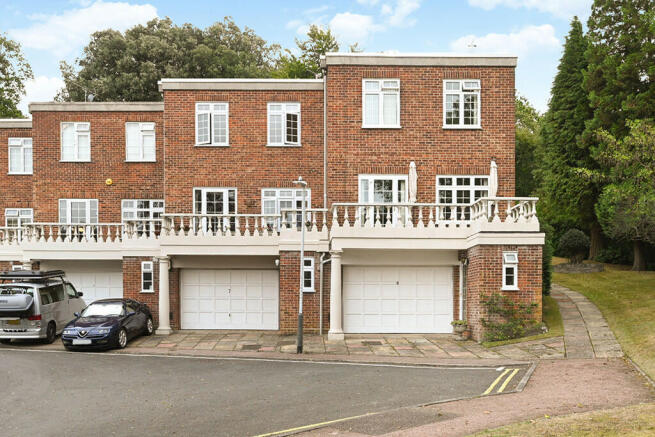
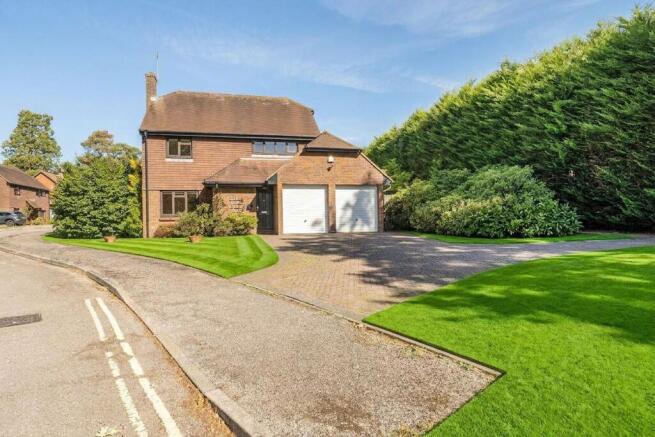
Externally, the property benefits from an attached garage and a private driveway providing off-road parking.
The front and rear gardens are well established, featuring mature planting and offering a wonderful outdoor space with scope for landscaping or further enhancement.
Of particular note is planning permission due to be granted on the 26th May (planning No. 26/00724/full) for a side extension and loft conversion.
These approved plans offer a superb opportunity to substantially increase the living space, creating a larger, more contemporary home while significantly enhancing both functionality and value.
Once implemented, the transformation would elevate the property into a sizeable and highly desirable long-term family residence.
In summary, this is a unique opportunity to purchase a characterful home in one of Royal Tunbridge Wells’ most desirable locations, combining charm, space, and outstanding potential-perfect for buyers seeking to create a truly special home tailored to their own vision.
Value & comps
No previous sales on record.
Returns
Set an offer; the calculator follows it.
We're still gathering serviced-accommodation data for this area.
Archie refurb estimate: a Pro feature
0.0% below asking
This is not financial or investment advice. Prop AI Deals is not authorised by the Financial Conduct Authority (FCA) to provide investment advice.
All investment calculators, property analyses, and AI-generated insights are for informational purposes only. Property investment carries risk and may result in financial loss. All calculations should be independently verified and you should consult with FCA-authorised financial advisors before making any investment decisions.
Past performance does not guarantee future results. Tax implications vary by individual circumstances.
Deal
Properties like this can earn 2–3x BTL yields when converted to HMO, with retrofit costs around £10k/room. Sign in to see the full tier, yield projection, and cost breakdown.
Commercial properties like this can earn 30-50% higher yields when converted to residential under Class MA / Q / P / PA, with prior approval costing ~GBP 96/unit. Sign in to see the recommended route, yield uplift, and cost breakdown.
BRRR-suited properties can recycle 80-100% of investor capital on refi, leaving a high-yielding rental with most of the money out. Sign in to see the refurb cost stack, ARV projection, and refinance maths.
Detached + large garden = sub-division play. Pro tier unlocks the tier badge, plot size, uplift estimate, and regional land benchmark.
Short-lease flats trade at deep discount, but extending under the 1993 Act often costs far less than the discount. Pro tier unlocks the tier badge, premium breakdown, long-lease ARV and arbitrage maths.
See projected short-stay revenue vs a vanilla BTL for this property.
See real sub-let margins (HMO room rates & SA nightly rates) vs the landlord rent.
Area
Agent & docs
FAQ
About 5, Whybourne Crest, Kent
Explore nearby