2-bedroom bungalow · NG24 3DD
Sold STCListed 67 days
Opportunity summary
See Archie’s verdict, returns by strategy and what to check before viewing.
About
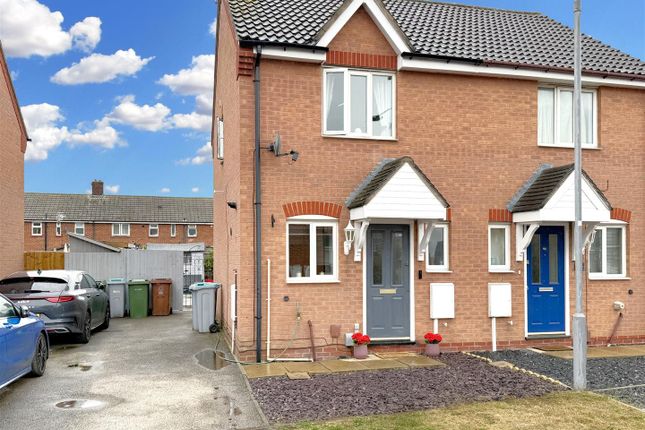
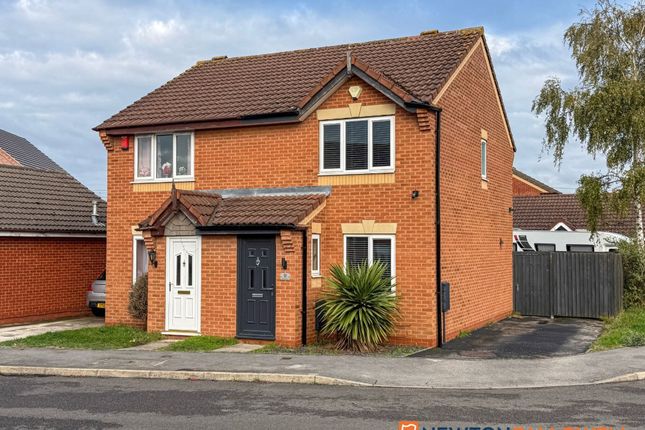
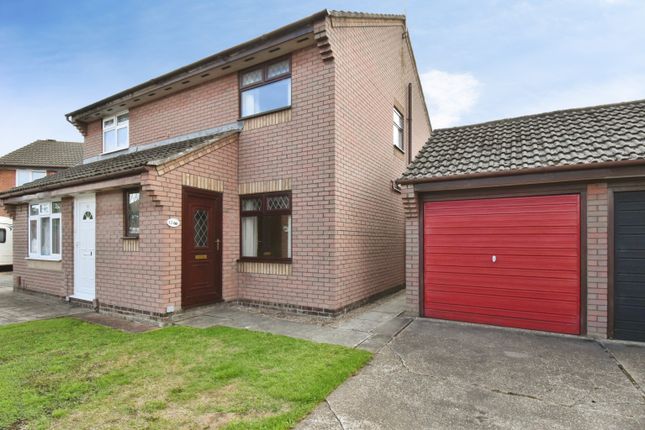
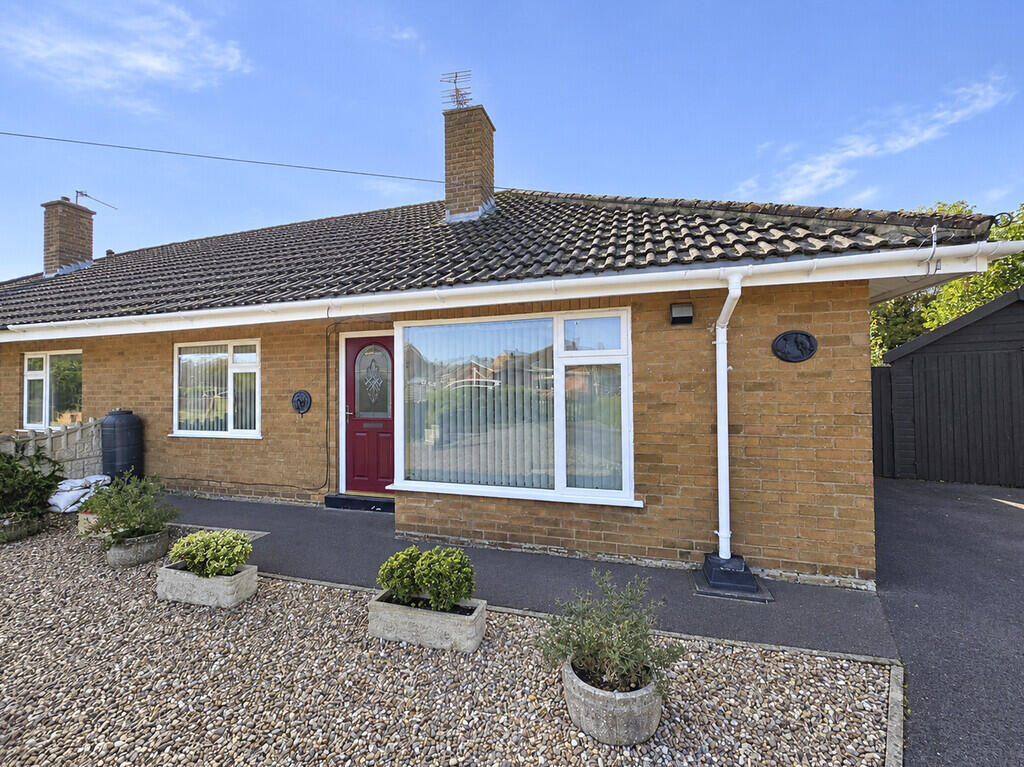
*** NO CHAIN *** An exceptionally well presented modern semi-detached bungalow enjoying a pleasant position on the ever-popular Lakeside development in Balderton.
The property has been tastefully redecorated throughout in fresh, neutral tones, creating a bright and contemporary home which is ready for immediate occupation.
Offering well-proportioned living accommodation, the bungalow benefits from uPVC double glazed windows and a gas fired central heating system.
The accommodation comprises a spacious 17' lounge and dining room, fitted kitchen with an attractive range of modern white Shaker style units, shower room which has been further enhanced by the installation of a contemporary shower enclosure, two bedrooms and a uPVC double glazed conservatory with an insulated solid roof.
The property has been maintained to an excellent standard throughout and is ideally suited to purchasers seeking a home requiring little or no immediate expenditure.
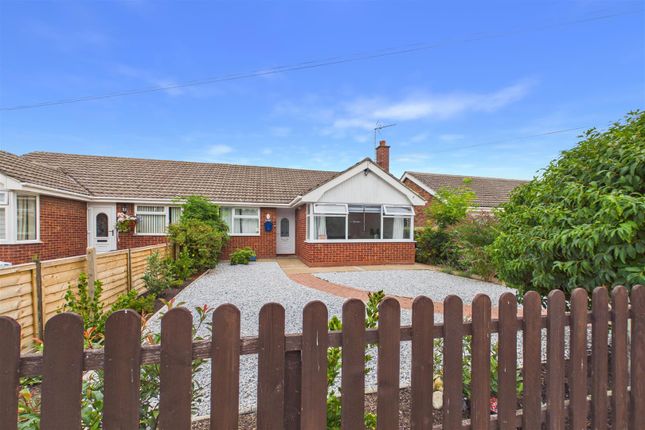
Outside, the bungalow stands behind a level tarmacadam driveway providing off-road parking for two vehicles.
Centre opening new timber gates lead to a useful side area laid with composite decking, whilst the enclosed rear garden is attractively landscaped with paved patio seating areas, shaped shrub borders and quality close-boarded fencing, creating a private and easily maintained outdoor space.
This attractive bungalow would be ideal for those looking to downsize, professional couples or anyone seeking a high quality home in a convenient and well-established residential location.
Balderton is a popular village situated approximately three miles south of Newark town centre and offers an excellent range of everyday amenities including Sainsbury's, Lidl and Tesco supermarkets, a medical centre, pharmacy, post office and a choice of public houses.
The village has two well-regarded primary schools together with Newark Academy, whilst nearby access to the A1 and A46 provides excellent road links to Nottingham, Lincoln and beyond.
Fast rail services are available from Newark North Gate station, with London King's Cross reached in approximately 75 to 90 minutes.
The property also enjoys a particularly pleasant position close to Balderton Lake, where attractive waterside walks connect with the local cycle path network, making this an ideal location for those who enjoy walking, cycling and spending time outdoors.
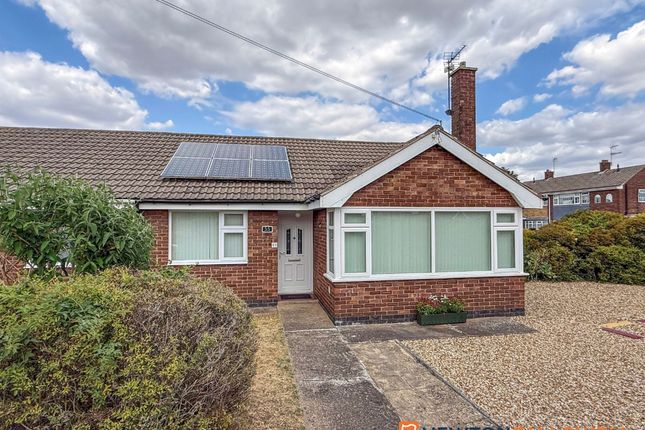
This semi-detached bungalow was constructed during the early 1980s of brick elevations beneath a pitched tiled roof.
The property benefits from uPVC double glazed replacement windows together with a gas fired central heating system served by a combination boiler, and is more particularly described as follows: Kitchen - 3.71m x 2.44m (12'2 x 8') - UPVC double glazed front entrance door and window.
UPVC double glazed side entrance door, ceramic tiled floor, range of fitted, modern white, Shaker design kitchen units with base cupboards and drawers, working surfaces above, composite one and a half bowl sink and drainer and a fitted Lamona gas hob.
Tiling to splash backs, wall mounted cupboards.
Lounge & Dining Room - 5.41m x 2.79m (17'9 x 9'2) - A pleasant open plan lounge and dining room with a uPVC Bow window to the front elevation, laminate floor covering, Louis style fire surround, marble fireplace and hearth housing a Living Flame gas stove, two radiators.
Attractive view of a green from the lounge window.
Lobby - Built in cupboard with latted shelf and a main HE24 combination gas fired central heating boiler, ceramic tiled floor, loft access hatch to insulated roof space.
Bedroom One - 3.78m x 2.82m (12'5 x 9'3) - With radiator and uPVC double glazed window to rear elevation.
Bedroom Two/Sitting Room - 2.74m x 2.44m (9' x 8') - With vinyl floor covering, radiator and a set of uPVC double glazed French doors giving access to the conservatory.
Conservatory - 3.43m x 2.84m (11'3 x 9'4) - UPVC double glazed conservatory fitted with a replacement insulated, solid roof with external composite slate effect tiling, laminate floor covering.
New matching blinds. Sliding uPVC double glazed patio doors give access to the rear garden.
Shower Room - 2.59m x 1.47m (8'6 x 4'10) - Modern white suite comprising a Vitra wall mounted wash hand basin, low suite WC, New shower enclosure with glass screen, sliding door and a new shower tray.
Waterproof shower boards to the walls and wall mounted shower. There are LED downlights, uPVC double glazed window to the side elevation, wall mounted towel radiator, three fully tiled walls.
Outside - To the front of the property there is a level driveway with tarmacadam surface and parking for two cards. Borders planted with shrubs, including Box hedging. Apple and pear fruit trees.
Two wooden fences have been fitted to the front and side boundaries.
Metal frame, wooden panelled, centre opening gates give access to the side of the bungalow where there is a new coated metal fence along the southern boundary.
Shed - Large well maintained shed storage at the bottom of the garden. Tenure - The property is freehold. Services - Mains water, electricity, gas and drainage are all connected to the property.
Possession - Vacant possession will be given on completion. Viewing - Strictly by appointment with the selling agents. Mortgage - Mortgage advice is available through our Mortgage Adviser.
Your home is at risk if you do not keep up repayments on a mortgage or other loan secured on it. Council Tax - The property comes under Newark and Sherwood District Council Tax Band B.
Value & comps
No previous sales on record.
Returns
Set an offer; the calculator follows it.
We're still gathering serviced-accommodation data for this area.
Archie refurb estimate: a Pro feature
0.0% below asking
This is not financial or investment advice. Prop AI Deals is not authorised by the Financial Conduct Authority (FCA) to provide investment advice.
All investment calculators, property analyses, and AI-generated insights are for informational purposes only. Property investment carries risk and may result in financial loss. All calculations should be independently verified and you should consult with FCA-authorised financial advisers before making any investment decisions.
Past performance does not guarantee future results. Tax implications vary by individual circumstances.
Deal
Properties like this can earn 2–3x BTL yields when converted to HMO, with retrofit costs around £10k/room. Sign in to see the full tier, yield projection, and cost breakdown.
Commercial properties like this can earn 30-50% higher yields when converted to residential under Class MA / Q / P / PA, with prior approval costing ~GBP 96/unit. Sign in to see the recommended route, yield uplift, and cost breakdown.
BRRR-suited properties can recycle 80-100% of investor capital on refi, leaving a high-yielding rental with most of the money out. Sign in to see the refurb cost stack, ARV projection, and refinance maths.
Detached + large garden = sub-division play. Pro tier unlocks the tier badge, plot size, uplift estimate, and regional land benchmark.
Short-lease flats trade at deep discount, but extending under the 1993 Act often costs far less than the discount. Pro tier unlocks the tier badge, premium breakdown, long-lease ARV and arbitrage maths.
See projected short-stay revenue vs a vanilla BTL for this property.
See real sub-let margins (HMO room rates & SA nightly rates) vs the landlord rent.
Area
Agent & docs

FAQ
About Heron Way, Balderton, Newark
Explore nearby