We've tightened what earns a Pursue. A home now needs a published valuation, a strategy that still makes money after real running costs and lender stress tests, and no listing problems that would stop a mortgage. You'll see fewer Pursues, and each one has been checked harder.
See how verdicts work4-bedroom detached house · LA8 8HS
For saleListed 157 days
Opportunity summary
See Archie’s verdict, returns by strategy and what to check before viewing.
About
House: * Built in 1604, this characterful home retains its historical charm * 4 bedrooms and 3 bathrooms * Kitchen fitted with an Aga, integrated appliances, and breakfast seating * Large garage with a games room above, offering versatile additional space Services: * Mains electricity and water supplied * Private drainage * Broadband available via BARN, speeds up to 700 Mbps * Good mobile phone coverage.
* Council tax band F Gardens and Grounds: * Enclosed gardens spread across three levels * Two patios including an upper terrace with scenic views * West-facing aspect, enjoying late afternoon sun * Parking space for 5-6 cars * Direct access to scenic walks from the doorstep * Multiple quality pubs and restaurants within a 15-minute radius * Easy motorway access via M6 (J36 under 20 minutes).
* Rail links through Windermere and Oxenholme.
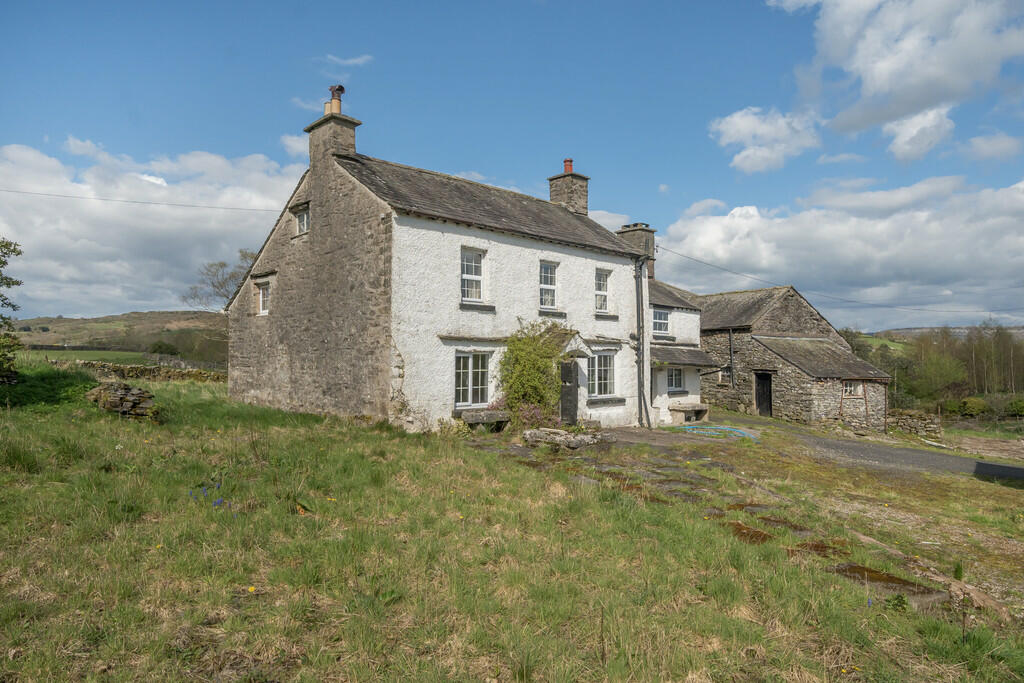
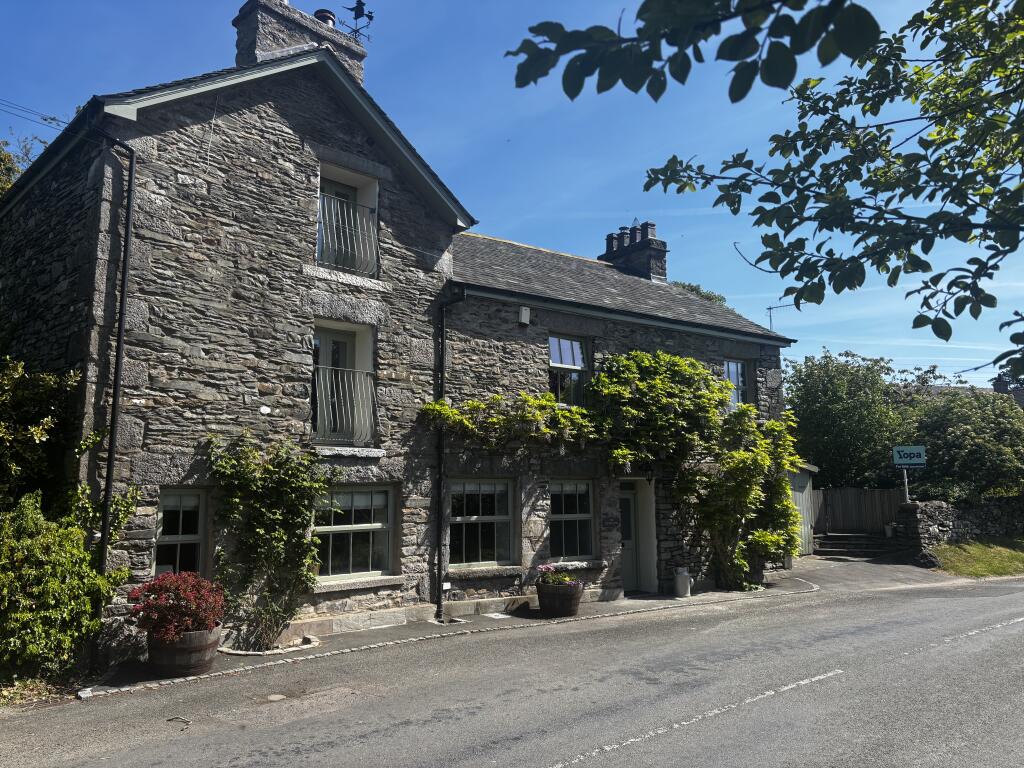
A Peaceful Setting in Crosthwaite Set within the quiet charm of Crosthwaite, Low Cartmell Fold is a Grade II-listed home that sits gently within its surroundings, framed by open fields, grazing sheep and the soft rhythm of rural life.
The approach feels unhurried. A country lane leads you in, with the village school close by, reinforcing the sense of a close-knit and welcoming community.
It is a setting that feels both private and connected, where daily life moves at a calmer pace yet the energy of the Lake District remains within easy reach.
Arriving through traditional wooden gates, the house reveals itself with quiet confidence.
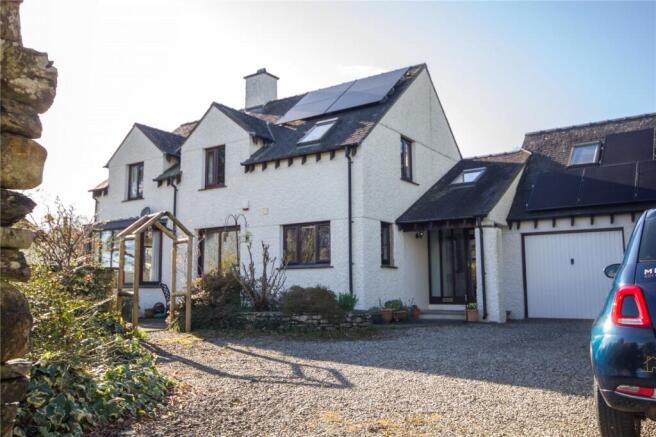
There is ample parking, both to the front and beyond, alongside a substantial garage, ensuring practicality matches the setting.
From the very first moment, there is a feeling of arrival that is both grounded and reassuring. Character and Craftsmanship Stepping inside, the home begins to tell its story.
A porch with original stone flooring offers a natural transition from outside to in, a place to pause, remove boots and settle into the rhythm of the house.
Thick walls and timeworn materials speak of its heritage, while thoughtful touches ensure it remains entirely liveable for modern life. The dining room sits at the heart of the home's character.
A striking stone fireplace anchors the space, inviting long, relaxed evenings around the table.
Sash windows with window seats frame views across the garden, bringing in natural light and offering quiet places to sit and reflect.
Original features, including early spice cupboards believed to date back to the 18th century, add a sense of authenticity that cannot be recreated.
Exposed beams overhead complete the picture, lending texture and warmth. Beyond, the living room continues this narrative.
A log burner set within a stone surround creates a natural focal point, while large sash windows ensure the room feels open and connected to the garden beyond.
There is a balance here between comfort and character, with original elements carefully retained to preserve the integrity of the home.
A Kitchen Designed for Living The kitchen introduces a subtle shift in tone, blending the charm of the house with the ease of contemporary living.
It is generous in scale, centred around a large island that encourages both cooking and conversation.
Marble worktops add a sense of refinement, while the presence of an Aga reinforces the home's country credentials.
Storage has been thoughtfully integrated, with cabinetry wrapping the room to provide both practicality and visual cohesion.
A large window above the sink looks out to the garden, ensuring even everyday tasks are accompanied by a sense of connection to the outdoors.
The adjoining breakfast area offers space for informal dining, with a wraparound window seat that captures light throughout the day. There is an ease to this space.
It works equally well for quiet mornings or sociable gatherings, adapting naturally to the needs of daily life.
Spaces to Relax and Unwind A change in level leads to a snug, a room designed with comfort in mind.
Slightly tucked away, it offers a more intimate atmosphere, with exposed beams, soft lighting and a sense of enclosure that encourages relaxation.
It is a space that invites quiet moments, whether spent reading, playing games or simply unwinding at the end of the day. Upstairs, the character continues.
The staircase, with its gentle irregularities, reflects the age and authenticity of the home. Each step feels connected to its history, adding to the overall charm rather than detracting from it.
The principal bedroom is calm and well-proportioned, with views across the garden and towards the surrounding countryside.
Neutral tones allow the original features to take centre stage, while an en-suite shower room provides modern convenience without compromising the feel of the home.
A second bedroom offers similar appeal, generous in size with its own en-suite, complete with a roll-top bath and separate shower.
It is a space that feels both welcoming and indulgent, ideal for guests or family alike.
Additional bedrooms provide flexibility, whether for children, visitors or home working, all maintaining the same sense of character and thoughtful presentation.
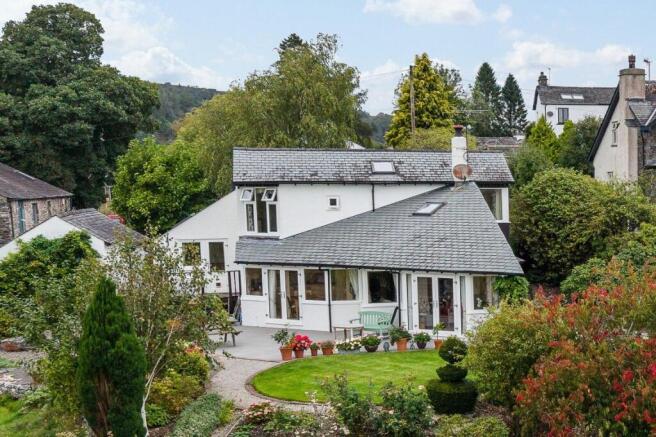
Gardens and Outdoor Living Outside, the gardens unfold across several levels, each offering its own perspective and purpose.
Immediately adjacent to the house, a sheltered seating area creates a natural sun trap, perfect for morning coffee or evening drinks.
Seasonal planting brings colour and scent, with wild garlic and bluebells adding a soft, natural beauty.
A pathway leads through to a lawned garden, bordered by shrubs and flowers that provide interest throughout the year.
It is a space designed for enjoyment rather than maintenance, allowing time to be spent appreciating the surroundings rather than managing them.
Beyond, further levels rise gently, offering additional seating areas and elevated views.
From the upper terrace, the outlook opens up, capturing the landscape in a way that feels both expansive and private.
It is easy to imagine long summer evenings here, the light lingering as the day draws to a close. Versatility and Additional Space The garage is more than simply a practical addition.
Substantial in size, it includes a workshop area on the ground floor and a fully usable games room above.
This upper space offers a wealth of possibilities, from a studio or home office to a place for recreation and relaxation.
It is a rare and valuable extension of the home, providing flexibility that adapts to changing needs over time.
Currently operated as a successful holiday let, the home has been carefully maintained and thoughtfully presented, ensuring it is ready for immediate use.
At the same time, it offers clear potential to become a full-time residence or a private retreat, depending on the vision of its next owner.
The Location: Life in Crosthwaite Crosthwaite is a village that offers a true sense of place. Surrounded by rolling countryside, it provides a peaceful setting while remaining well connected.
The nearby town of Kendal offers a range of amenities, from independent shops to well-regarded schools, while Windermere and the wider Lake District are within easy reach.
This balance is what defines the appeal of Low Cartmell Fold.
It offers the tranquillity of rural living without isolation, allowing access to both everyday essentials and the natural beauty that defines the region.
For those who enjoy the outdoors, the opportunities are endless. Walks begin from the doorstep, with paths leading through fields and into the surrounding fells.
The changing seasons bring a constant shift in landscape, ensuring the setting remains as engaging as it is peaceful.
A Home with Enduring Appeal Low Cartmell Fold is a home that feels grounded in its history while remaining entirely relevant for modern living.
Its character is genuine, its setting is peaceful, and its spaces are thoughtfully arranged to support both everyday life and special occasions. There is a quiet confidence here.
It does not rely on grandeur or excess, but instead offers something more enduring. A sense of place, a connection to the landscape, and a home that feels as though it has always belonged.
For those seeking a house that offers both charm and substance, Low Cartmell Fold presents an opportunity that is increasingly rare.
** For more photos and information, download the brochure on desktop.
For your own hard copy brochure, or to book a viewing please call the team ** As prescribed by the Money Laundering Regulations 2017, we are by law required to conduct anti-money laundering checks on all potential buyers, and we take this responsibility very seriously.
In line with HMRC guidelines, our trusted partner, Coadjute, will securely manage these checks on our behalf.
A non-refundable fee of £47 + VAT per person (£120 + VAT if purchasing via a registered company) will apply for these checks, and Coadjute will handle the payment for this service.
These anti-money laundering checks must be completed before we can send the memorandum of sale. Please contact the office if you have any questions in relation to this. Tenure: Freehold
Value & comps
No previous sales on record.
Returns
Set an offer; the calculator follows it.
We're still gathering serviced-accommodation data for this area.
Archie refurb estimate: a Pro feature
0.0% below asking
This is not financial or investment advice. Prop AI Deals is not authorised by the Financial Conduct Authority (FCA) to provide investment advice.
All investment calculators, property analyses, and AI-generated insights are for informational purposes only. Property investment carries risk and may result in financial loss. All calculations should be independently verified and you should consult with FCA-authorised financial advisers before making any investment decisions.
Past performance does not guarantee future results. Tax implications vary by individual circumstances.
Deal
Properties like this can earn 2–3x BTL yields when converted to HMO, with retrofit costs around £10k/room. Sign in to see the full tier, yield projection, and cost breakdown.
Commercial properties like this can earn 30-50% higher yields when converted to residential under Class MA / Q / P / PA, with prior approval costing ~GBP 96/unit. Sign in to see the recommended route, yield uplift, and cost breakdown.
BRRR-suited properties can recycle 80-100% of investor capital on refi, leaving a high-yielding rental with most of the money out. Sign in to see the refurb cost stack, ARV projection, and refinance maths.
Detached + large garden = sub-division play. Pro tier unlocks the tier badge, plot size, uplift estimate, and regional land benchmark.
Short-lease flats trade at deep discount, but extending under the 1993 Act often costs far less than the discount. Pro tier unlocks the tier badge, premium breakdown, long-lease ARV and arbitrage maths.
See projected short-stay revenue vs a vanilla BTL for this property.
See real sub-let margins (HMO room rates & SA nightly rates) vs the landlord rent.
Area
Agent & docs

FAQ
About Low Cartmell Fold, Crosthwaite, LA8 8HS
Explore nearby