3-bedroom house · TF10 7ZG
Sold STCListed 36 days
Opportunity summary
See Archie’s verdict, returns by strategy and what to check before viewing.
About
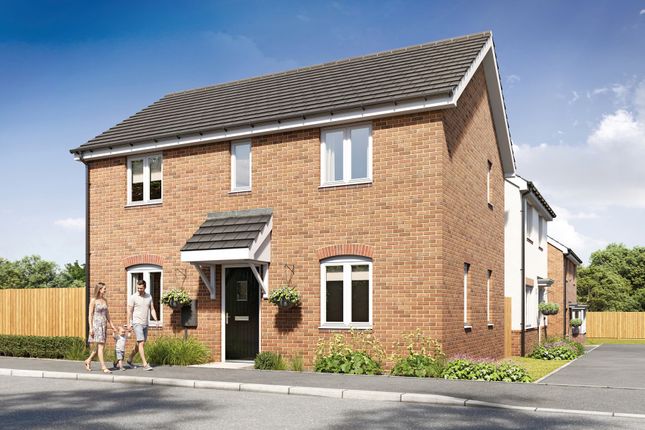
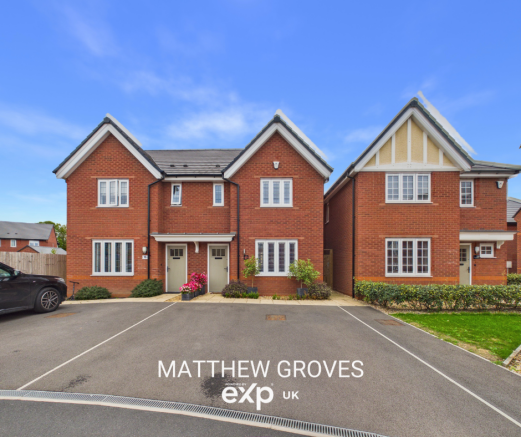
Please Quote Reference Code: MG1274 Located on the highly sought-after Hutchinson Gate development in Newport, this stunning and rarely available “Huxley” design offers an exceptional opportunity to acquire a beautifully presented family home, with this house type currently no longer available from the developer.
Lovingly upgraded and stylishly decorated throughout, the property further benefits from the remainder of a long NHBC warranty, providing peace of mind for years to come.
The impressive accommodation is thoughtfully designed for modern family living.
The spacious lounge provides a welcoming and relaxing space, while to the rear of the property is a superb open-plan kitchen and dining area, perfect for both everyday living and entertaining.
The kitchen is well presented offering integrated appliances and is complemented by a cleverly hidden utility area and convenient cloakroom.
French doors flood the space with natural light and open directly onto the rear garden, seamlessly blending indoor and outdoor living.
Upstairs, The Huxley continues to impress with three generous double bedrooms. The versatile third bedroom offers excellent potential as a dressing room, nursery or home office.
The superb principle suite features an innovative layout with a stylish concealed en suite accessed via a dedicated walkway area, ideal for fitted sliding wardrobes.
A contemporary family bathroom completes the first floor accommodation. Externally you will find a detached garage and driveway with EV charger.
To the rear a garden with patio perfect for entertaining.
This is a truly outstanding home in a prime development, finished to a high standard throughout and ideal for buyers seeking a modern property with space, style and quality already in place.
We endeavour to make our sales particulars as accurate and reliable as possible; however, they do not constitute or form part of an offer or contract, nor can they be regarded as representations or relied upon as statements of fact.
All interested parties must verify the accuracy via their solicitor, who will check any relevant lease information, related charges, parking, ground rents, fixtures/fittings, rights of way/access, permissions for extensions/conversions, and required planning/building regulations.
Appliances have not been tested, and interested parties may want to have them checked by a professional.
The floorplan is not to scale, and its accuracy or measurements cannot be confirmed; all interested parties should consult their surveyor should they want verification of the floorplan or plot size.
All interested parties should seek the advice of their surveyor in relation to the building structure.
We offer a range of services designed to help with the moving process, where we may earn a fee for referring these services.
There is no obligation to use any of these services, and if you choose to use a service which we recommend, such as a licensed conveyancer or a mortgage broker, then we will disclose to you at that time the fact that a referral arrangement exists and they will advise the amount of any referral fee to be paid to us.
Regardless of this arrangement, their services remain wholly independent of you.
Please note that aml (anti-money laundering) checks are a legal requirement to proceed with a sale/purchase of a property, and these are done through our partnered company Movebutler/Iamproperty at a cost of £30 inclusive of VAT per applicant.
Value & comps
No previous sales on record.
Returns
Set an offer; the calculator follows it.
We're still gathering serviced-accommodation data for this area.
Archie refurb estimate: a Pro feature
0.0% below asking
This is not financial or investment advice. Prop AI Deals is not authorised by the Financial Conduct Authority (FCA) to provide investment advice.
All investment calculators, property analyses, and AI-generated insights are for informational purposes only. Property investment carries risk and may result in financial loss. All calculations should be independently verified and you should consult with FCA-authorised financial advisors before making any investment decisions.
Past performance does not guarantee future results. Tax implications vary by individual circumstances.
Deal
Properties like this can earn 2–3x BTL yields when converted to HMO, with retrofit costs around £10k/room. Sign in to see the full tier, yield projection, and cost breakdown.
Commercial properties like this can earn 30-50% higher yields when converted to residential under Class MA / Q / P / PA, with prior approval costing ~GBP 96/unit. Sign in to see the recommended route, yield uplift, and cost breakdown.
BRRR-suited properties can recycle 80-100% of investor capital on refi, leaving a high-yielding rental with most of the money out. Sign in to see the refurb cost stack, ARV projection, and refinance maths.
Detached + large garden = sub-division play. Pro tier unlocks the tier badge, plot size, uplift estimate, and regional land benchmark.
Short-lease flats trade at deep discount, but extending under the 1993 Act often costs far less than the discount. Pro tier unlocks the tier badge, premium breakdown, long-lease ARV and arbitrage maths.
See projected short-stay revenue vs a vanilla BTL for this property.
See real sub-let margins (HMO room rates & SA nightly rates) vs the landlord rent.
Area
Agent & docs

FAQ
About 42, Moss Drive, Newport
Explore nearby