4-bedroom house · CA2 4SG
For saleListed 11 days
Opportunity summary
See Archie’s verdict, returns by strategy and what to check before viewing.
About
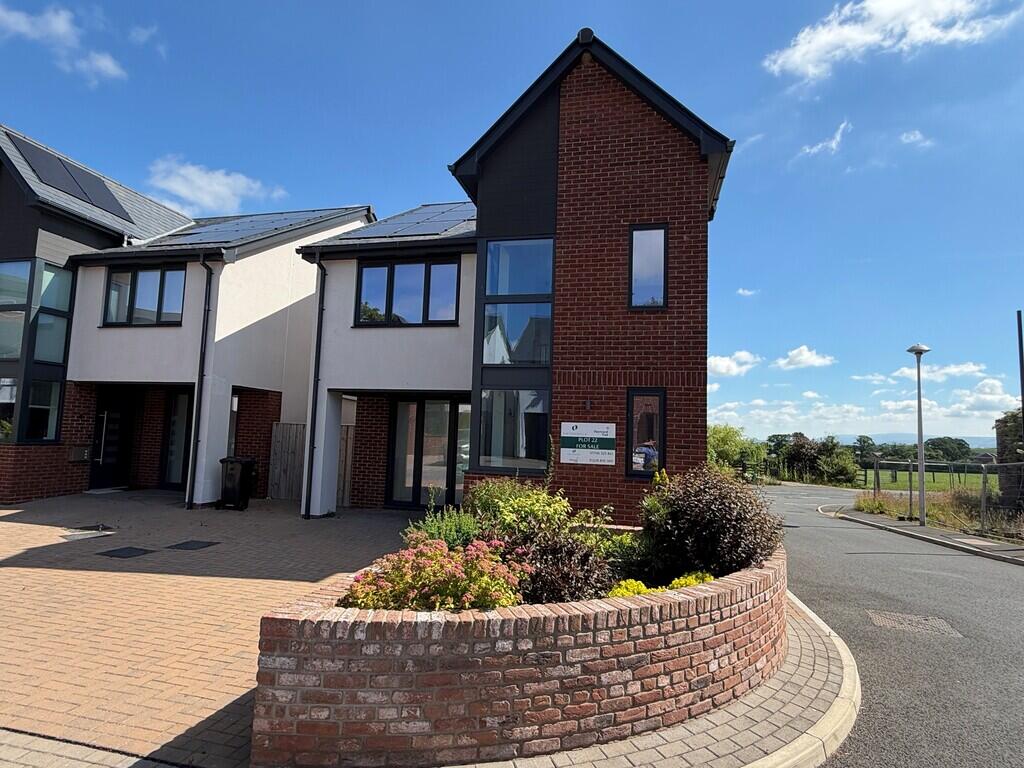
An outstanding brand new 4 bed detached townhouse with large balcony providing wonderful uninterrupted views to the southwest over Carlisle Racecourse and countryside to the Lake District Fells.
Superb contemporary interior of the highest quality unrivaled in our region. Striking exterior, beautifully finished inside and out.
ACCOMMODATION SUMMARY Hall and bespoke staircase | Cloakroom | Laundry | Family/living room private to garden | First floor landing | Main cloakroom | Impressive open plan living kitchen with island, pantry and extensive glazing opening out onto a large balcony, big view and access to garden | Second floor landing | Rear facing main double bedroom with ensuite shower room and fitted dressing area | Rear facing double bedroom two | Front facing double bedrooms three and four | Family bathroom | Landscaped forecourt and parking | Integral garage | Enclosed south west facing rear garden with generous patio | Solar panels | Energy electric heating | Council Tax Band - F | EPC rating - C | Freehold | Paddock estate management fee approx.
£150 pa.
APPROXIMATE MILEAGES Morrison Daily, PO and bakers 0.6 | Central Carlisle - West Coast Mainline Station 2 | Lake District National Park - Caldbeck 12, Pooley Bridge Ullswater 23 | Solway Coast AONB - Bowness on Solway 14.9 | North Pennines AONB - Alston 29.6 | Newcastle International Airport 57 WHY THE PADDOCK?
Excellent location on the southern fringe of the city just 7 minutes from Carlisle city centre and station on the West Coast Mainline.
Many direct services including to London in 3 hours 20 minutes, Glasgow 1 hour 11 minutes, Edinburgh 1 hour 16 minutes, Manchester and airport 1 hour 50 and 2 hours 10 respectfully.
The historic city of Carlisle is the regional centre and has a growing cafe culture along with a fine range of restaurants, pubs and retail opportunities.
The Paddocks is well placed for access to the new Southern Bypass, the M6 and Lake District.
DESCRIPTION The Sefton is a distinctive townhouse set over three floors with a beautifully designed exterior and significant kerb appeal.
The design is unique to The Paddock and this sense of individuality and style is replicated throughout this wonderful contemporary property.
Once inside your eyes are drawn to the impressive bespoke staircase designed by the developer for The Paddock and triple height ceiling.
On the ground floor is a spectacular south facing garden room with bifold doors leading onto a tiled patio and enclosed lawned garden.
This is a versatile space for several other uses including a playroom, home office, studio or bedroom.
The practical elements are also well catered for in the form of a laundry room, WC and garage with electric door.
On the first floor the stunning open plan living kitchen is perfectly designed to relax and entertain in.
There is extensive glazing and bifold doors onto a wonderful balcony to take full advantage of the fine open views. Stairs access the garden. The main cloakroom is on the landing.
The second floor features all four double bedrooms, one ensuite and dressing area plus family bathroom. The elevated aspect is impressive.
The front two overlook the quiet village of Blackwell while the rear two enjoy an impressive view over Carlisle Racecourse and the Lake District fells.
Value & comps
No previous sales on record.
Returns
Set an offer; the calculator follows it.
We're still gathering serviced-accommodation data for this area.
Archie refurb estimate: a Pro feature
0.0% below asking
This is not financial or investment advice. Prop AI Deals is not authorised by the Financial Conduct Authority (FCA) to provide investment advice.
All investment calculators, property analyses, and AI-generated insights are for informational purposes only. Property investment carries risk and may result in financial loss. All calculations should be independently verified and you should consult with FCA-authorised financial advisors before making any investment decisions.
Past performance does not guarantee future results. Tax implications vary by individual circumstances.
Deal
Properties like this can earn 2–3x BTL yields when converted to HMO, with retrofit costs around £10k/room. Sign in to see the full tier, yield projection, and cost breakdown.
Commercial properties like this can earn 30-50% higher yields when converted to residential under Class MA / Q / P / PA, with prior approval costing ~GBP 96/unit. Sign in to see the recommended route, yield uplift, and cost breakdown.
BRRR-suited properties can recycle 80-100% of investor capital on refi, leaving a high-yielding rental with most of the money out. Sign in to see the refurb cost stack, ARV projection, and refinance maths.
Detached + large garden = sub-division play. Pro tier unlocks the tier badge, plot size, uplift estimate, and regional land benchmark.
Short-lease flats trade at deep discount, but extending under the 1993 Act often costs far less than the discount. Pro tier unlocks the tier badge, premium breakdown, long-lease ARV and arbitrage maths.
See projected short-stay revenue vs a vanilla BTL for this property.
See real sub-let margins (HMO room rates & SA nightly rates) vs the landlord rent.
Area
Agent & docs

FAQ
About Furlong View, The Paddock
Explore nearby