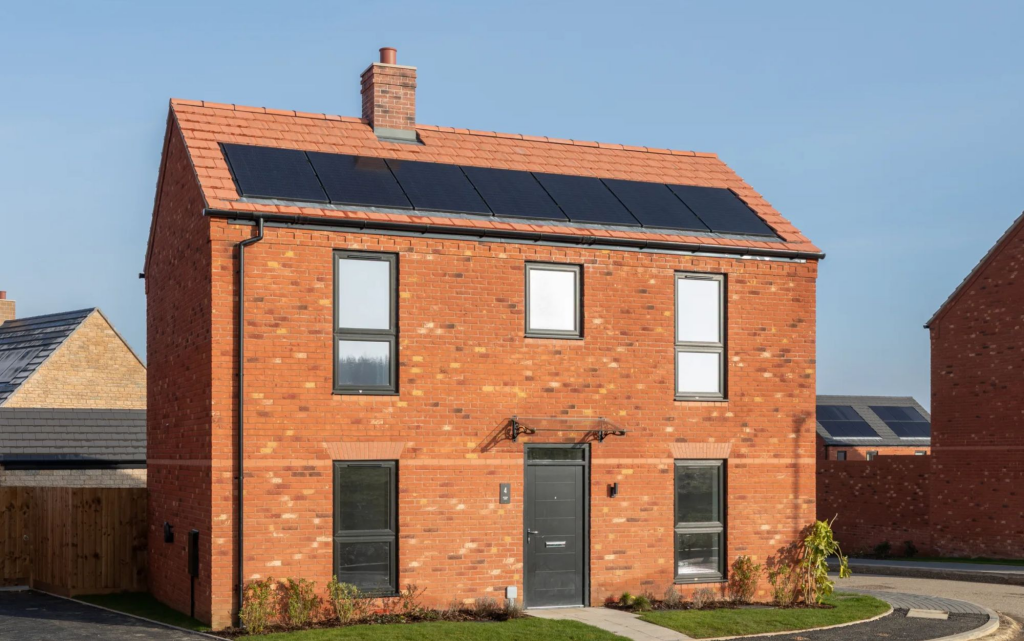
3-bedroom detached house · CV4 8NS
For saleListed 107 days
Opportunity summary
See Archie’s verdict, returns by strategy and what to check before viewing.
About
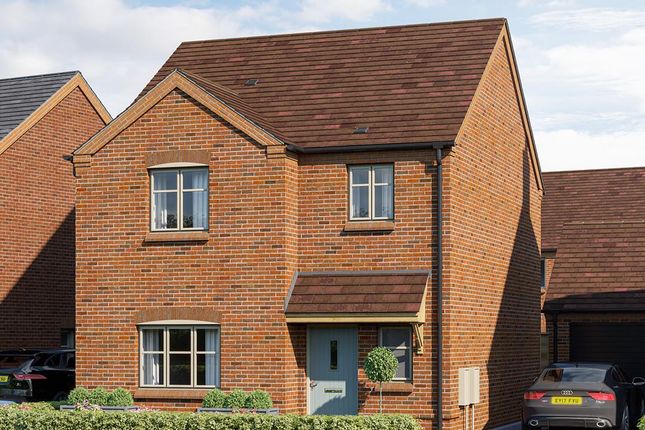
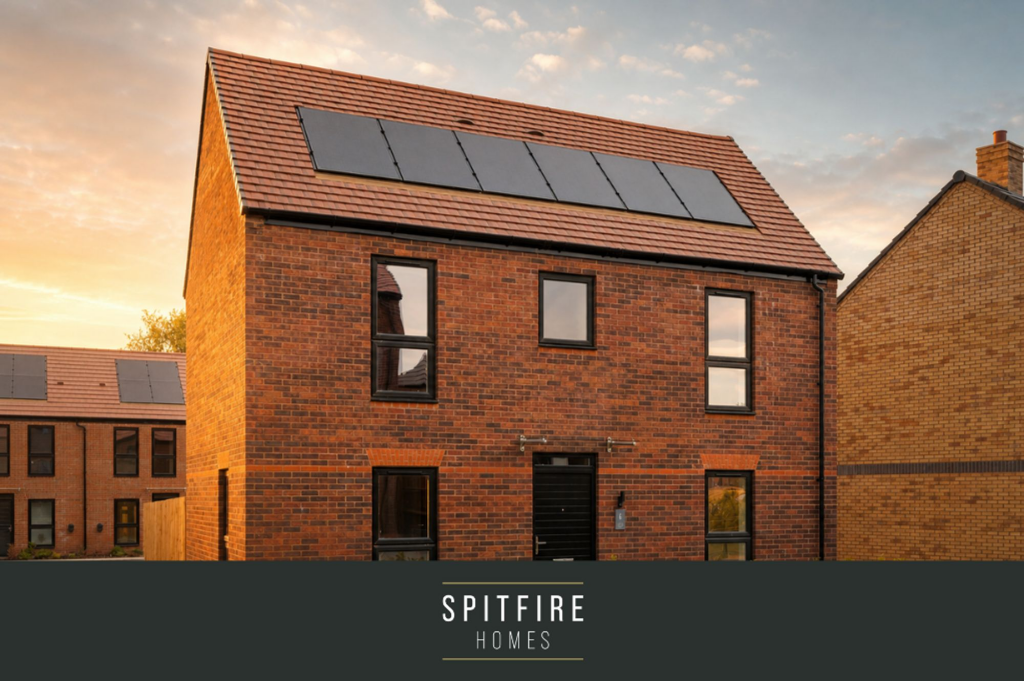
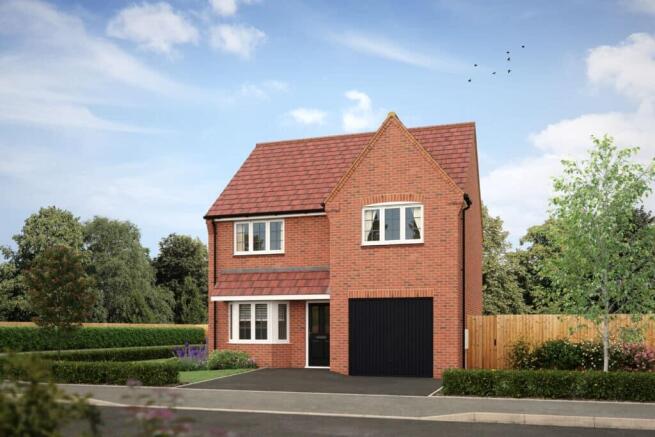
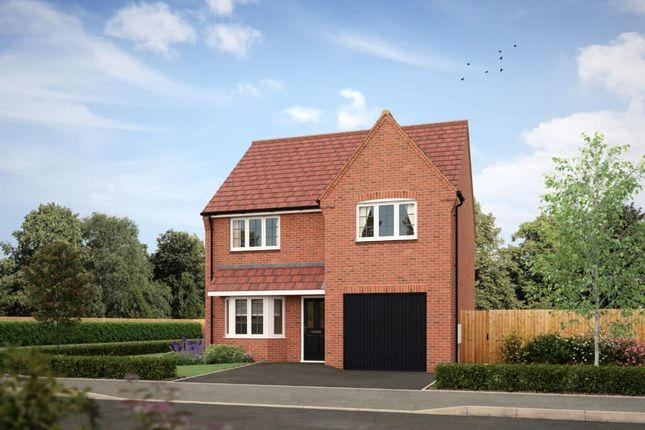
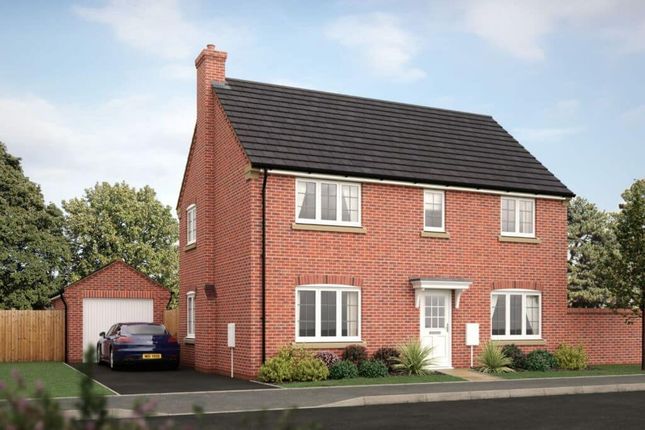
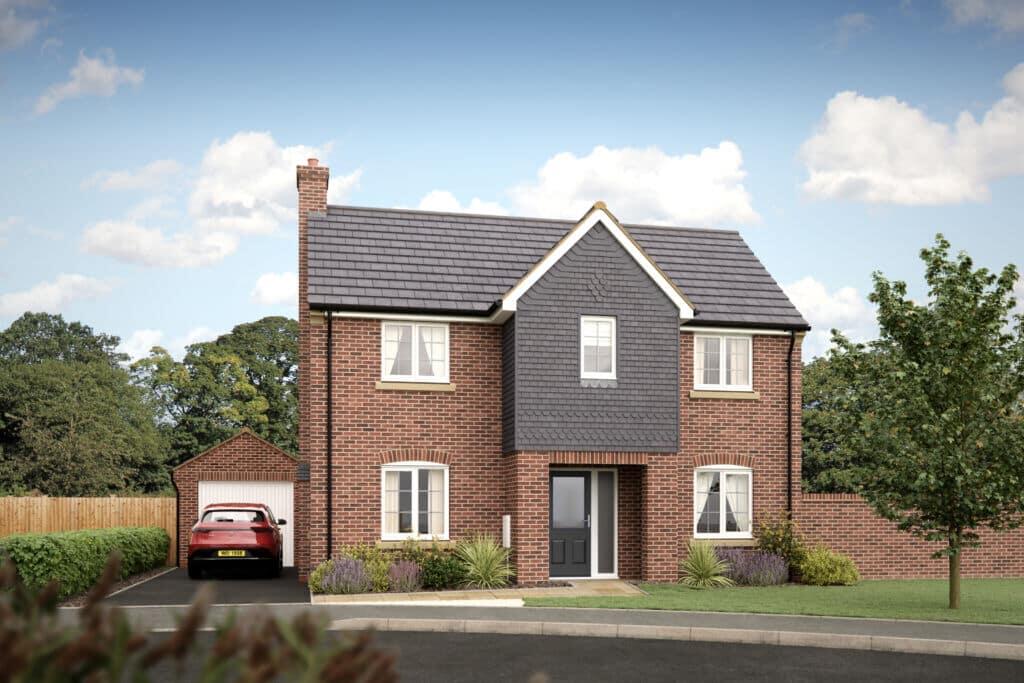
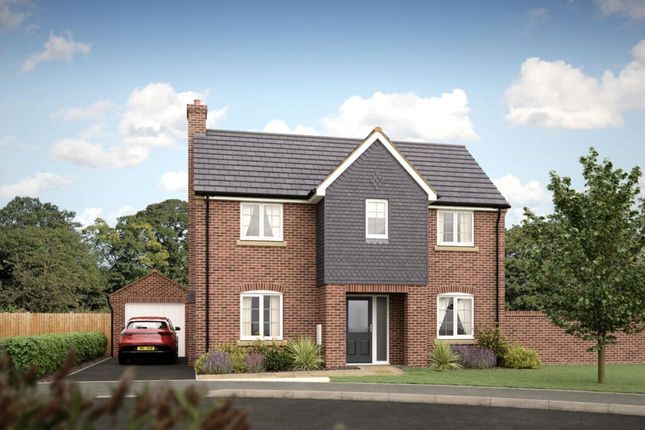
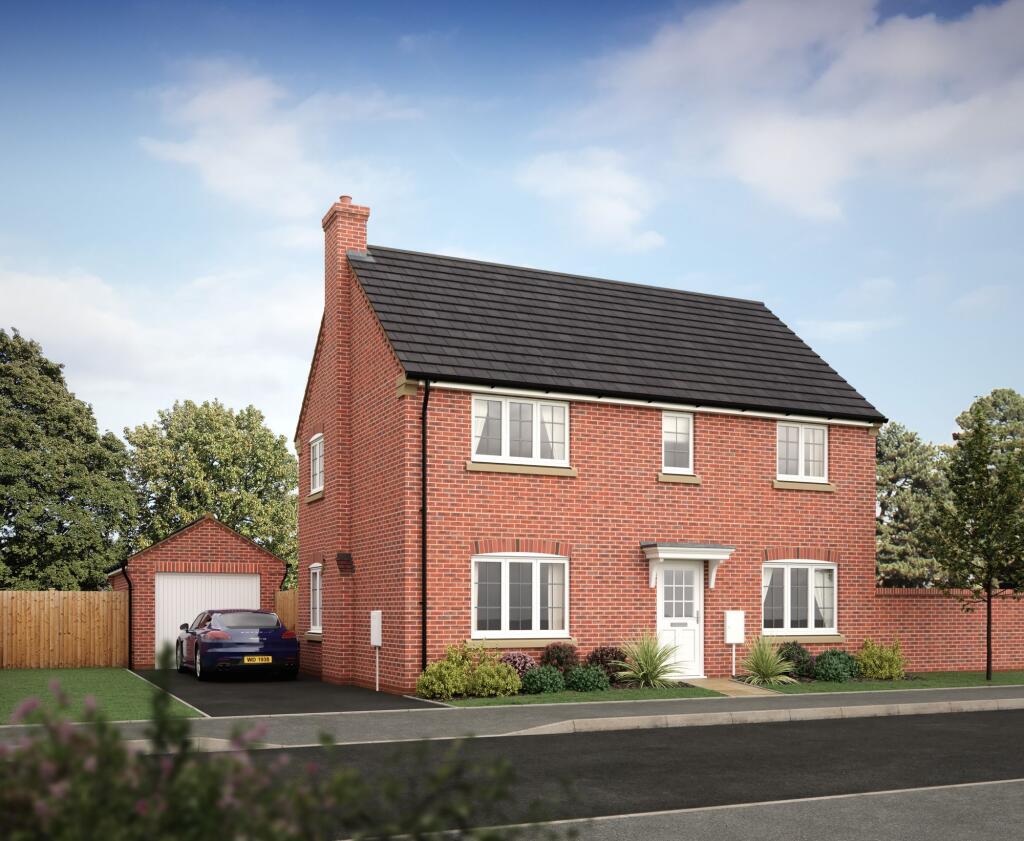
Created with modern family living at its heart, The Swindale perfectly balances style, comfort, and practicality.
Every space has been thoughtfully designed to adapt to the demands of everyday life while creating the ideal setting for making lasting memories.
The welcoming lounge, enhanced by an elegant bay window, provides a cosy retreat for relaxing with family or unwinding at the end of the day.
To the rear of the home, the impressive open-plan kitchen and dining area forms the true heart of the property, with French doors opening onto the garden to create a bright, sociable space that's perfect for family meals, entertaining guests, or enjoying summer evenings outdoors.
A separate utility room keeps household tasks neatly tucked away, while a convenient cloakroom completes the ground floor.
Upstairs, the spacious principal bedroom offers a peaceful sanctuary, complete with fitted wardrobes and a contemporary en-suite shower room.
Two further well-proportioned bedrooms provide flexible accommodation, whether for growing children, visiting guests, or those seeking a dedicated home office.
A stylish family bathroom serves the remaining bedrooms with modern finishes throughout.
Outside, the fully turfed rear garden provides the perfect space for children to play and families to entertain, while the driveway, integral garage, and EV charging point combine convenience with future-ready living.
The Swindale is more than just a house—it's a home designed to grow with you and complement every stage of family life.
Location Westwood Park is an exciting new development of 2, 3 and 4 bedroom homes in the sought after location of Westwood Heath, near Burton Green.
Perfectly placed between Coventry and Kenilworth, our new homes at Westwood Park are a great choice for commuters with easy access to the A45, M42 and M6 along with a train station less than a mile away offering direct rail connections to Birmingham New Street in under 25 minutes.
Westwood Park is a well connected and family friendly location with a wealth of nearby amenities including well regarded schools, supermarkets, local shops, restaurants, and pubs just moments away.
Offering great connectivity and convenience, Westwood Park is ideal for first-time buyers, growing families, or those seeking a forever home.
T&C’s Images, computer-generated images, floor plans, specifications, and marketing materials are provided for guidance and illustrative purposes only.
Photographs may depict a show home or similar property and may not represent the exact plot being marketed.
Layouts, dimensions, finishes, fixtures, fittings, appliances, landscaping, and specifications may vary between plots and are subject to change by the developer without notice.
All information has been supplied by the developer.
Whilst every effort has been made to ensure accuracy, prospective purchasers must satisfy themselves through their own enquiries, surveys, inspections, and professional advice as to all aspects of the property, development, services, planning matters, specifications, and legal title.
Sheldon Bosley Knight acts solely as the selling agent and accepts no responsibility or liability for the accuracy of the information provided, the construction, specification, completion, performance, or availability of the property, services, or development.
No warranty or representation is given, either expressly or implied.
Any estate management charges, service connections, utilities, broadband availability, and other associated costs should be verified by purchasers through their solicitor prior to exchange of contracts.
Appliances, fixtures, fittings, and services have not been tested by Sheldon Bosley Knight.
Purchasers will be required to provide identification documents to satisfy Anti-Money Laundering regulations upon acceptance of an offer.
Value & comps
No previous sales on record.
Returns
Set an offer; the calculator follows it.
We're still gathering serviced-accommodation data for this area.
Archie refurb estimate: a Pro feature
0.0% below asking
This is not financial or investment advice. Prop AI Deals is not authorised by the Financial Conduct Authority (FCA) to provide investment advice.
All investment calculators, property analyses, and AI-generated insights are for informational purposes only. Property investment carries risk and may result in financial loss. All calculations should be independently verified and you should consult with FCA-authorised financial advisers before making any investment decisions.
Past performance does not guarantee future results. Tax implications vary by individual circumstances.
Deal
Properties like this can earn 2–3x BTL yields when converted to HMO, with retrofit costs around £10k/room. Sign in to see the full tier, yield projection, and cost breakdown.
Commercial properties like this can earn 30-50% higher yields when converted to residential under Class MA / Q / P / PA, with prior approval costing ~GBP 96/unit. Sign in to see the recommended route, yield uplift, and cost breakdown.
BRRR-suited properties can recycle 80-100% of investor capital on refi, leaving a high-yielding rental with most of the money out. Sign in to see the refurb cost stack, ARV projection, and refinance maths.
Detached + large garden = sub-division play. Pro tier unlocks the tier badge, plot size, uplift estimate, and regional land benchmark.
Short-lease flats trade at deep discount, but extending under the 1993 Act often costs far less than the discount. Pro tier unlocks the tier badge, premium breakdown, long-lease ARV and arbitrage maths.
See projected short-stay revenue vs a vanilla BTL for this property.
See real sub-let margins (HMO room rates & SA nightly rates) vs the landlord rent.
Area
Agent & docs

FAQ
About Plot 47 (THE SWINDALE), Westwood Heath Road, Coventry, CV4
Explore nearby