We've tightened what earns a Pursue. A home now needs a published valuation, a strategy that still makes money after real running costs and lender stress tests, and no listing problems that would stop a mortgage. You'll see fewer Pursues, and each one has been checked harder.
See how verdicts work2-bedroom house · PE36 6LY
Listing removedListed 294 days
Opportunity summary
See Archie’s verdict, returns by strategy and what to check before viewing.
About
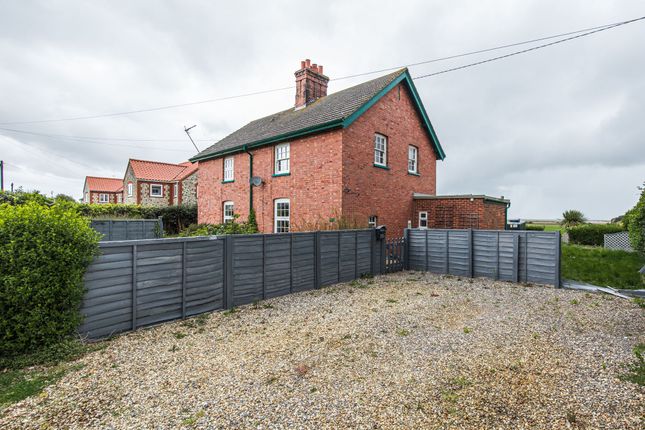
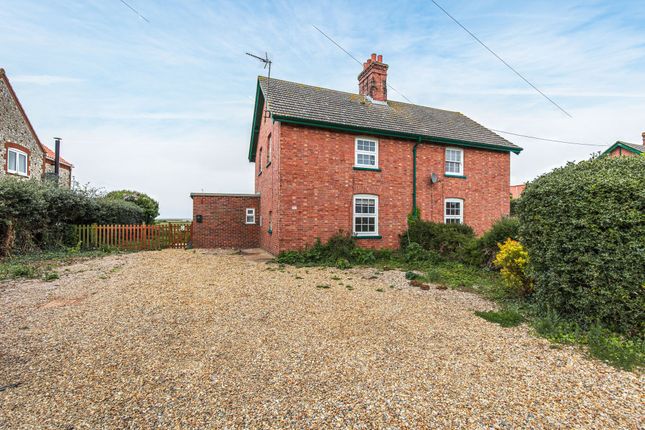
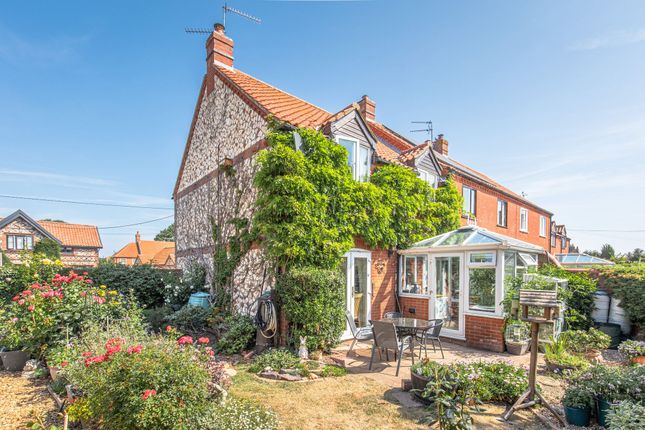
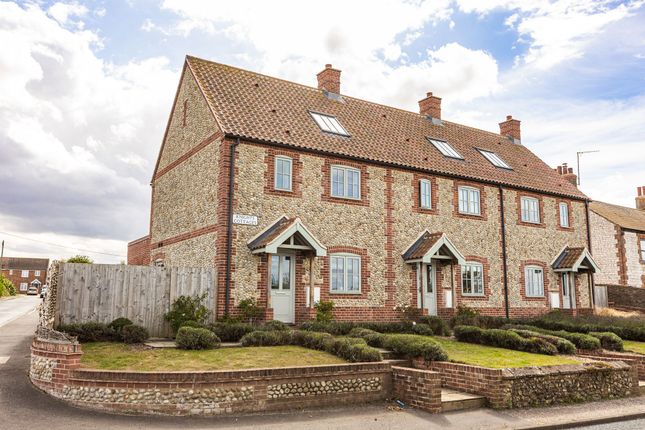
ROSEHIP COTTAGE Set well back from the road, and almost providing sentinel to the three other beautiful homes that make up The Quavers, Rosehip Cottage is an absolutely stunning two double bedroom detached home that has been finished with the highest level of craftsmanship both inside and out.
Whilst there is a front door that will no doubt be used when coming or going to and from lunch or dinner at either of the two acclaimed village pubs, on a day to day basis this is a cottage that will be entered in the traditional Norfolk way, via the back door.
This is because the boot room also doubles up as the utility room so it is perfect for shrugging off mud splattered clothes straight into the washing machine after a windswept winter’s walk on the beach.
Not only this but, with its shower room beside it, it is also ideal for sluicing off the salty spray after returning from catching an early summer morning’s tide.
Finally, it is excellent for cleaning down your four legged friend before they come through to dry off in front of the fire!
The remainder of the ground floor is open-plan and segregates neatly into a dining area at one end, the kitchen with island and breakfast bar in the middle and then the sitting room at the other with bi-folding doors straight out onto the south facing garden.
Upstairs there are two double bedroom suites that are identical in their proportions and both have luxurious shower room en-suites.
There is private off street parking to the front of the cottage as well as to the side and the south facing courtyard garden is completely enclosed and totally private.
It is tiered to provide both shade and sunshine throughout the day with the raised terrace providing the ideal place for either a hot tub or your ‘sundowner’ seating area.
THORNHAM Thornham may just be the quintessential Norfolk coastal bolthole.
With plenty of brick and flint cottages and larger period homes just a short walk from the water’s edge and nature reserve, dig a little deeper and you’ll also discover it is a fantastic foodie hotspot with a clutch of award winning pubs and eateries, along with a boutique retail park.
Once a largely forgotten village on the run between Hunstanton and Burnham Market, over the past decade Thornham has evolved into a chic stop.
Historically a centre of trade and seafaring, the village was used by the Romans and saw fierce conflict between smugglers over the centuries until the harbour silted up in the early 20th century.
Many of the traditional fishermen’s cottages have been gentrified with a soft palette and contemporary coastal style and life now moves at a calmer pace.
Start the day with a slow brunch at Thornham Deli before picking up some nibbles at the food counter or browsing its quirky lifestyle store.
Then, continue your retail therapy a little further along the coast road at Drove Orchards, which seems to have something fresh each season.
Or take it easy and fill your basket at the Farm Shop – with a small meat counter, deli, bakery and pantry selection, plus a satellite of Gurneys Fish Shop next door, dinner’s sorted.
Open Sky Cycles can also be found here, offering bike hire, making this a great base to leave the car and explore on two wheels.
Drove Orchards is also home to the original, award winning Eric’s Fish & Chips and Eric’s Pizza, located in a neighbouring Yurt, where traditional dishes have been given a contemporary spin.
But if you are looking for good pub grub, head to The Lifeboat Inn or The Orange Tree – both located within this small but prominent village.
While some stumble upon Thornham by accident while touring the coastline, there are many who have decided to make it a place to call home.
A BESPOKE QUALITY Postland Developments was established in 2011. With an extensive collective experience spanning 50 years, their mission is to craft exquisite residences of unparalleled quality.
They are meticulously passionate about every detail of their houses as if each one were their own home.
Where possible, they source British Made products for their developments and ensure that they support local trades and businesses.
Postland Developments understand the importance of delivering value without compromising on quality and pride themselves on exceeding expectations, resulting in homes that epitomize distinction.
They strive to use the best materials and skilled tradesman to ensure their properties become homes you can be proud to own and enjoy living in.
SPECIFICATION KITCHEN Designer kitchen with handle less door system and bespoke painted MATT doors.
Calacatta imperial Worktop 20mm NEFF Integrated hide and slide single oven NEFF Integrated microwave oven NEFF induction hob, and extractor NEFF integrated fridge/freezer NEFF integrated dishwasher Bi-fold doors to garden BOOT ROOM Floor standing units Calacatta imperial worktop 20mm Ash panelling GROUND FLOOR BATHROOM Ideal Contemporary white sanitary ware Iplyis vanity basin Crosswater MPRO brushed brass (brassware) Vanity unit Fully tiled limestone floor wet room floor and shower ASH real wood panelling Designer towel rails 300mm water ceiling fed rain shower with stylish shower handset Heated LED mirror Sanitaryware (en-suites) Ideal Contemporary white sanitary ware Crosswater MPRO brushed brass (brassware) Iplyis vanity basin ASH real wood panelling Designer towel rails 300mm water ceiling fed rain shower with stylish shower handsets Heated LED mirror INTERNAL FINISHES White emulsion painted ceilings and walls White satin paint to skirtings and architraves Oak doors finished with varnish ASH real wood panelling painted in complementary colour Carlise aged brass door furniture Wood skirting with matching architrave FLOOR FINISHES Karndean LVT flooring to open-plan kitchen diner/lounge Abby Time worn limestone floor to boot room and ground floor bathroom Porcelain tiles to en-suite floors and showers Luxury carpet and underlay to stairs landing and bedrooms HEATING Underfloor heating throughout the ground floor Radiators to first floor Heat mats to bathroom floor and towel radiators Air source heat pump Temperature zone control ELECTRICAL Recessed LED downlights to open plan area, utility and en-suites Pendant lights to bedrooms Ample sockets, various USB sockets CAT5-Wired Mains operated smoke and CO2 alarm EXTERNAL Traditional brick/flint/block construction Traditional clay pantiles to roof Double glazed real wooden windows throughout factory finished in Portland Stone Dark (internal white) Real wood multi-locking front and rear doors factory finished.
Bespoke OAK pergola Bespoke Rear Walled rear cottage garden/patio area Patios and paths, Porcelain and natural sandstone flagstones External lighting to front and rear of the house Garden tap Garden power supply SERVICES CONNECTED Mains water, electricity and drainage.
Air source heating and super fast fibre optic broadband.
COUNCIL TAX To be confirmed ENERGY EFFICIENCY B Ref: 9000-1876-0732-5225-3943 To retrieve the Energy Performance Certificate for this property please visit and enter in the reference number above.
Alternatively, the full certificate can be obtained through Sowerbys.
TENURE Freehold LOCATION What3words: ///melon.agreeable.ships AGENTS NOTE The Quavers have a right of way over a neighbouring driveway. The property has a 10 year Build Zone Warranty.
Some internal images have been virtually staged to show how they could look once furnished.
WEBSITE TAGS new-homes cosy-cottages village-spirit EPC Rating: B Yard Beautiful patio garden area to the rear. Parking - Driveway
Value & comps
No previous sales on record.
Returns
Set an offer; the calculator follows it.
We're still gathering serviced-accommodation data for this area.
Archie refurb estimate: a Pro feature
0.0% below asking
This is not financial or investment advice. Prop AI Deals is not authorised by the Financial Conduct Authority (FCA) to provide investment advice.
All investment calculators, property analyses, and AI-generated insights are for informational purposes only. Property investment carries risk and may result in financial loss. All calculations should be independently verified and you should consult with FCA-authorised financial advisers before making any investment decisions.
Past performance does not guarantee future results. Tax implications vary by individual circumstances.
Deal
Properties like this can earn 2–3x BTL yields when converted to HMO, with retrofit costs around £10k/room. Sign in to see the full tier, yield projection, and cost breakdown.
Commercial properties like this can earn 30-50% higher yields when converted to residential under Class MA / Q / P / PA, with prior approval costing ~GBP 96/unit. Sign in to see the recommended route, yield uplift, and cost breakdown.
BRRR-suited properties can recycle 80-100% of investor capital on refi, leaving a high-yielding rental with most of the money out. Sign in to see the refurb cost stack, ARV projection, and refinance maths.
Detached + large garden = sub-division play. Pro tier unlocks the tier badge, plot size, uplift estimate, and regional land benchmark.
Short-lease flats trade at deep discount, but extending under the 1993 Act often costs far less than the discount. Pro tier unlocks the tier badge, premium breakdown, long-lease ARV and arbitrage maths.
See projected short-stay revenue vs a vanilla BTL for this property.
See real sub-let margins (HMO room rates & SA nightly rates) vs the landlord rent.
Area
Agent & docs

FAQ
About Beautiful Chain Free Cottage in the Heart of Thornham
Explore nearby