3-bedroom house · EH47 8EQ
Listing removedListed 172 days
Opportunity summary
See Archie’s verdict, returns by strategy and what to check before viewing.
About
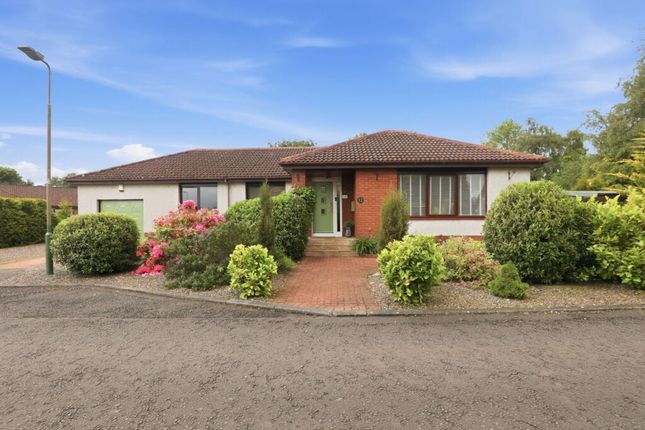
We are delighted to offer “Willowcroft” to the market, a 3 bedroom detached bungalow tucked down a private lane off Cannop Crescent in the village of Stoneyburn and presented to the market with the convenience of no onward chain.
Located around 10 minutes to the west of Livingston, Stoneyburn is a traditional community which is undergoing some fresh house-building, adding to a mix of age and style of property and a selection of local amenities.
For those traveling throughout the wider central belt, an M8 junction can be found in nearby Whitburn, whilst train stations bookend the village in neighbouring Breich and Addiewell.
Schooling for children up to primary age can be found in the village with shuttle bus service to secondary schools in nearby larger towns of Whitburn and Blackburn.
Excellent walking routes surround the village and are perfect for those keen to explore the area.
Description The property itself sits around 200 meters down a private lane off Cannop Crescent, with a plot secured by gated entrance and surrounded by timber fence.
Good off-street parking allows space for a handful of vehicles, with a detached double garage allowing extra parking or workshop use with handy key fob for access.
The garden grounds wrap around the property and offer something for all ages and tastes to enjoy, with a large decked terrace ideal for alfresco dining and summer BBQs.
Internally, the accommodation extends in excess of 1000 sqft, providing comfortable space for a family or those looking to downsize for single level living.
Three bedrooms offer versatility for owners with children, or who require space for accommodating a home office.
The master bedroom features an en-suite shower room, whilst the family bathroom comprises a 3 piece suite with striking bathtub as a feature.
The spacious main living room offers perfect space to relax and unwind, with a generous conservatory added to the side allowing an additional living and entertaining space to use year round.
The fitted kitchen includes a range of wall and base storage cabinets for daily needs, with adjacent utility perfect for everyday laundry.
Gas central heating and double glazing provide further practical comfort, with the boiler replaced within the recent past.
Location Stoneyburn is a village located approx five miles west of Livingston and centrally positioned between Edinburgh and Glasgow, with good transport links available to provide access to all three.
Within the village everyday services include local shops, a community centre, football team Stoneyburn Juniors and a bowling club.
Two primary schools are available with secondary school catchment covered from Whitburn and Blackburn.
A wider range of shopping and recreational facilities can be sought in nearby Bathgate or Livingston.
Living Room (5.38m x 4.18m (17'7" x 13'8")) Kitchen (5.38m x 4.14m (17'7" x 13'6")) Utility Room (2.99m x 1.70m (9'9" x 5'6")) Conservatory (5.84m x 5.72m (19'1" x 18'9")) Bedroom 1 (4.08m x 3.11m (13'4" x 10'2")) En Suite (2.36m x 1.07m (7'8" x 3'6")) Bedroom 2 (4.08m x 2.93m (13'4" x 9'7")) Bedroom 3 (2.97m x 2.23m (9'8" x 7'3")) Bathroom (2.99m x 1.69m (9'9" x 5'6")) Key Info Home Report Valuation: £320,000 Total Floor Area: 96m2 (1035 ft2) What3words: ///blast.promoting.petition Parking: Driveway & Double Garage Heating System: Gas Council Tax: E - £2935.75 per year EPC: C Disclaimer Early internal viewing is recommended.
Viewings are subject to appointment with Brown & Co Properties and slots can be requested via the widget on the property page of our website.
It is important your legal adviser notes your interest in this property or it may be sold without your knowledge.
Free independent mortgage advice is available to all buyers via our in-house advisor jb Mortgage Solutions.
For further details, or to arrange a free market valuation of your property, please contact the office on or check out our "Book Valuation" request on our website.
A PDF copy of the home report can also be downloaded directly from our website. A video tour can be found on within the advert and should be viewed at your earliest convenience.
These particulars are produced in good faith and do not form any part of contract. Measurements are approximates, taken via a laser device at their widest point and act as a guide only.
The content of this advert and associated marketing material is copyright of Brown & Co Properties and no part shall be replicated without our prior written consent.
Value & comps
Land Registry doesn’t cover Scotland or Northern Ireland, so previous sales may not be on record.
Returns
Set an offer; the calculator follows it.
We're still gathering serviced-accommodation data for this area.
Archie refurb estimate: a Pro feature
0.0% below asking
This is not financial or investment advice. Prop AI Deals is not authorised by the Financial Conduct Authority (FCA) to provide investment advice.
All investment calculators, property analyses, and AI-generated insights are for informational purposes only. Property investment carries risk and may result in financial loss. All calculations should be independently verified and you should consult with FCA-authorised financial advisors before making any investment decisions.
Past performance does not guarantee future results. Tax implications vary by individual circumstances.
Deal
Properties like this can earn 2–3x BTL yields when converted to HMO, with retrofit costs around £10k/room. Sign in to see the full tier, yield projection, and cost breakdown.
Commercial properties like this can earn 30-50% higher yields when converted to residential under Class MA / Q / P / PA, with prior approval costing ~GBP 96/unit. Sign in to see the recommended route, yield uplift, and cost breakdown.
BRRR-suited properties can recycle 80-100% of investor capital on refi, leaving a high-yielding rental with most of the money out. Sign in to see the refurb cost stack, ARV projection, and refinance maths.
Detached + large garden = sub-division play. Pro tier unlocks the tier badge, plot size, uplift estimate, and regional land benchmark.
Short-lease flats trade at deep discount, but extending under the 1993 Act often costs far less than the discount. Pro tier unlocks the tier badge, premium breakdown, long-lease ARV and arbitrage maths.
See projected short-stay revenue vs a vanilla BTL for this property.
See real sub-let margins (HMO room rates & SA nightly rates) vs the landlord rent.
Area
Agent & docs
FAQ
About Willowcroft, 19, Cannop Crescent, Stoneyburn
Explore nearby