We've tightened what earns a Pursue. A home now needs a published valuation, a strategy that still makes money after real running costs and lender stress tests, and no listing problems that would stop a mortgage. You'll see fewer Pursues, and each one has been checked harder.
See how verdicts work4-bedroom house · PL23 1PQ
Sold STCListed 844 days
Opportunity summary
See Archie’s verdict, returns by strategy and what to check before viewing.
About
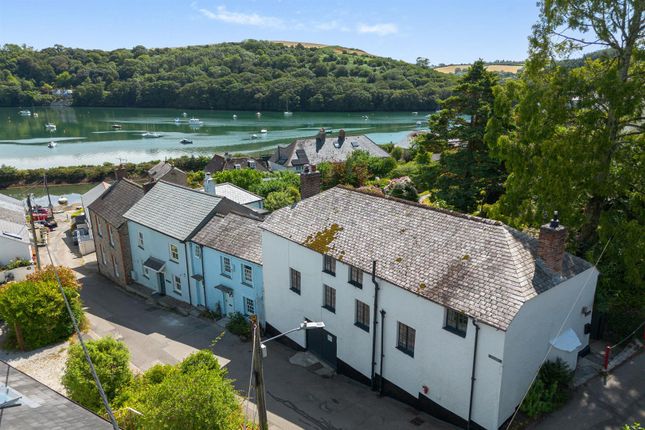
An opportunity to purchase A spacious 4 bedroom detached property situated off fore street in A quiet and peaceful setting with lovely views to the harbour.
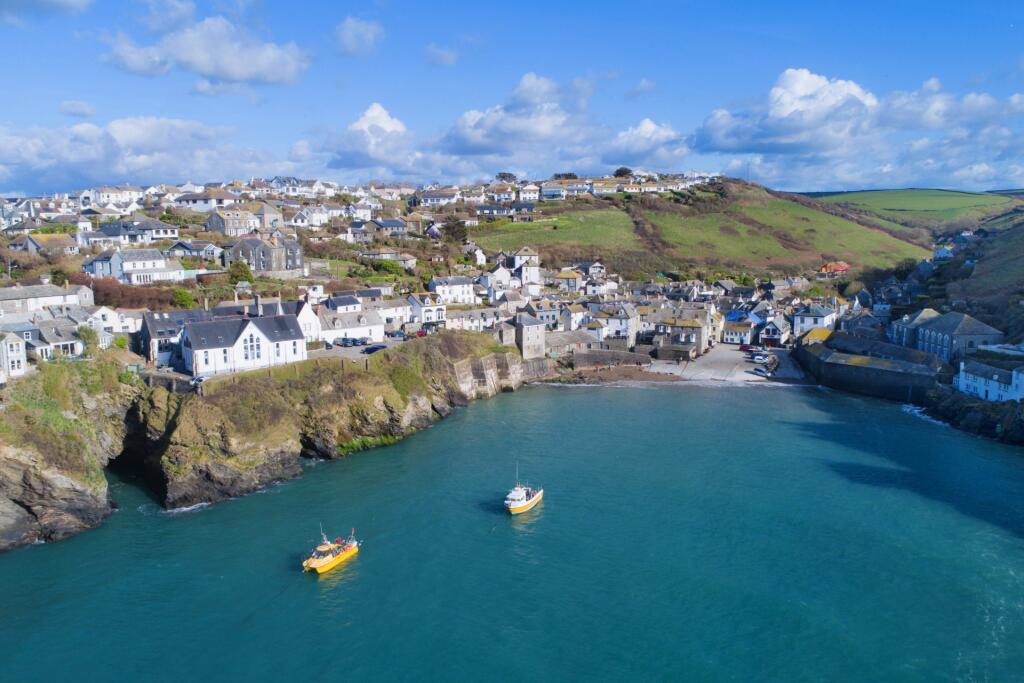
Large walled garden, separate outbuilding and useful basement. The Location Polruan lies on the east bank of the river Fowey, just inside the entrance to Fowey harbour.
The village has its own general stores, sub post office, tea rooms, two public houses and a long established boat building and repair yard.
The village is connected to Fowey, which has a wider range of small shops and businesses catering for most day to day needs, by a regular passenger ferry.
The immediate area is surrounded by many miles of wonderful coast and countryside, much of which is in the ownership of the National Trust.
Once away from the immediate local lanes, there are good road connections to the motorway system via the A38/A30.
Railway connections (London Paddington) can be made at a number of local stations (Par, Liskeard & Lostwithiel).
The Property Situated just a short walk from the centre of the village, this lovely home has been renovated and reconfigured to make the most of the stunning harbour views.
There are large walled gardens and a separate outhouse, currently used as an additional storage area, along with a basement and courtyard.
Renovated by the current owners, the property offers well presented accommodation over 3 floors.
The open plan living space has a large picture window with fabulous views over the village to the harbour and Fowey beyond.
With engineered oak flooring and plenty of windows, this lovely room is light and airy.
There is a wood burner set on a slate hearth in the sitting room area and the stylish kitchen is well appointed with a number of integrated appliances including under the counter fridge, fridge/freezer, electric oven, and Bosch dishwasher.
There is an attractive granite worktop over. There is a further area with separate sink and drainer, wine fridge and storage cupboards and more than ample space for dining table and chairs.
The landing has stairs leading to the second floor and a door opens to a large principal bedroom suite with two Velux windows and further window with views to the harbour.
An elegant ensuite has a panelled bath with shower over, WC and wash basin. A Velux window allows for natural light.
Stairs from the landing also lead down to the lower floor where there are three generous sized double bedrooms, all individually designed.
One of which as an external door opening to steps leading to the garden. A family bathroom has a panelled bath with shower over, WC and wash basin.
The hallway has space and plumbing for washing machine and tumble dryer. Contents may be available by separate negotiation. Outside The property is accessed via a shared pathway from Fore Street.
A substantial timber gate affords privacy and opens to a courtyard with access to the basement, currently used for storage.
Steps lead up to the lovely private gardens, enclosed by attractive stone walling and laid mainly to lawn.
There is a separate stone outbuilding also used for storage but has potential for other uses, subject to the necessary permissions.
Steps lead up to the front door and access to the open plan living area.
Council Tax Band - E Epc Rating - E Freehold Services None of the services, systems or appliances at the property have been tested by the Agents.
Viewing Strictly by appointment with the Sole Agents: May Whetter & Grose, Estuary House, Fore Street, Fowey, Cornwall, PL23 1AH.
Tel: Email: Local Authority Cornwall Council, 39 Penwinnick Road, St Austell, Cornwall, PL25 5DR
Value & comps
No previous sales on record.
Returns
Set an offer; the calculator follows it.
We're still gathering serviced-accommodation data for this area.
Archie refurb estimate: a Pro feature
0.0% below asking
This is not financial or investment advice. Prop AI Deals is not authorised by the Financial Conduct Authority (FCA) to provide investment advice.
All investment calculators, property analyses, and AI-generated insights are for informational purposes only. Property investment carries risk and may result in financial loss. All calculations should be independently verified and you should consult with FCA-authorised financial advisers before making any investment decisions.
Past performance does not guarantee future results. Tax implications vary by individual circumstances.
Deal
Properties like this can earn 2–3x BTL yields when converted to HMO, with retrofit costs around £10k/room. Sign in to see the full tier, yield projection, and cost breakdown.
Commercial properties like this can earn 30-50% higher yields when converted to residential under Class MA / Q / P / PA, with prior approval costing ~GBP 96/unit. Sign in to see the recommended route, yield uplift, and cost breakdown.
BRRR-suited properties can recycle 80-100% of investor capital on refi, leaving a high-yielding rental with most of the money out. Sign in to see the refurb cost stack, ARV projection, and refinance maths.
Detached + large garden = sub-division play. Pro tier unlocks the tier badge, plot size, uplift estimate, and regional land benchmark.
Short-lease flats trade at deep discount, but extending under the 1993 Act often costs far less than the discount. Pro tier unlocks the tier badge, premium breakdown, long-lease ARV and arbitrage maths.
See projected short-stay revenue vs a vanilla BTL for this property.
See real sub-let margins (HMO room rates & SA nightly rates) vs the landlord rent.
Area
Agent & docs

FAQ
About The Old Foundry, Fore Street, Polruan
Explore nearby