4-bedroom house · LU5 6GW
Listing removedReduced £10k (−1.9%) on 12 AugListed 132 days
Opportunity summary
See Archie’s verdict, returns by strategy and what to check before viewing.
About
Why buy this home?
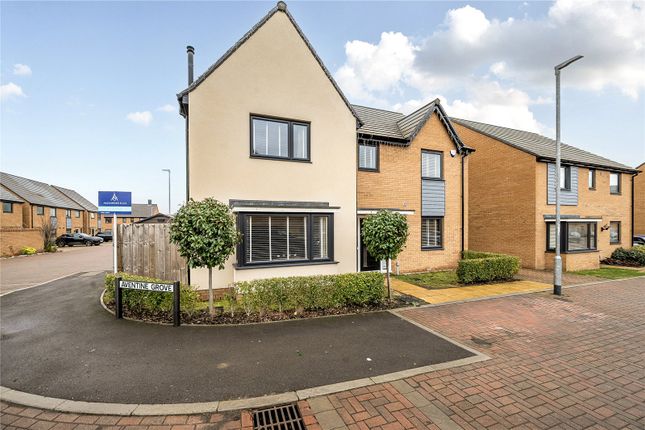
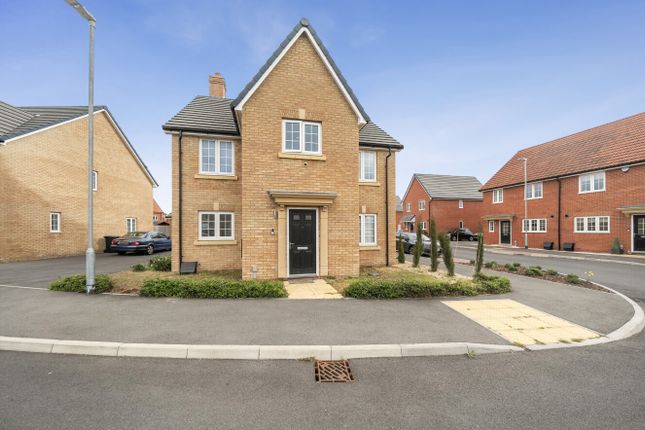
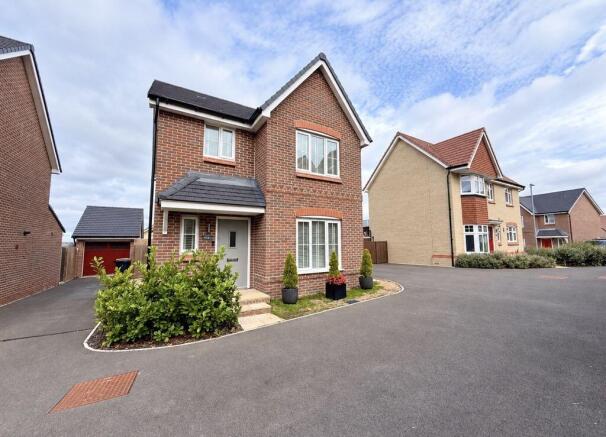
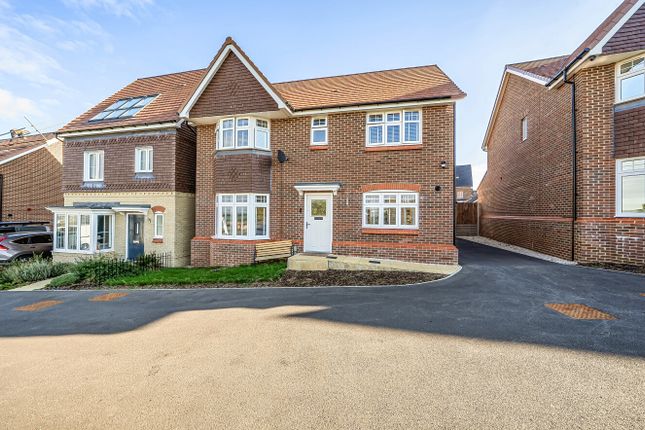
Built in 2020, this stunning family home is ideally situated just off the A505, providing excellent road links to the M1 and Luton Airport, making it an ideal choice for those who commute.
Whilst some modern developments can be perceived as concrete jungles, this one offers a refreshing contrast, with an abundance of nearby children's parks, open green spaces and access to idyllic countryside walks.
The development also benefits from a Tesco Express and a coffee shop, while a lower school is understood to have been commissioned and is expected to further enhance the area's appeal to families.
Upon entering the home, the welcoming hallway immediately showcases the quality and space on offer.
Elegant Amtico flooring, laid in a classic herringbone pattern, flows seamlessly through to the impressive kitchen/diner, creating a stylish and cohesive feel throughout the ground floor.
The size of the entrance hall allows plenty of room to navigate push chairs or simply gives more space when getting ready to leave the house.
The kitchen/diner is undoubtedly the star of this home and a wonderful area whether socialising with friends or family meals.
Extending from the front of the property through to the rear garden, the room enjoys an abundance of natural light courtesy of two skylights and French doors that open directly onto the garden, creating a seamless connection between indoor and outdoor living.
The kitchen itself is beautifully fitted with a comprehensive range of contemporary shaker-style units, complemented by ample worktop space and a selection of integrated appliances.
There is plenty of room for a substantial dining table, making this the perfect setting for everything from busy weekday breakfasts to larger gatherings and celebrations.
Beyond the dining area, an additional seating space offers the perfect spot to enjoy a morning coffee while overlooking the rear garden, or a practical area where younger children can be within easy sight while meals are prepared.
At the rear of the home is the inviting living room, which is flooded with natural light, thanks to French doors that open out to the rear garden and additional windows that further brighten the space.
The size of the room offers flexibility, allowing for either separate settees or a corner sofa, perfectly catering to your preferences.
The layout provides ample room for family gatherings, while the neutral finishes allow you to accessorise as you see fit.
The current owners have created a feature fireplace that adds a touch of character and warmth, qualities often absent from modern homes, while enhancing the room's cosy atmosphere.
An additional reception room provides excellent flexibility for the new owner and could serve as a playroom, games room or formal dining room should you require one.
Alternatively, it could be used as a second sitting room, perfect for those occasions when there's a clash of TV programmes.
The dedicated office is a particularly valuable feature, perfectly suited to modern living and providing a quiet, productive workspace for those who work from home.
Importantly, it does so without compromising the bedroom accommodation, ensuring every bedroom remains available for family members, guests or growing households.
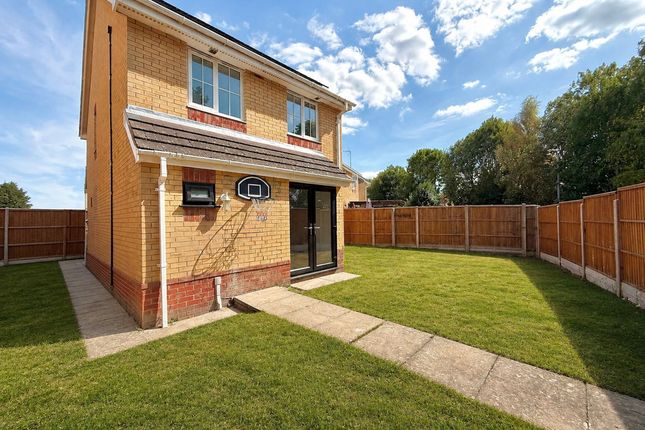
The rear garden is a particularly attractive feature of the home, enjoying a desirable south-westerly aspect that allows for excellent afternoon and evening sunshine.
It is predominantly laid to lawn and enclosed by attractive brick wall boundaries, creating a private and secure outdoor space ideal for families.
A paved patio provides the perfect setting for al fresco dining and entertaining, while mature planting and established shrubs add colour and texture.
Well-maintained and easy to manage, this sunny garden offers an ideal balance of space for children to play and areas to relax and unwind and a gate leads to the driveway parking and garage.
Arranged around an impressive central landing, the first floor offers four bedrooms and a beautifully appointed four-piece family bathroom.
One of the standout features is the flexibility of the bedroom arrangement. The two largest bedrooms are similar in size, allowing buyers to decide which best suits their needs as the main one.
One enjoys the added benefit of a Juliet balcony and en-suite shower room, while the other also benefits from its own en-suite together with fitted wardrobes, creating two excellent bedrooms.
A further double bedroom provides comfortable accommodation for family members or guests, while the fourth bedroom is currently presented as a nursery, although it could equally serve as a child's bedroom or dressing room.
Completing the accommodation is the stylish family bathroom, fitted with a four-piece suite comprising a bath, separate shower enclosure, wash hand basin and WC.
Note for Purchasers - We have a legal obligation to undertake digital identification checks on all purchasers who have an offer accepted on any property marketed by us.
We use a Government Certified specialist third party service to do this. There will be a non-refundable charge of £24 (£20+VAT) per person, per check, for this service.
Please note that any failed checks may need to be resubmitted at a further cost of £24 each.
Buyers will also be asked to provide full proof and source of funds - full details of acceptable proof will be provided upon receipt of your offer.
The mention of any appliance and/or services to this property does not imply that they are in full and efficient working order, and their condition is unknown to us.
Unless fixtures and fittings are specifically mentioned in these details, they are not included in the asking price.
Even if any such fixtures and fittings are mentioned in these details it should be verified at the point of negotiation if they are still to remain.
Some items may be available subject to negotiation with the vendor.
We may recommend services to clients, to include financial services and solicitor recommendations for which we may receive a referral fee, typically between £0 and £250 + VAT Disclaimer The mention of any appliance and/or services to this property does not imply that they are in full and efficient working order, and their condition is unknown to us.
Unless fixtures and fittings are specifically mentioned in these details, they are not included in the asking price.
Even if any such fixtures and fittings are mentioned in these details it should be verified at the point of negotiation if they are still to remain.
Some items may be available subject to negotiation with the vendor.
We may recommend services to clients, to include financial services and solicitor recommendations for which we may receive a referral fee, typically between £0 and £250 + VAT
Value & comps
No previous sales on record.
Returns
Set an offer; the calculator follows it.
We're still gathering serviced-accommodation data for this area.
Archie refurb estimate: a Pro feature
0.0% below asking
This is not financial or investment advice. Prop AI Deals is not authorised by the Financial Conduct Authority (FCA) to provide investment advice.
All investment calculators, property analyses, and AI-generated insights are for informational purposes only. Property investment carries risk and may result in financial loss. All calculations should be independently verified and you should consult with FCA-authorised financial advisors before making any investment decisions.
Past performance does not guarantee future results. Tax implications vary by individual circumstances.
Deal
Properties like this can earn 2–3x BTL yields when converted to HMO, with retrofit costs around £10k/room. Sign in to see the full tier, yield projection, and cost breakdown.
Commercial properties like this can earn 30-50% higher yields when converted to residential under Class MA / Q / P / PA, with prior approval costing ~GBP 96/unit. Sign in to see the recommended route, yield uplift, and cost breakdown.
BRRR-suited properties can recycle 80-100% of investor capital on refi, leaving a high-yielding rental with most of the money out. Sign in to see the refurb cost stack, ARV projection, and refinance maths.
Detached + large garden = sub-division play. Pro tier unlocks the tier badge, plot size, uplift estimate, and regional land benchmark.
Short-lease flats trade at deep discount, but extending under the 1993 Act often costs far less than the discount. Pro tier unlocks the tier badge, premium breakdown, long-lease ARV and arbitrage maths.
See projected short-stay revenue vs a vanilla BTL for this property.
See real sub-let margins (HMO room rates & SA nightly rates) vs the landlord rent.
Area
Agent & docs
FAQ
About 9, Pantheon Drive, Dunstable
Explore nearby