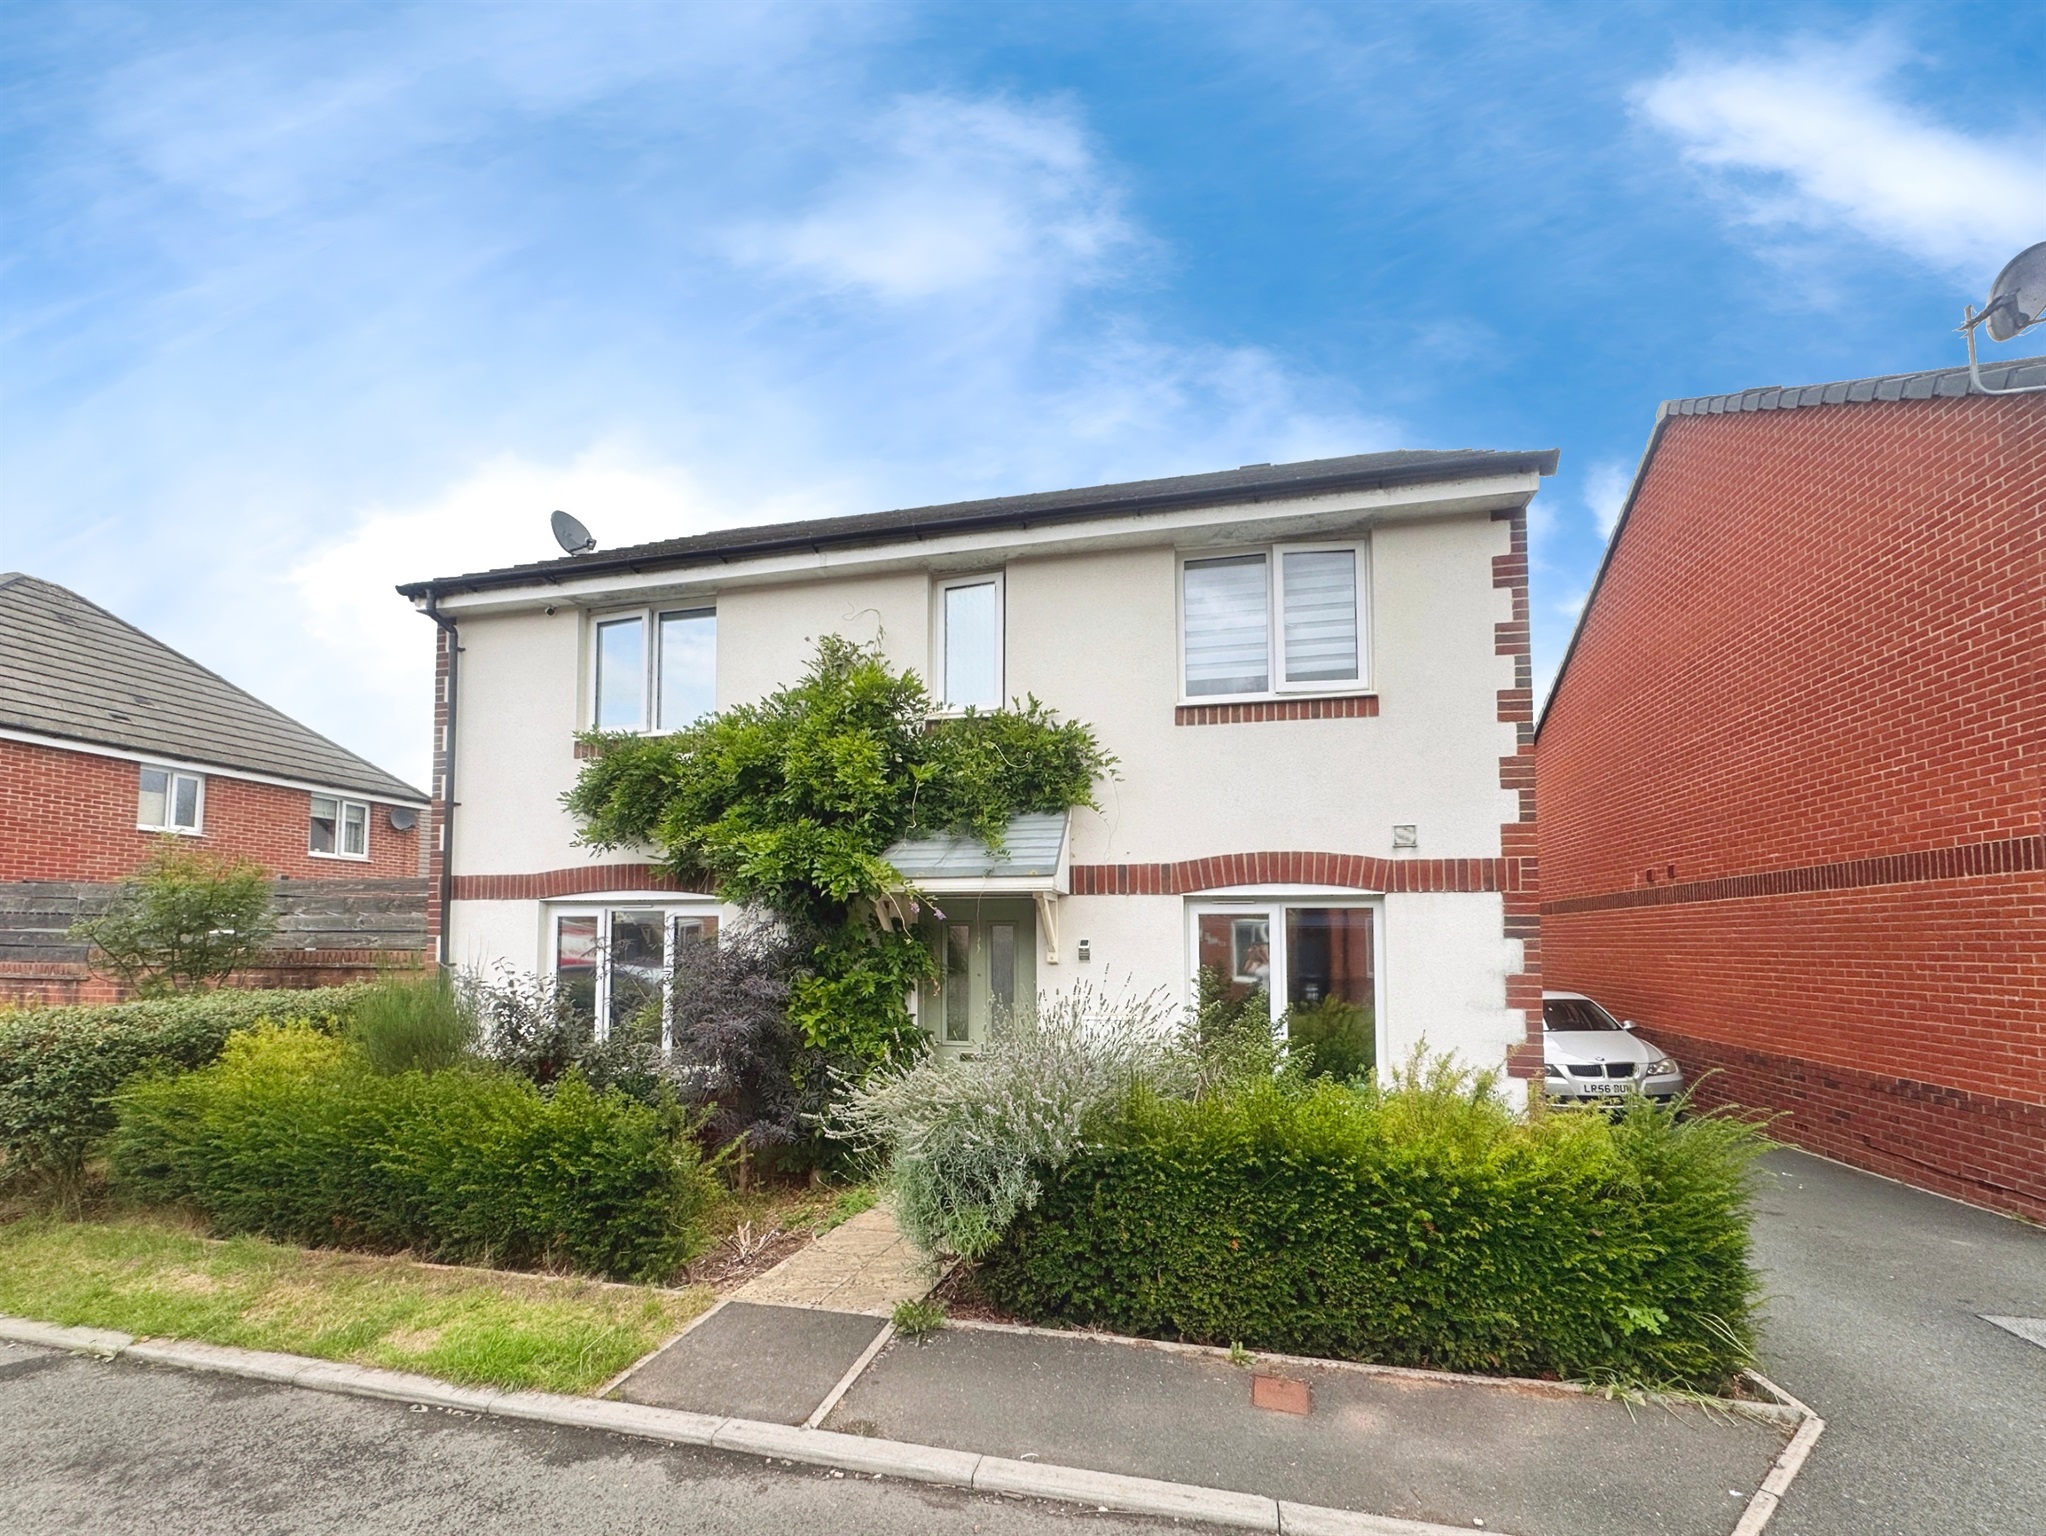
4-bedroom house · EX16 6PQ
Sold STCListed 202 days
Opportunity summary
See Archie’s verdict, returns by strategy and what to check before viewing.
About
Tucked away within a blissful riverside setting, this charming home offers a private enclosed garden, spacious and light-filled living areas, and a cosy lounge with a log burner.
With four generous double bedrooms, multiple shower rooms, walk-in dressing areas, and a versatile garden room, it’s perfectly designed for both relaxing and entertaining.
Description Step through the gate into a beautifully enclosed garden - a true haven for relaxing in the warmer months.
This private and peaceful oasis feels wonderfully secluded, enhanced by the gentle sound of the nearby river.
Wrapping around the property, it provides a safe and idyllic environment for families, children, and pets to enjoy.
To the rear, a well-positioned log store makes excellent use of the space, while two externally accessed outbuildings add further versatility.
One serves as a charming summer house, fully insulated and powered, offering excellent potential as a home office or a cosy retreat.
The second, attached to the property, provides secure and convenient storage.
Patio doors lead into the dining area, an inviting space perfect for gathering with family and friends while enjoying lovely views over the garden.
From here, the layout flows effortlessly into a cosy yet well-proportioned lounge, centred around a charming log burner that brings warmth and character on cooler evenings.
This room forms the social heart of the home, seamlessly connecting the living spaces.
To one side, a step leads down into a characterful kitchen, beautifully finished with wooden worktops and stylish cabinetry that complement the home’s charm and offers ample storage.
A range alcove houses a cooker, while distinctive stone-tiled flooring completes the space.
Beyond, a practical utility area provides space for a washing machine and dryer, neatly integrated into the design, along with a convenient ground floor toilet.
Returning through the living room, a door leads into a wide hallway, which continues to a sleek and contemporary shower room.
Finished with modern waterproof panelling, this space is both stylish and highly practical. Further along, you’ll find an impressive and generously sized principal bedroom.
Flooded with natural light from sliding doors and picture windows, this elegant space also benefits from a walk-in wardrobe, enhancing both luxury and functionality.
The sliding doors open into a delightful garden room - ideal for entertaining or enjoying peaceful moments throughout the year.
A spiral staircase rises from the rear of the living room to the upper floor.
Here, an additional shower room provides extra convenience, while two well-proportioned double bedrooms offer bright and comfortable accommodation.
Both rooms enjoy excellent natural light and ample floor space, with one benefitting from a walk-in dressing area.
At the top of the house, a further spacious double bedroom features its own walk-in storage/dressing space, completing this versatile and beautifully arranged home.
Council Tax, Services & Tenure Council Tax Band - B Freehold All Mains Connected Ofcom Broadband Speeds - Ultrafast 900mbps Ofcom Mobile Signal - EE, Vodafone, Three - Likely - O2 Limited Tiverton Tiverton is a market town in Mid Devon with a wide range of amenities, with a range of shops, recreational and educational facilities, as well as superb travel links to Exeter and Taunton via the North Devon link road, the M5 accessible from here via junction 27.
Sales Enquiries If you have any enquiries, please do not hesitate to contact the office on or email us at .
Disclaimer Whilst every attempt has been made to ensure our sales particulars are accurate and reliable, they are only a general guide to the property, and accordingly, if there is any point which is of particular importance to you, please contact the office and we will be pleased to clarify the position for you.
Value & comps
No previous sales on record.
Returns
Set an offer; the calculator follows it.
We're still gathering serviced-accommodation data for this area.
Archie refurb estimate: a Pro feature
0.0% below asking
This is not financial or investment advice. Prop AI Deals is not authorised by the Financial Conduct Authority (FCA) to provide investment advice.
All investment calculators, property analyses, and AI-generated insights are for informational purposes only. Property investment carries risk and may result in financial loss. All calculations should be independently verified and you should consult with FCA-authorised financial advisors before making any investment decisions.
Past performance does not guarantee future results. Tax implications vary by individual circumstances.
Deal
Properties like this can earn 2–3x BTL yields when converted to HMO, with retrofit costs around £10k/room. Sign in to see the full tier, yield projection, and cost breakdown.
Commercial properties like this can earn 30-50% higher yields when converted to residential under Class MA / Q / P / PA, with prior approval costing ~GBP 96/unit. Sign in to see the recommended route, yield uplift, and cost breakdown.
BRRR-suited properties can recycle 80-100% of investor capital on refi, leaving a high-yielding rental with most of the money out. Sign in to see the refurb cost stack, ARV projection, and refinance maths.
Detached + large garden = sub-division play. Pro tier unlocks the tier badge, plot size, uplift estimate, and regional land benchmark.
Short-lease flats trade at deep discount, but extending under the 1993 Act often costs far less than the discount. Pro tier unlocks the tier badge, premium breakdown, long-lease ARV and arbitrage maths.
See projected short-stay revenue vs a vanilla BTL for this property.
See real sub-let margins (HMO room rates & SA nightly rates) vs the landlord rent.
Area
Agent & docs
FAQ
About 12, Ham Place, Tiverton
Explore nearby