We've tightened what earns a Pursue. A home now needs a published valuation, a strategy that still makes money after real running costs and lender stress tests, and no listing problems that would stop a mortgage. You'll see fewer Pursues, and each one has been checked harder.
See how verdicts work2-bedroom house · OL3 5ND
Listing removedListed 260 days
Opportunity summary
See Archie’s verdict, returns by strategy and what to check before viewing.
About
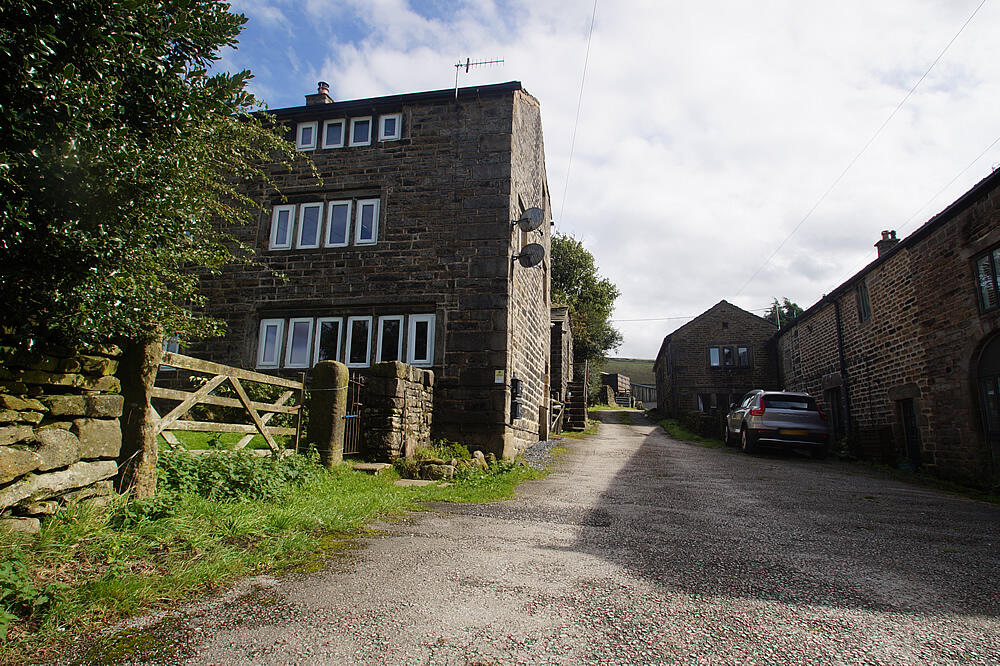
Discover a unique opportunity to acquire a remarkable Grade II weavers' cottage, boasting an exquisite blend of rustic charm and contemporary elegance.
Positioned within a rural hamlet location in the village of Diggle, Carr Farm presents a rare opportunity to embrace a countryside lifestyle while indulging in the comforts of exceptionally high-level modern living.
The property features accommodation over four floors. To the ground floor is an open-plan kitchen/dining space with downstairs wc.
Stairs lead to the first floor where you will find a lounge which spans the full first floor, measuring 475 sq. ft. A further set of stairs takes you to two double bedrooms and family bathroom.
Within the two unique bedrooms, one features an en-Suite and the other has its own mezzanine floor offering a snug area/additional guest space.
The property is sold with approximately 1.5 acres of grazing land and accompanying stable block, in addition to a great sized rear garden and private parking area.
Incorporating smart features such as intelligent lighting, heating controls allowing individual room temperatures and a fully integrated sound system all controlled by Loxone Smart Home.
Farrow and Ball neutral paint finishes throughout. A thoughtfully designed, exceptional home with land within one of Saddleworth's most sought after villages.
Diggle offers an excellent rated primary school, secondary school, post office and choice of pubs, alongside scenic Pennine walking routes.
To enquire further about Carr Farm, or to request a viewing, please call West Riding 7 days a week, Ground Floor Kitchen/Dining Room - 7.52m x 5.87m (24'8" x 19'3" Max.) Combining contemporary design with classic farmhouse aesthetics.
Accessed from a stable style Rockdoor, the smart lighting system illuminates the open-plan contemporary kitchen/dining room.
Bespoke designed kitchen by Comprex London, featuring high gloss units and a custom designed island brimming with cupboard and drawer space and featuring fitted wooden service trays.
A mixture of marble and composite worktops provide plenty of preparation space, alongside an array of Gaggenau, De Dietrich and Sub Zero appliances including fridge freezer, induction hob, double oven with plate warming drawer, dishwasher and coffee machine.
Feature cast iron Aga stove, sink with mixer tap, double glazed Mullion windows to rear.
Character features include exposed roof timbers which have been dutifully cleaned and treated, traditional Yorkshire stone flooring laid in 2017 and dual aspect, double glazed Mullion windows which offer panoramic views of the valley and beyond.
The dining area is found to the front of the room and includes a feature fireplace, ample dining space and ornate radiator.
WC - 2.45m x 0.82m (8'0" x 2'8") Comprising low level wc, hand wash basin, tiled walls and floor, Bisque radiator. First Floor Lounge - 7.52m x 5.87m (24'8" x 19'3" Max.) A fantastic living space.
Triple aspect double glazed Mullion windows provide plenty of natural lighting, along with fantastic panoramic views reaching to the surrounding countryside.
Exposed beams run throughout the lounge in addition to Karndean flooring.
The original fireplace has been opened up to reveal its impressive original size and structure and fitted with a contemporary Morso log burning stove creating a delightful focal point.
Ornate radiators, stairs lead to the second floor and a latch oak door takes you into the rear porch. The lounge is also fitted with Heathfield wall lights.
Rear Porch - 1.99m x 1.25m (6'6" x 4'1" Max.) Fitted with a storage cupboard. External stable style Rockdoor leads to the rear patio, garden and fields.
Second Floor Landing Carpeted with glass balustrade and vertically mounted radiator. Doors lead to both bedrooms & bathroom.
Bedroom - 3.97m x 3.82m (13'0" x 12'6") With a front aspect, double glazed Mullion windows offer superb far reaching views.
This bedroom features an abundance of character including exposed stonework, exposed roof trusses & beams and Mullioned windows. Additionally within the room you will find an ornate radiator.
Fully carpeted throughout with oak staircase leading up to a mezzanine floor.
Mezzanine Wardrobe/ Snug Area - 5.65m x 2.73m (18'6" x 8'11") A quirky area which makes use of all available space, this mezzanine floor includes three double fitted wardrobes, a separate snug area which has space for a TV, access to eaves storage and is carpeted with a glass balustrade looking over the bedroom.
Bedroom - 3.5m x 3.82m (11'5" x 12'6") Carpeted with ornate radiator, fitted wardrobes, double glazed Mullion windows, exposed roof beams and trusses, sliding door leads to En-Suite.
En-Suite - 2.26m x 1.93m (7'4" x 6'3") Tastefully appointed en-Suite bathroom which comprises of Porcelanosa wall and floor tiling, low level wc, Porcelanosa vanity unit, walk in rainfall shower with recessed shelf, shower screen, Bisque heated towel rail, underfloor heating, extractor fan, double glazed Mullion windows.
Bathroom 2.5m x 1.99m (8'2" x 6'6") Immediately your attention is drawn to the William Holland freestanding copper bathtub and sink which are standout features.
Lefroy Brooks floor mounted bath spout and fittings. Bisque Hot Hoop radiator, underfloor heating.
The bathroom also features a low level wc, recess shelf, Porcelonosa tiled walls and floor, obscured double glazed Mullion windows and exposed stonework.
Externally Gardens & Parking The property also boasts a large, meticulously maintained garden, providing ample space to host summer gatherings.
Featuring a bespoke design wood pavilion with built-in log burner. This garden offers endless possibilities.
At the front of the property there is a large amount of land that houses a hay barn and is currently used for vehicle parking/equestrian access.
This area is part developed and ready for potential buyers to add their own final design idea and personality.
Land & Stables A newly erected block of three hunter size stables are found to the side of the property. These have currently been adapted to house dogs and have been insulated and plaster boarded.
Usage of these could easily be adapted to workshop or storage space.
Grazing land which measures approximately 1.5 acres and this is split with 0.9 acres to the front & side and 0.6 acres are found beyond the rear garden.
Additional Information SERVICES: Mains connections to gas, electricity and water. DRAINAGE: To a private septic tank (upgraded in 2022) located within the boundary of the property.
TENURE: Freehold - Solicitor to confirm. GROUND RENT: N/A SERVICE CHARGE: N/A COUNCIL BAND: E (£3032.75 per annum.) VIEWING ARRANGEMENTS: Strictly by appointment via West Riding.
Value & comps
No previous sales on record.
Returns
Set an offer; the calculator follows it.
We're still gathering serviced-accommodation data for this area.
Archie refurb estimate: a Pro feature
0.0% below asking
This is not financial or investment advice. Prop AI Deals is not authorised by the Financial Conduct Authority (FCA) to provide investment advice.
All investment calculators, property analyses, and AI-generated insights are for informational purposes only. Property investment carries risk and may result in financial loss. All calculations should be independently verified and you should consult with FCA-authorised financial advisers before making any investment decisions.
Past performance does not guarantee future results. Tax implications vary by individual circumstances.
Deal
Properties like this can earn 2–3x BTL yields when converted to HMO, with retrofit costs around £10k/room. Sign in to see the full tier, yield projection, and cost breakdown.
Commercial properties like this can earn 30-50% higher yields when converted to residential under Class MA / Q / P / PA, with prior approval costing ~GBP 96/unit. Sign in to see the recommended route, yield uplift, and cost breakdown.
BRRR-suited properties can recycle 80-100% of investor capital on refi, leaving a high-yielding rental with most of the money out. Sign in to see the refurb cost stack, ARV projection, and refinance maths.
Detached + large garden = sub-division play. Pro tier unlocks the tier badge, plot size, uplift estimate, and regional land benchmark.
Short-lease flats trade at deep discount, but extending under the 1993 Act often costs far less than the discount. Pro tier unlocks the tier badge, premium breakdown, long-lease ARV and arbitrage maths.
See projected short-stay revenue vs a vanilla BTL for this property.
See real sub-let margins (HMO room rates & SA nightly rates) vs the landlord rent.
Area
Agent & docs

FAQ
About Carr Farm, Carr Lane, Diggle, Saddleworth
Explore nearby