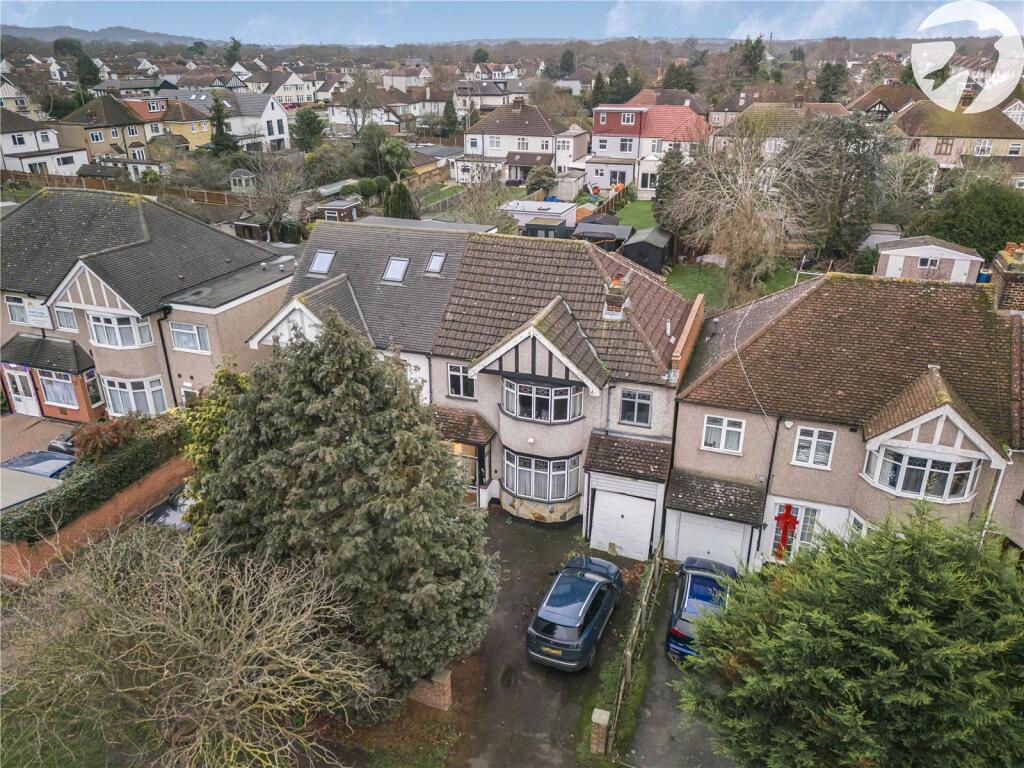
4-bedroom semi-detached house · DA1 2PQ
Opportunity summary
See Archie’s verdict, returns by strategy and what to check before viewing.
About
This is a really exciting property - it has loads of space that could be configured into your forever family home.
A huge master bedroom, two double bedrooms and a single or office on offer here and with plentiful space on the ground floor, which could even be extended further.
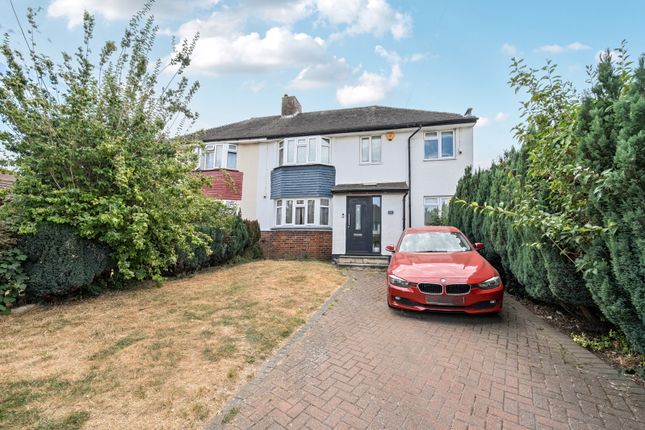
The parking is spacious and to the front of the property and the garage may be converted stupp into further accommodation.
No chain means you could be living your best life in Shepherds Lane before you know it! Come and view this attractive property and see how it could grow with your family needs.
Property Description If you're looking for a generous property in one of the most sought after roads in Dartford, near to schools and shopping, plus with easy access to A2, this property is definitely one to view.
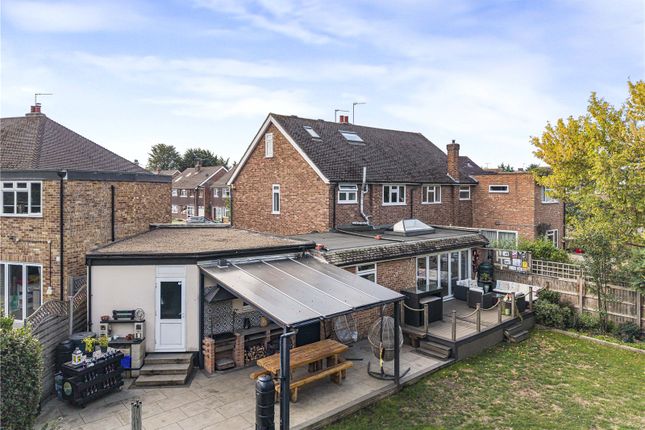
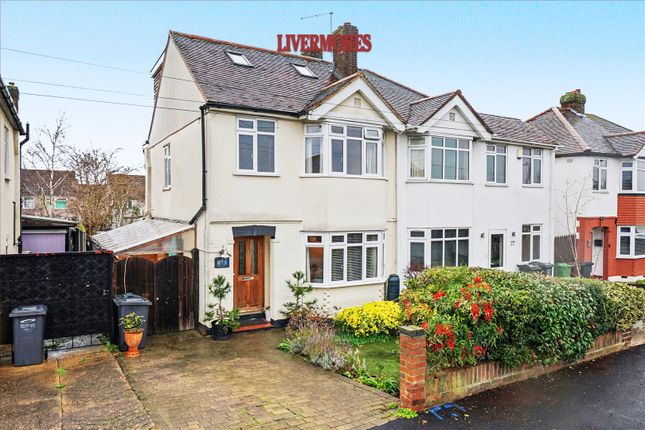
It has four bedrooms, two receptions with wonderful bay windows, a generous back garden and lots of parking to the frontage, plus a garage which could be used for further accommodation or left as further parking/storage.
Location Description Shepherds Lane is a popular area for families and those requiring access to Dartford/Crayford, schools in the area, shops and local motorways.
The houses are generous and set back from the road by a green space and footpath, before the front wall of the garden.
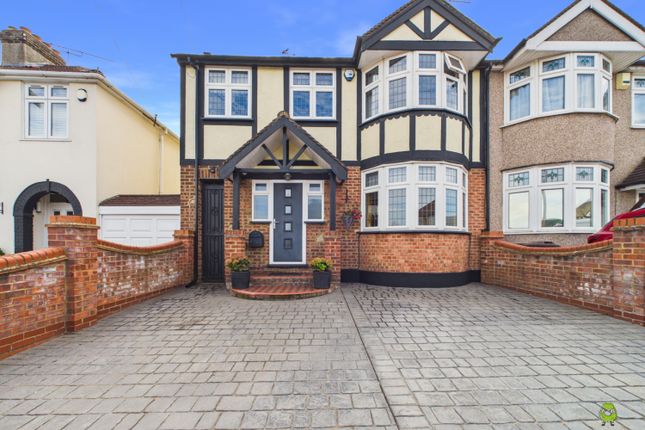
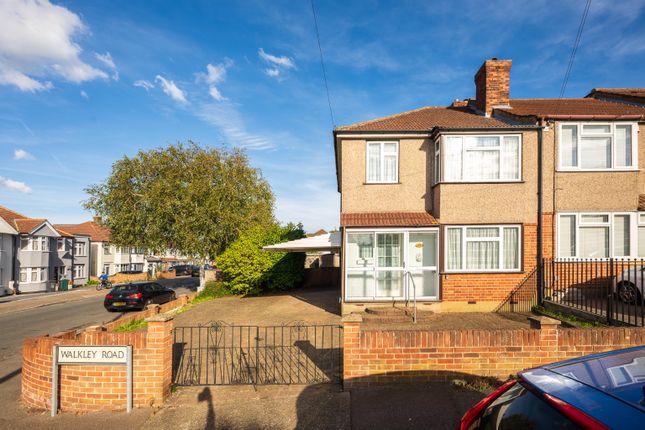
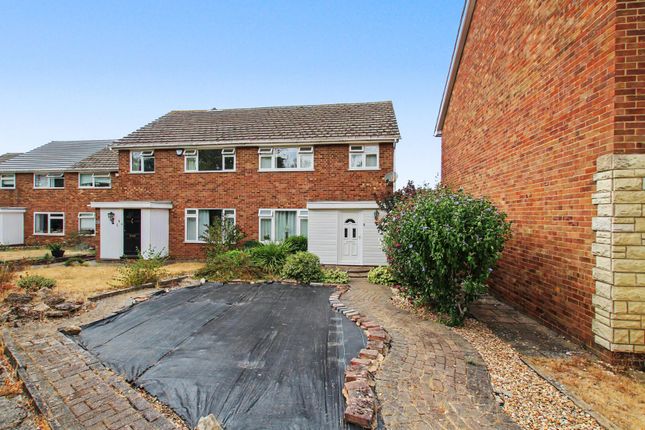
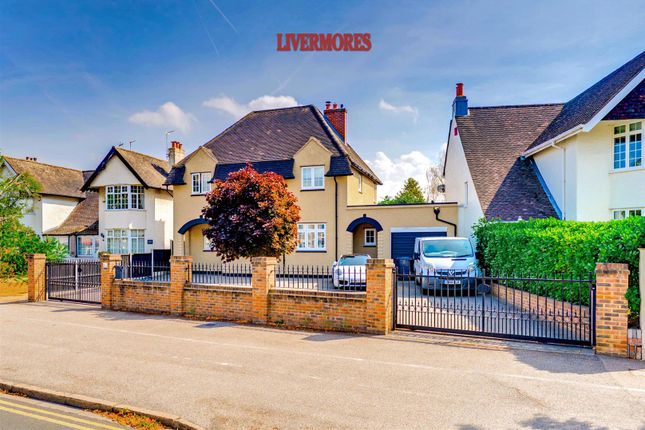
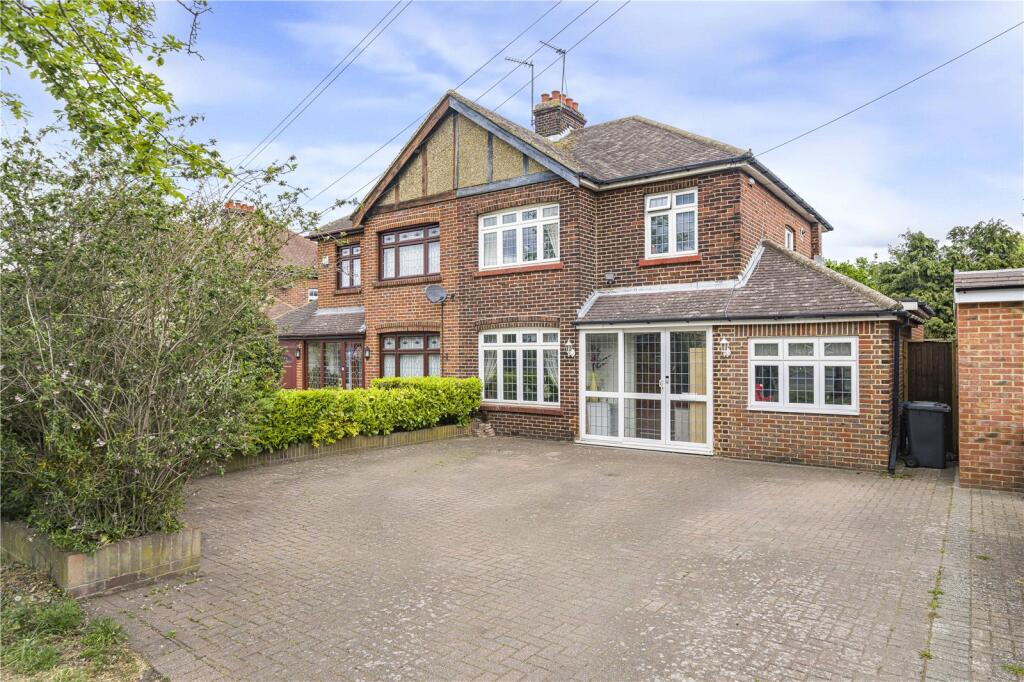
Frontage Enclosed by a low wall and decorative railings, there is a large parking area for at least three cars and entrance to the garage for further parking or conversion.
Block paved parking area leading to the porch. Porch Almost completely glazed porch which is ideal for coat/boot storage leading to the front door.
Entrance Hallway A typical 1920/30s entrance hall with stairs to the side, stained glass decorative window to the side of front door.
Understairs cupboard housing elecric meter and consumer unit with doors leading to other downstairs rooms: Lounge To the front of the property a large reception room with 'original' brick ornamental fireplace, bay windows out to front.
Dining Room Similarly sized to the lounge a large room with chimney breast, French doors with side windows in bay shape, leading out to the garden/patio.
Kitchen A modern kitchen with high gloss units to walls and floor with square edged wooden effect worksurface. Single stainless steel sink and drainer under the window with views of the whole garden.
Vinyl flooring and space for cooker/fridge. Utility A large area behind the garage linking the garage with the kitchen.
Suitable for housing all the appliances needed for modern day living, providing a space for people to enter the property from the garden without entering the main living areas. Door to garage.
Half Landing Before First Floor Bedroom 1 This huge bedroom runs from front to back of the property and has windows front and back, so the whole space is very light.
There is a handbasin in the rear of this room - due to the generous proportions of this room, it would lend itself to the creation of an en-suite without impacting on the space of a generous master suite.
Landing With doors leading to all remaining upstairs rooms: Bedroom 2 A large double room at the front of the property with large bay window. There are currently fitted wardrobes in this room.
Bedroom 3 A further generous double bedroom, again with large windows to the rear, chimney breast. Vanity wash basin.
Bedroom 4 The smallest of the bedrooms this room would make a great study or nursery. Window to front. Family Bathroom A white bathroom suite with electric shower over the bath and shower screen.
Vanity unit containing wash basin and low level w.c.. Localised tiling to walls. Garage A larger than average garage with up and over door. Courtesy door into utility area.
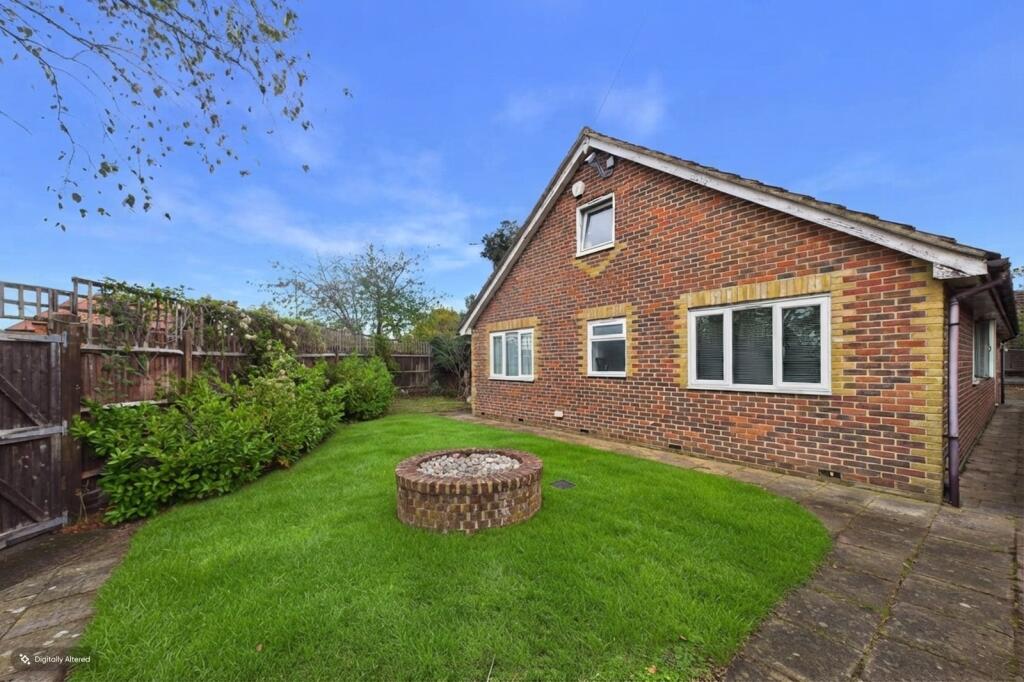
Garden A large garden with patio area, lawned areas, established shrubs and trees. Local Authority Dartford Borough Council - council tax band E £2743.68 - 2025/6
Value & comps
No previous sales on record.
Returns
Set an offer; the calculator follows it.
We're still gathering serviced-accommodation data for this area.
Archie refurb estimate: a Pro feature
0.0% below asking
This is not financial or investment advice. Prop AI Deals is not authorised by the Financial Conduct Authority (FCA) to provide investment advice.
All investment calculators, property analyses, and AI-generated insights are for informational purposes only. Property investment carries risk and may result in financial loss. All calculations should be independently verified and you should consult with FCA-authorised financial advisors before making any investment decisions.
Past performance does not guarantee future results. Tax implications vary by individual circumstances.
Deal
Properties like this can earn 2–3x BTL yields when converted to HMO, with retrofit costs around £10k/room. Sign in to see the full tier, yield projection, and cost breakdown.
Commercial properties like this can earn 30-50% higher yields when converted to residential under Class MA / Q / P / PA, with prior approval costing ~GBP 96/unit. Sign in to see the recommended route, yield uplift, and cost breakdown.
BRRR-suited properties can recycle 80-100% of investor capital on refi, leaving a high-yielding rental with most of the money out. Sign in to see the refurb cost stack, ARV projection, and refinance maths.
Detached + large garden = sub-division play. Pro tier unlocks the tier badge, plot size, uplift estimate, and regional land benchmark.
Short-lease flats trade at deep discount, but extending under the 1993 Act often costs far less than the discount. Pro tier unlocks the tier badge, premium breakdown, long-lease ARV and arbitrage maths.
See projected short-stay revenue vs a vanilla BTL for this property.
See real sub-let margins (HMO room rates & SA nightly rates) vs the landlord rent.
Area
Agent & docs
FAQ
About 164, Shepherds Lane, Dartford
Explore nearby