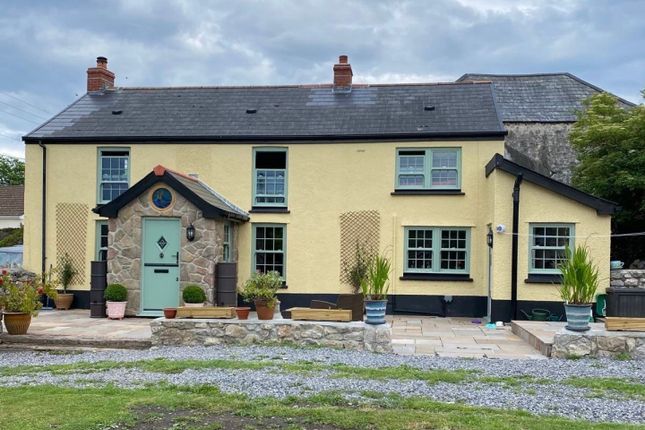
3-bedroom house · SA3 1ER
For saleReduced £20k (−3.5%) on 1 SepListed 126 days
Opportunity summary
See Archie’s verdict, returns by strategy and what to check before viewing.
About
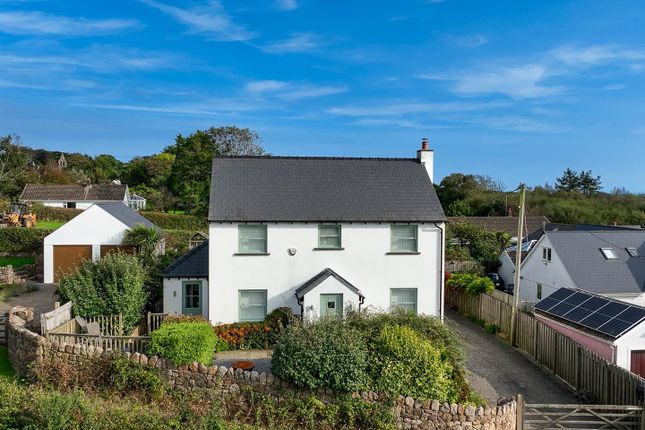
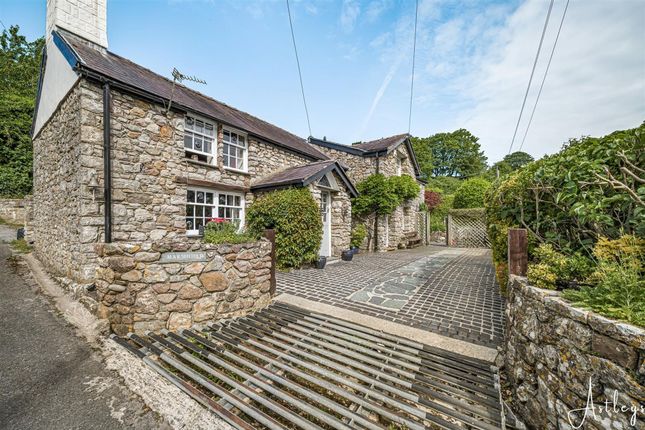
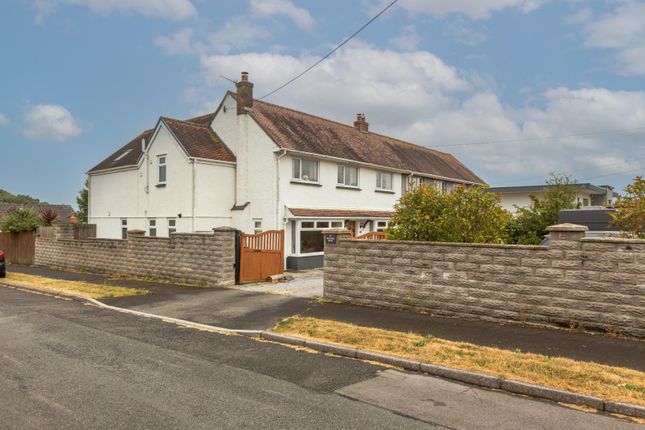
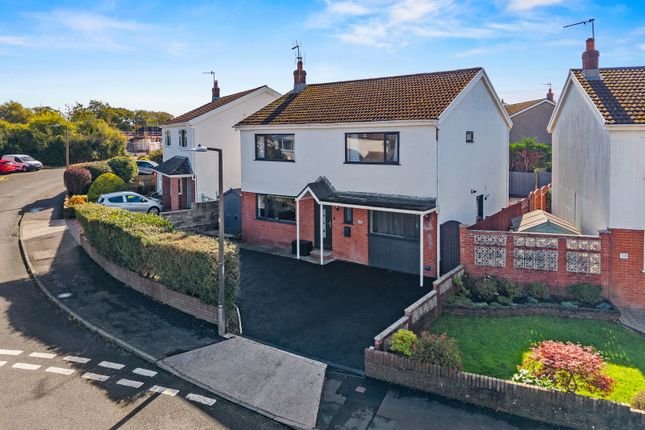
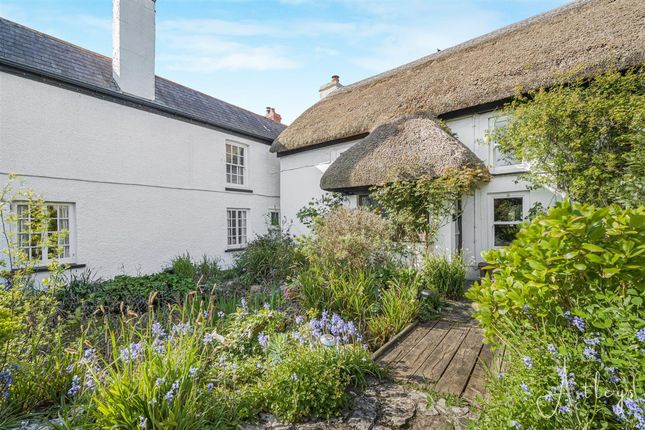
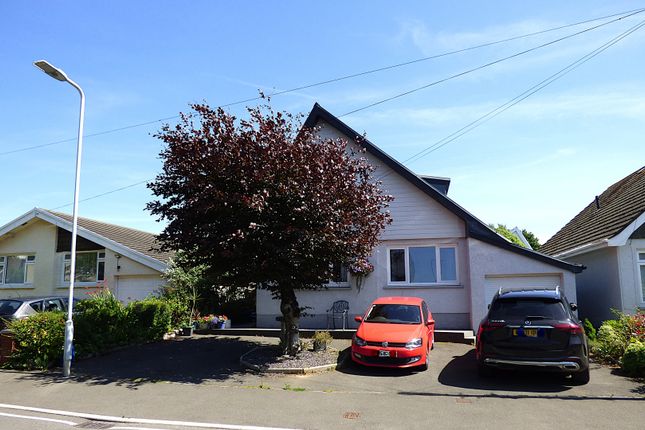
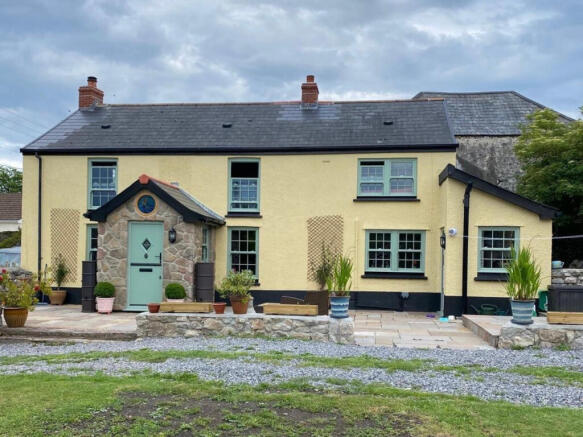
A detached three bedroom cottage situated in a quiet off road location just outside the North Gower village of Llanrhidian.
Swansea City Centre, Swansea University, Singleton Hospital and Junction 47 of the M4 are all less than 30 minutes drive away.
The property is situated adjacent to the coastal path and a short walk will take one to both Village Pubs and a little further to a local convenience store.
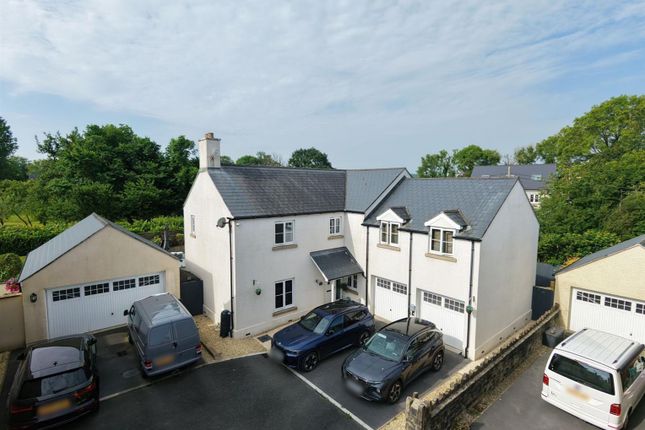
The property enjoys a pleasant aspect over adjacent fields and woodlands and a private South facing garden, there is good off road parking and a detached double garage.
The accommodation comprises storm porch to formal lounge with flag stone floor and wood burning stove set into stone fireplace, separate dining/living room with patio doors to front garden and sitting room with a log burning stove set into original stone fireplace.
The 30’ galley style kitchen is neatly fitted and there is a downstairs cloaks w/c. To the first floor there are three double bedrooms, bathroom and separate shower room. Oil central heating.
Directions: Proceed into the Village of Llanrhidian bear left after the Dolphin pub and immediately bear left again following the tarmac lane as far as Woodlands House continue along the unmade track to Staval Hager.
Freehold council tax G Accommodation comprises: Ground floor Entrance - Glass panelled door to storm porch with two windows under slate roof. Glass panelled stable door to lounge.
Lounge - 22’ x 14’ Flag stone floor throughout. Beamed ceiling. “Clearview” log burning stove on slate hearth set into stone fireplace. Two windows to front. Two radiators.
Living/dining room - 22” x 11” Beamed ceiling. Staircase to first floor. Glass panelled patio door to front terrace. Exposed stonework. Two radiators. Window to rear.
Sitting room - 14’ x 10’7 Beamed ceiling. Window to front and side. Radiator. “Nordpeis” log burning stove on stone hearth set into original stone fireplace. Rear porch - Cloaks off.
Glass panelled stable door to rear garden. Cloaks - W.C and wash hand basin in white. Radiator. Window to rear. Kitchen - 30’ long gallery style with quarry tiled floor. Two radiators.
Three windows to rear. Fitted base storage cupboards. Free-standing stainless-steel sink unit with extendable stainless-steel tap. “Neff” induction hob. ”Neff” oven/grill. Spotlight to ceiling.
First floor Landing - Two radiators. Three Velux windows set into vaulted ceiling, Exposed stonework. Spotlights to ceiling, Built in wardrobe. Bedroom one - 10’5 x 9’ Radiator. Window to front.
Bedroom two - 10’ x 10’ Radiator. Window to front. Bedroom three - 10’5 x 9’ Radiator. Window to front. Bathroom - 7’5 x 9’7 Heritage style suite in white.
Period design shower attachment/mixer tap to bath. Radiator. Window to front. Airing cupboard with hot water tank. Shower room - W.C and wash hand basin. Radiator. Velux window to rear.
Shower cubicle with power shower. External: Drive from lane to chipping laid car parking area (would accommodate camper van). Double garage of traditional construction. Power and light.
Electric roller door to rear. Private South facing garden laid to lawn with fenced walled and hedged boundaries. Paved terrace areas adjoining the front and side.
Walled rear garden laid to paving-lawn. Potting shed. Outside tap. External boiler “house” with oil fired central heating boiler. Note: All room sizes are approximate.
Electrical, plumbing, central heating and drainage installations are noted in particulars on the basis of a visual inspection only.
They have not been tested and no warranty of condition of fitness for purpose is implied by their inclusion.
Potential purchasers are warned that they must make their own enquiries as to the condition of the appliances, installations or of any element of the structure of fabric of the property.
Value & comps
No previous sales on record.
Returns
Set an offer; the calculator follows it.
We're still gathering serviced-accommodation data for this area.
Archie refurb estimate: a Pro feature
0.0% below asking
This is not financial or investment advice. Prop AI Deals is not authorised by the Financial Conduct Authority (FCA) to provide investment advice.
All investment calculators, property analyses, and AI-generated insights are for informational purposes only. Property investment carries risk and may result in financial loss. All calculations should be independently verified and you should consult with FCA-authorised financial advisors before making any investment decisions.
Past performance does not guarantee future results. Tax implications vary by individual circumstances.
Deal
Properties like this can earn 2–3x BTL yields when converted to HMO, with retrofit costs around £10k/room. Sign in to see the full tier, yield projection, and cost breakdown.
Commercial properties like this can earn 30-50% higher yields when converted to residential under Class MA / Q / P / PA, with prior approval costing ~GBP 96/unit. Sign in to see the recommended route, yield uplift, and cost breakdown.
BRRR-suited properties can recycle 80-100% of investor capital on refi, leaving a high-yielding rental with most of the money out. Sign in to see the refurb cost stack, ARV projection, and refinance maths.
Detached + large garden = sub-division play. Pro tier unlocks the tier badge, plot size, uplift estimate, and regional land benchmark.
Short-lease flats trade at deep discount, but extending under the 1993 Act often costs far less than the discount. Pro tier unlocks the tier badge, premium breakdown, long-lease ARV and arbitrage maths.
See projected short-stay revenue vs a vanilla BTL for this property.
See real sub-let margins (HMO room rates & SA nightly rates) vs the landlord rent.
Area
Agent & docs
FAQ
About Stavel Hager Cottage, Llanrhidian, Swansea
Explore nearby