We've tightened what earns a Pursue. A home now needs a published valuation, a strategy that still makes money after real running costs and lender stress tests, and no listing problems that would stop a mortgage. You'll see fewer Pursues, and each one has been checked harder.
See how verdicts work3-bedroom house · NE70 7QP
No longer listedListed 139 days
Opportunity summary
See Archie’s verdict, returns by strategy and what to check before viewing.
About
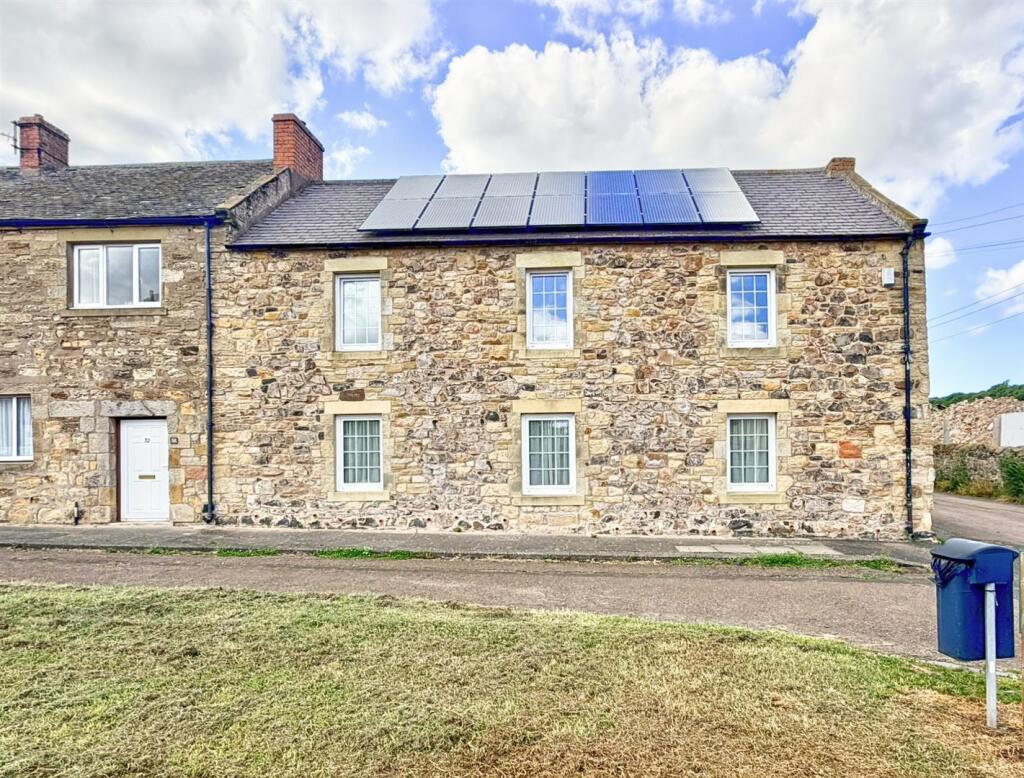
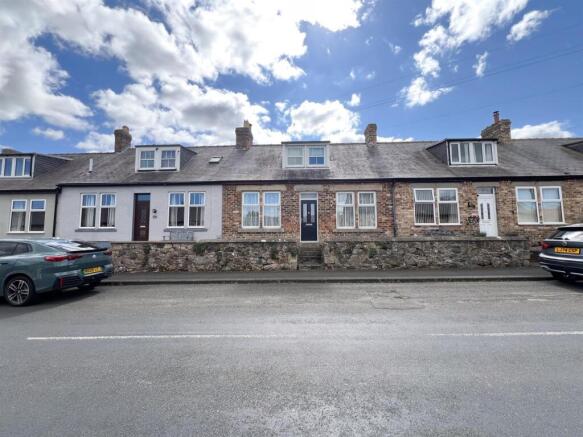
A charming three-storey mid-terraced house situated in the heart of the sought-after village of Belford, ideally located between the Northumberland coast and countryside.
Offering flexible accommodation including three double bedrooms, one with en-suite facilities, a spacious living room, dining kitchen, utility room, and a large sun terrace with far-reaching views.
Benefiting from an enclosed rear garden, no onward chain, and a holiday-let history, this versatile property would make an excellent main residence, second home, or investment opportunity.
Situated in the heart of the historic coaching village of Belford, this attractive three-storey mid-terraced house offers spacious and versatile accommodation, making it an ideal permanent residence, holiday home, or investment property.
Previously operated as a successful holiday-let, the property is offered for sale with no onward chain.
Belford is a delightful Northumberland village, perfectly positioned between Alnwick and Berwick-upon-Tweed, just off the A1.
Often described as a gateway between the spectacular Northumberland coast and rolling countryside, the village enjoys a range of everyday amenities including a Co-op, village shop & deli, cafés, and local services, while beautiful beaches, castles, and scenic walking routes are all within easy reach.
The accommodation is arranged over three floors and begins with a welcoming and spacious living room, alongside a generous dining kitchen ideal for family meals and entertaining.
A separate utility room and convenient ground-floor W.C. Add to the practicality of the home.
On the first floor are two excellent double bedrooms, including a bedroom with en-suite facilities, together with a well-appointed family bathroom.
The second floor provides a particularly versatile room which could serve as a spacious bedroom or additional sitting room.
From here, doors open onto a large sun terrace enjoying an open aspect and fantastic views across the surrounding area – a wonderful spot to relax and unwind Externally, the property benefits from an enclosed rear garden featuring a raised lawn and patio seating area, providing a pleasant outdoor space for entertaining or enjoying the warmer months.
Offering flexibility, character, and an enviable village location close to both coast and countryside, this is a property that will appeal to a wide range of buyers seeking a home in one of Northumberland's most desirable locations.
Entrance hall Double glazed entrance door, radiator, staircase to upper floors, door to living room.
Living room (front) 15’3 x 14’2 (4.65m x 4.32m) Double glazed sash window, electric fire, wooden floor, understairs storage cupboard, radiator, glazed double doors to dining kitchen.
Dining kitchen 14’4 x 15’2 (4.37m x 4.62m) Fitted with a range of quality wall and base units with granite countertops incorporating: Single under counter sink, integrated dishwasher, freestanding dual fuel cooker with gas five ring hob and stainless-steel splashback, extractor hood.
Ceiling downlights, radiator, vinyl tiled floor, part tiled walls, double-glazed sash window and French doors to rear garden, door to utility.
Utility 5’3 x 9’2 (1.60m x 2.79m) Fitted wall and base units incorporating: Single stainless-steel sink, space for washing machine and tumble dryer.
Double-glazed sash window, radiator, vinyl tiled floor, door to W.C. And kitchen. W.C. Close-coupled W.C., pedestal wash-hand basin, part-tiled wall, radiator, extractor.
First floor landing Split landing leading to bedrooms and main bathroom. Cupboard housing hot water cylinder, radiator, double-glazed sash window to front.
Bedroom (rear) 12’1 x 15’4 (3.68m x 4.67m) Double-glazed sash windows, radiator.
Bedroom (front) 9’ x 14’7 (2.74m x 4.45m) Double-glazed sash window, radiator, large walk-in storage cupboard with shelves, door to ensuite shower room.
Ensuite Wet-wall panelled shower cubicle with glass bi-fold door and mains shower, close-coupled W.C., wash-hand basin, shaver point, extractor, chrome ladder-style radiator, part-tiled walls, vinyl tiled floor, ceiling downlights.
Main bathroom Double ended bath, close-coupled W.C., bidet, pedestal wash-hand basin, shower cubicle incorporating a mains shower and wet-wall panels, chrome ladder-style radiator, shaver point, extractor hood, fully tiled walls.
Second floor Bedroom open to stair staircase.
Double-glazed sash window to front, double glazed French doors leading to Sun Terrace, storage cupboard with hanging rail and shelf, radiator, loft access hatch.
Roof terrace Large deck roof terrace with open countryside views. Rear garden Paved patio area with steps leading up to a raised lawn garden with fence boundaries.
Cold water tap, electric power socket Primary services supply Electricity: Mains Water: Mains Sewerage: Mains Heating: Mains Broadband: Fttc Mobile Signal Coverage Blackspot: No Parking: Garage/Driveway Mining The North East region is famous for its rich mining heritage and therefore it will be beneficial to conduct a mining search.
Confirmation should be sought from a conveyancer as to its effect on the property, if any.
Tenure Freehold – It is understood that this property is freehold, but should you decide to proceed with the purchase of this property, the Tenure must be verified by your Legal Adviser council tax band: D EPC rating: Tbc
Value & comps
No previous sales on record.
Returns
Set an offer; the calculator follows it.
We're still gathering serviced-accommodation data for this area.
Archie refurb estimate: a Pro feature
0.0% below asking
This is not financial or investment advice. Prop AI Deals is not authorised by the Financial Conduct Authority (FCA) to provide investment advice.
All investment calculators, property analyses, and AI-generated insights are for informational purposes only. Property investment carries risk and may result in financial loss. All calculations should be independently verified and you should consult with FCA-authorised financial advisers before making any investment decisions.
Past performance does not guarantee future results. Tax implications vary by individual circumstances.
Deal
Properties like this can earn 2–3x BTL yields when converted to HMO, with retrofit costs around £10k/room. Sign in to see the full tier, yield projection, and cost breakdown.
Commercial properties like this can earn 30-50% higher yields when converted to residential under Class MA / Q / P / PA, with prior approval costing ~GBP 96/unit. Sign in to see the recommended route, yield uplift, and cost breakdown.
BRRR-suited properties can recycle 80-100% of investor capital on refi, leaving a high-yielding rental with most of the money out. Sign in to see the refurb cost stack, ARV projection, and refinance maths.
Detached + large garden = sub-division play. Pro tier unlocks the tier badge, plot size, uplift estimate, and regional land benchmark.
Short-lease flats trade at deep discount, but extending under the 1993 Act often costs far less than the discount. Pro tier unlocks the tier badge, premium breakdown, long-lease ARV and arbitrage maths.
See projected short-stay revenue vs a vanilla BTL for this property.
See real sub-let margins (HMO room rates & SA nightly rates) vs the landlord rent.
Area
Agent & docs

FAQ
About 3 Cragside, West Street, Belford
Explore nearby