We've tightened what earns a Pursue. A home now needs a published valuation, a strategy that still makes money after real running costs and lender stress tests, and no listing problems that would stop a mortgage. You'll see fewer Pursues, and each one has been checked harder.
See how verdicts work3-bedroom house · NE70 7PT
Listing removedReduced £10k (−2.9%) on 21 JunListed 225 days
Opportunity summary
See Archie’s verdict, returns by strategy and what to check before viewing.
About
Summary Detached House | Three Bedrooms | En Suite To Master Bedroom | Rear Garden | Garage And Driveway Pattinson Estate Agents are delighted to present this charming 3-bedroom detached house in the serene locality of Belford.
The layout of the property on offer briefly comprises, to the ground floor; Entrance Hallway, Downstairs W.C, Lounge, Kitchen and dining area and Master bedroom with En Suite.
To the first floor; two further spacious bedrooms and a Family bathroom. Externally there is a garden to the rear, with a patio area, mostly laid to lawn and fully enclosed.
To the front of the property there is a lawn and a driveway providing ample parking and a single garage.
Belford is a popular village in North Northumberland, situated between the towns of Alnwick and Berwick-upon-Tweed.
The village is located only a few miles inland from the Northumberland heritage coast.
There is a local Coop, Doctors surgery, primary school, coffee shops, Sunnyhills caf and Farm shop, Church and pubs, there is also a regular bus service running through the village.
Early viewing is highly recommended. Please contact Alnwick office by email or phone.
Or call Council Tax Band: C Tenure: Freehold Front Elevation Front lawn with block paved driveway and integrated garage.
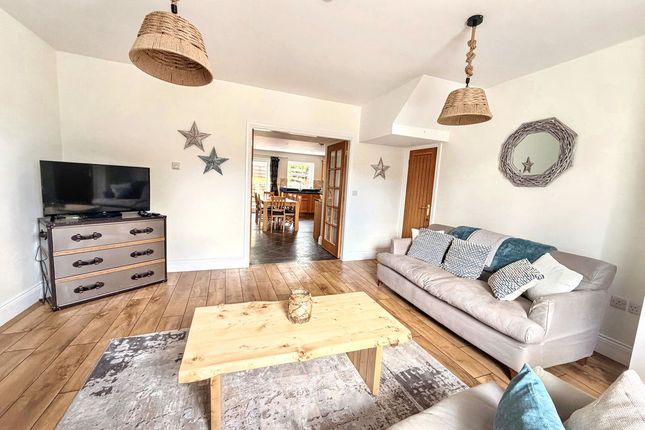
Lounge (3.56m x 3.90m) A bright and spacious room with bay window to the front elevation.
Kitchen (5.25m x 4.04m) A spacious and stylish open-plan kitchen and dining area with a bright and modern design.
Light wooden cabinets to top and base with built-in appliances including an oven, gas hob, and a stainless-steel extractor hood. Access door to side elevation and access door leading into the garage.
Dining Area A bright, stylish dining area with a modern and colorful interior design. French doors leading out to rear garden.
Downstairs W.C A small, stylish bathroom with bold and decorative interior design. Toilet and a small white sink with a chrome tap.
Master Bedroom (2.91m x 4.02m) A bright room with views looking out to the rear garden. Access to En Suite.
Master Bedroom En Suite (1.48m x 1.68m) Toilet and pedestal sink, shower cubicle with electric shower. Window to side elevation.
Bedroom Two (6.52m x 3.34m) A very spacious and well-lit bedroom with window to the front elevation and skylight window to rear.
Family Bathroom (2.16m x 2.45m) A bright bath room, featuring a bath, glass-enclosed shower, toilet and sink with a chrome tap. Natural light entering through a skylight window above the bath.
Bedroom Three (6.46m x 2.48m) A Spacious room with natural light entering through a skylight window and a window to the front elevation. Rear Garden A well-maintained enclosed garden.
A paved patio area ideal for entertaining and Al fresco dining and a small decking area to the rear. Side gate access to both sides of the property.
Value & comps
No previous sales on record.
Returns
Set an offer; the calculator follows it.
We're still gathering serviced-accommodation data for this area.
Archie refurb estimate: a Pro feature
0.0% below asking
This is not financial or investment advice. Prop AI Deals is not authorised by the Financial Conduct Authority (FCA) to provide investment advice.
All investment calculators, property analyses, and AI-generated insights are for informational purposes only. Property investment carries risk and may result in financial loss. All calculations should be independently verified and you should consult with FCA-authorised financial advisers before making any investment decisions.
Past performance does not guarantee future results. Tax implications vary by individual circumstances.
Deal
Properties like this can earn 2–3x BTL yields when converted to HMO, with retrofit costs around £10k/room. Sign in to see the full tier, yield projection, and cost breakdown.
Commercial properties like this can earn 30-50% higher yields when converted to residential under Class MA / Q / P / PA, with prior approval costing ~GBP 96/unit. Sign in to see the recommended route, yield uplift, and cost breakdown.
BRRR-suited properties can recycle 80-100% of investor capital on refi, leaving a high-yielding rental with most of the money out. Sign in to see the refurb cost stack, ARV projection, and refinance maths.
Detached + large garden = sub-division play. Pro tier unlocks the tier badge, plot size, uplift estimate, and regional land benchmark.
Short-lease flats trade at deep discount, but extending under the 1993 Act often costs far less than the discount. Pro tier unlocks the tier badge, premium breakdown, long-lease ARV and arbitrage maths.
See projected short-stay revenue vs a vanilla BTL for this property.
See real sub-let margins (HMO room rates & SA nightly rates) vs the landlord rent.
Area
Agent & docs

FAQ
About 3, Dunmoor Road, Belford
Explore nearby