We've tightened what earns a Pursue. A home now needs a published valuation, a strategy that still makes money after real running costs and lender stress tests, and no listing problems that would stop a mortgage. You'll see fewer Pursues, and each one has been checked harder.
See how verdicts work4-bedroom house · LE12 7JQ
For saleReduced £10k (−2.6%) on 21 JunListed 226 days
Opportunity summary
See Archie’s verdict, returns by strategy and what to check before viewing.
About
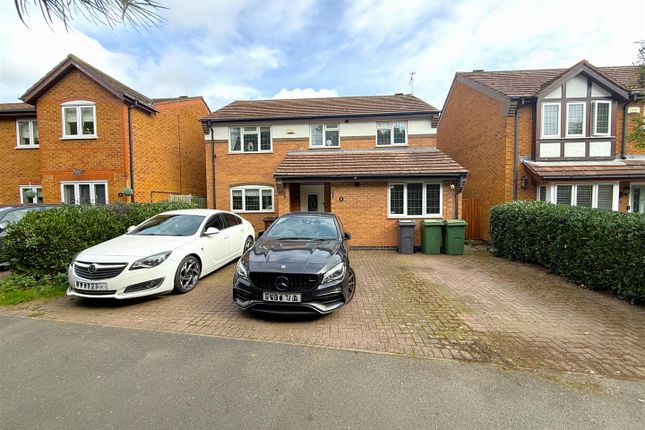
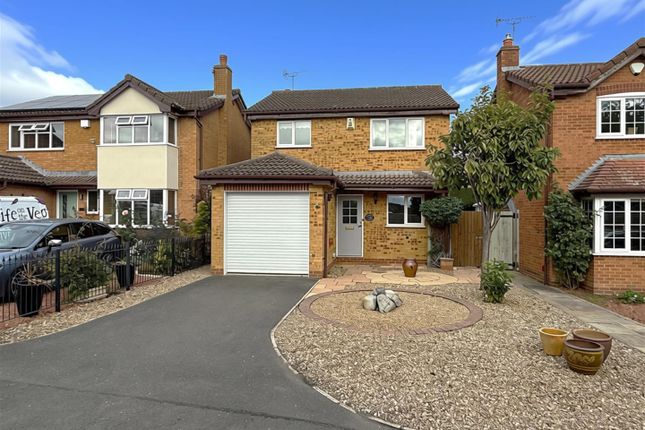
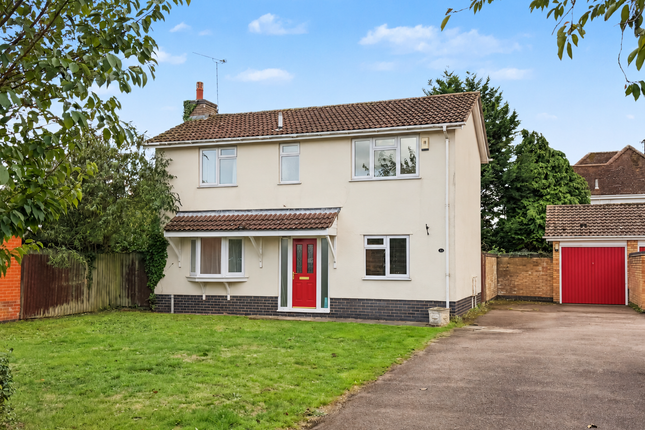
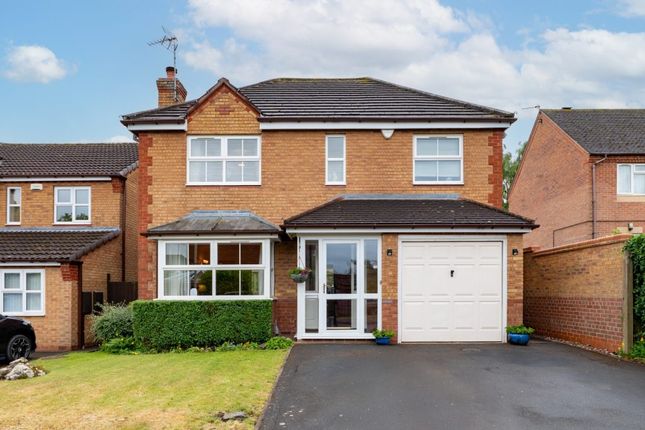
** call to arrange A viewing - This charmingly designed four bedroom detached house offers an exceptional opportunity to secure an ideal family home in the sought after village of Mountsorrel.
Showcasing spacious accommodation throughout, the residence features a glassed paneled staircase in the entrance hall, and a generous living/ dining room with a lovely outlook of the rear garden, providing an inviting space for both every-day family life and entertaining guests.
The kitchen/ breakfast room is styled with a modern, classy finish and is perfectly suited for relaxed family meals or more formal occasions.
All four bedrooms are well proportioned and thoughtfully arranged, each benefiting from storage cupboards, ensuring ample space for personal belongings and a clutter-free environment.
The property boasts a stylish and modern internal presentation, with a light and airy feel that enhances the sense of space and comfort, making this home ready to move into with minimal fuss.
Practical features include a downstairs WC, as well as a contemporary first floor bathroom, catering to the needs of a busy household.
The garage presents excellent potential to be adapted to meet your personal requirements, whether as additional storage, a home office, or a hobby space (subject to the necessary planning consent and building regulations approval for any change of use).
Off road parking is available adding convenience for you, also there is the benefit of front/ side, and rear gardens that further enhance the property’s appeal.
Situated in a desirable residential location, this home combines a beautiful village setting with easy access to local amenities, reputable school, and good road links.
The overall design and presentation of the house reflect careful attention to detail, offering a harmonious blend of comfort, style, and practicality.
Whether you are looking for a welcoming family base or a house that is ready to enjoy from the moment you move in, this delightful home in Mountsorrel is sure to exceed expectations.
Early viewing is highly recommended to appreciate the full range of features and the excellent standard of accommodation on offer.
EPC Rating: E Location Located in the sought after village of Mountsorrel which has superb road links to Leicester, Loughborough via the A6 and A46.
There are plenty of things to see and do all year round in the village, including a leisure centre, pubs, restaurants and with a potential visit to Stonehurst farm.
This area has nice walks available for the family, also with good access to Bradgate Park, a canal and nature paths.
The local school in the village is Christ Church & St Peters Church Of England Primary, also there are various shops, Waitrose & Partners, Central Co-op food and a post office in the area.
Entrance Hall Glassed paneled staircase, laminated flooring, radiator, exposed brick feature under the stairs, composite front door.
WC Tiled flooring, wash basin with storage, obscured glassed window, WC. Living / Dining Room (3.43m x 6.48m) Double glazed windows, stonewalled display, radiator, laminated flooring.
Kitchen/ Breakfast Room (5.02m x 3.55m) Tiled flooring, double glazed windows, back door, wall and base units, inetrgated electric oven, work tops, sink, integrated dishwasher and wine cooler, stainless steel extractor fan, integrated electric hob, ceiling spot lights.
Bedroom One (3.82m x 2.85m) Carpet flooring, double glazed window, radiator, built in fitted wardrobes.
Bedroom Two (3.90m x 2.66m) Carpet flooring, double glazed window, radiator, built in wardrobes and access to eaves storage.
Bedroom Three (3.36m x 2.64m) Carpet flooring, double glazed window, radiator, built in wardrobes with sliding door.
Bedroom Four (2.34m x 2.98m) Carpet flooring, double glazed window, radiator and a built in storage cupboard.
Bathroom Bathtub, double glazed obscured glassed window, wash basin, WC, heated towel rail, tiled flooring.
Garage (4.98m x 2.67m) Up and over garage door Disclaimer Elliott’s Estate Agents makes every effort to ensure the accuracy of the property details provided in our marketing materials.
However, we advise all potential buyers that we do not guarantee the condition or suitability of any property, and buyers should conduct their own inspections and surveys.
All measurements are approximate and should be independently verified by the buyer.
Photographs and Floorplans are for illustrative purposes only and may not represent the current condition of the property.
Buyers are responsible for verifying the legal status and title of the property with their solicitor. Sales particulars are for general guidance only and do not form part of any offer or contract.
While we strive for accuracy, we accept no liability for any errors or omissions. Buyers should seek independent professional advice as necessary.
For further information, please contact Elliott’s Estate Agents directly.
Value & comps
No previous sales on record.
Returns
Set an offer; the calculator follows it.
We're still gathering serviced-accommodation data for this area.
Archie refurb estimate: a Pro feature
0.0% below asking
This is not financial or investment advice. Prop AI Deals is not authorised by the Financial Conduct Authority (FCA) to provide investment advice.
All investment calculators, property analyses, and AI-generated insights are for informational purposes only. Property investment carries risk and may result in financial loss. All calculations should be independently verified and you should consult with FCA-authorised financial advisers before making any investment decisions.
Past performance does not guarantee future results. Tax implications vary by individual circumstances.
Deal
Properties like this can earn 2–3x BTL yields when converted to HMO, with retrofit costs around £10k/room. Sign in to see the full tier, yield projection, and cost breakdown.
Commercial properties like this can earn 30-50% higher yields when converted to residential under Class MA / Q / P / PA, with prior approval costing ~GBP 96/unit. Sign in to see the recommended route, yield uplift, and cost breakdown.
BRRR-suited properties can recycle 80-100% of investor capital on refi, leaving a high-yielding rental with most of the money out. Sign in to see the refurb cost stack, ARV projection, and refinance maths.
Detached + large garden = sub-division play. Pro tier unlocks the tier badge, plot size, uplift estimate, and regional land benchmark.
Short-lease flats trade at deep discount, but extending under the 1993 Act often costs far less than the discount. Pro tier unlocks the tier badge, premium breakdown, long-lease ARV and arbitrage maths.
See projected short-stay revenue vs a vanilla BTL for this property.
See real sub-let margins (HMO room rates & SA nightly rates) vs the landlord rent.
Area
Agent & docs

FAQ
About 48 Danvers Road, Loughborough
Explore nearby