We've tightened what earns a Pursue. A home now needs a published valuation, a strategy that still makes money after real running costs and lender stress tests, and no listing problems that would stop a mortgage. You'll see fewer Pursues, and each one has been checked harder.
See how verdicts work3-bedroom house · DE13 9JQ
Listing removedListed 275 days
Opportunity summary
See Archie’s verdict, returns by strategy and what to check before viewing.
About
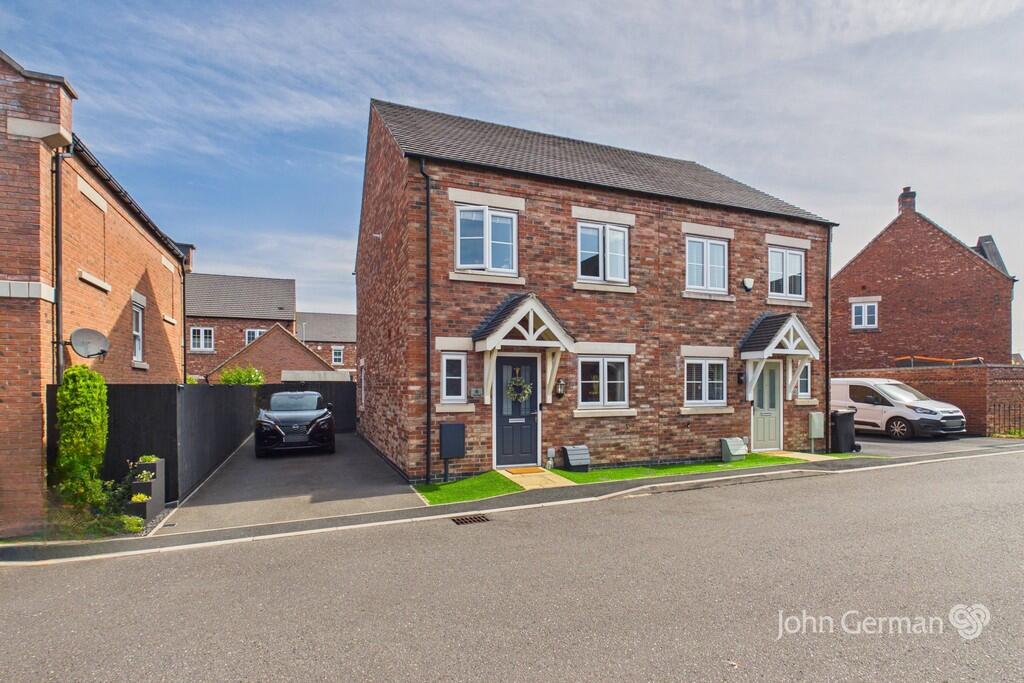
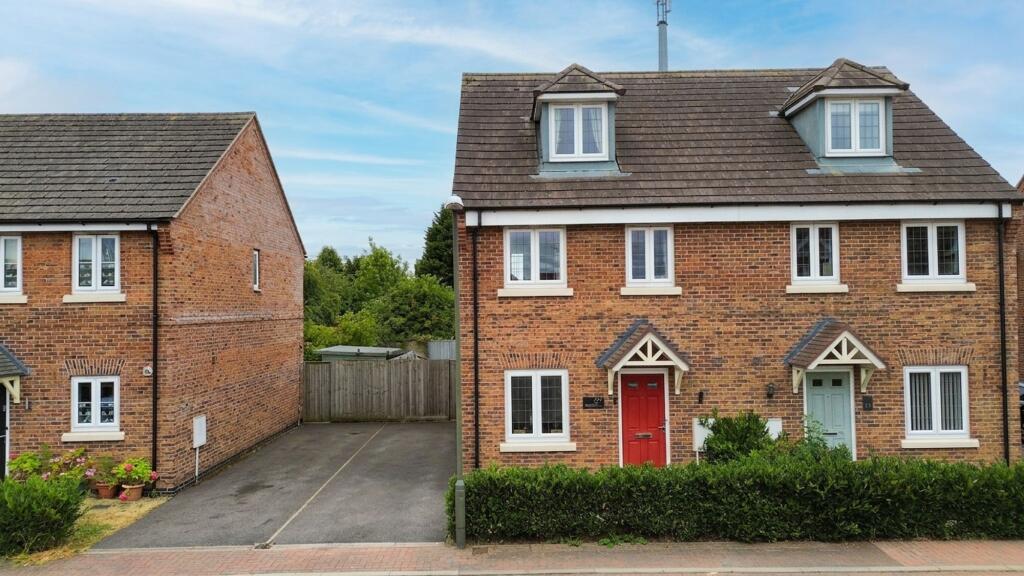
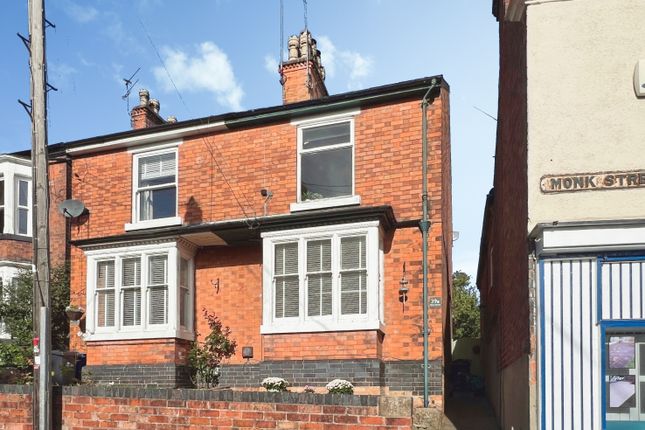
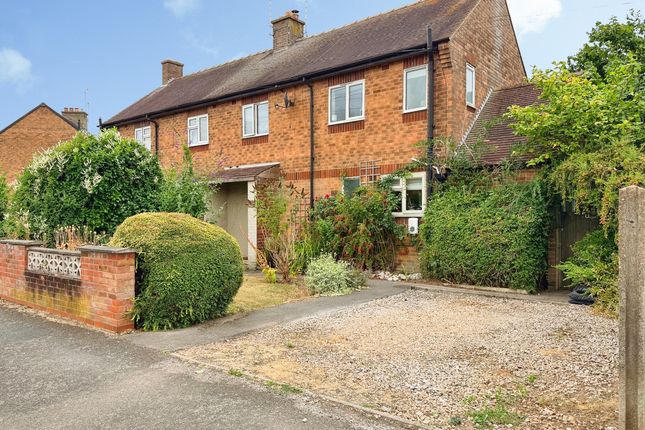
A traditional and beautifully presented mid-terrace family home, set back from the road behind an extensive block-paved fore garden and occupying a highly convenient position within the sought-after historic village of Tutbury.
The property offers deceptively spacious accommodation throughout, including an impressive open-plan dining kitchen, an attractive rear garden room extension, front lounge and utility area.
The first floor has three bedrooms and a refitted shower room.
Benefitting from uPVC double glazing, gas central heating, no upper chain and immediate vacant possession, the home represents an excellent opportunity for first time buyers, families and downsizers alike, with viewings strictly by appointment only.
The Accommodation - The accommodation opens via an open storm porch with quarry tiled flooring and entrance door leading through to a welcoming reception hallway, with upright radiator and staircase rising to the first floor accommodation.
From the hallway, a door gives access to a useful guest cloakroom, fitted with a WC, hand wash basin with storage cupboard below, radiator and built-in shelving.
Positioned to the front elevation is a well-proportioned lounge, enjoying a walk-in bay window overlooking the fore garden.
The lounge features laminate flooring and a double radiator, creating a cosy yet spacious main reception room.
To the rear elevation, the original kitchen and dining room have been opened through to create a superb open-plan dining kitchen, providing excellent everyday living space with ample room for family dining.
The kitchen area is fitted with a wide selection of base cupboards and drawers with matching eye-level wall units, incorporating a stainless steel single drainer sink unit, built-in stainless steel oven with electric hob and extractor hood above, and space for an upright fridge freezer.
Inset spotlights and ceramic tiled flooring complete the kitchen area and continue through to the dining space, which benefits twin radiators and a dedicated utility area with freestanding plumbing and appliance space for a washing machine, together with a single radiator and wall-mounted gas-fired central heating boiler.
UPVC French patio doors open out onto the rear garden, allowing natural light to flood the room and creating a seamless inside/outside connection.
A particular feature of this home is the extended garden room located across the rear aspect, constructed in timber with insulated ceiling and skylight windows.
The room enjoys a uPVC double glazed picture window overlooking the attractive rear garden, with French patio doors opening out onto the patio area and laminate flooring creating a versatile additional reception space, ideal as a second sitting room, playroom or home office.
To the first floor, the landing provides access to loft space via pull-down ladder, creating a valuable additional storage area.
Internal doors lead to the master bedroom positioned across the rear elevation, with uPVC double glazed window and double radiator.
A further double bedroom lies to the front elevation, enjoying a uPVC window, radiator and free-standing double wardrobe included within the sale.
The third bedroom is extended and offers generous space for a single bed and wardrobes, enhanced by a fitted seating area, uPVC double glazed windows to the rear aspect and double radiator.
The shower room has been refitted with a modern contemporary white suite, comprising WC, ceramic hand wash basin with storage drawers below, fitted wall mirror, and a walk-in double shower enclosure with electric shower and complementary wall tiling.
The shower room further benefits a double radiator and uPVC double glazed window to the front elevation.
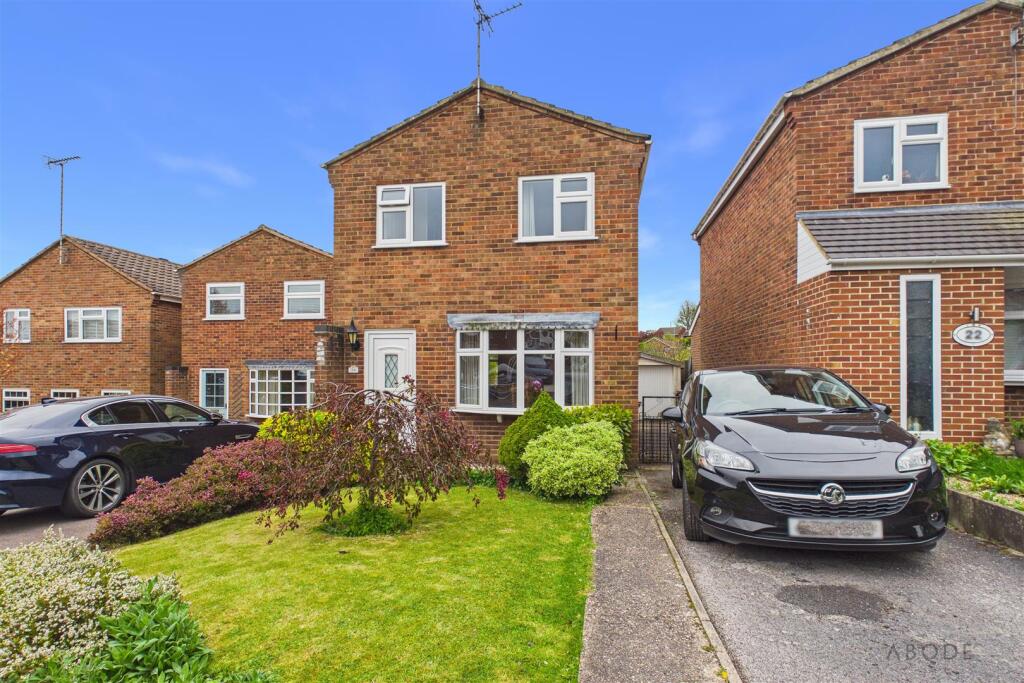
Outside, the property is set back from the road behind an extensive block-paved fore garden providing a low maintenance frontage.
To the rear elevation is a thoughtfully designed low maintenance garden, featuring artificial lawn, patio seating area and an open-air garden room with raised decking, creating an ideal space for entertaining and enjoying a good degree of privacy.
The property is uPVC double glazed and gas centrally heated throughout and offers a rare opportunity to acquire a generously proportioned family home within the ever popular village of Tutbury.
The village provides a wealth of amenities including boutique shops, public houses and a vibrant community atmosphere, whilst also offering excellent access to nearby Burton-on-Trent, the A38 and surrounding commuter routes.
The home is offered for sale with no upper chain and immediate vacant possession, with all viewings strictly by appointment only.
Property construction: Standard Parking: None Electricity supply: Mains Water supply: Mains Sewerage: Mains Heating: Mains Gas Council Tax Band: C Local Authority: East Staffordshire Borough Council Broadband type: TBC - See Ofcom link for speed: Mobile signal/coverage: See Ofcom link Useful Websites: An on-site management fee may apply to all modern or new developments.
Anti-Money Laundering (AML) Requirements In line with the Money Laundering Regulations 2017, all purchasers and, where applicable, cash donors are required to complete AML identity and source-of-funds checks once an offer is accepted.
These checks are carried out via “Thirdfort” and do not affect your credit rating.
A non-refundable compliance fee of £36.00 including VAT applies per person (with an additional fee of £36.00 per individual/ cash donor). Full details are set out in our PDF brochure.
Please ensure that you have viewed the agent’s full PDF brochure for full details of the property, and do not rely on third party websites or advertisements for full information of the home before instruction of a solicitor/ conveyancer on the purchase of the property.
The property information provided by Nicholas Humphrey Estate Agents is based on enquiries made of the vendor and from information available in the public domain.
If there is any point on which you require further clarification, please contact the office and we will be pleased to check the information for you.
Please note if your enquiry is of a legal or structural nature, we advise you to seek advice from a qualified professional in their relevant field.
The property is going through Probate and this can cause delay to the proposed purchase and sale of the home. Draft details awaiting vendor approval and subject to change, Awaiting EPC
Value & comps
No previous sales on record.
Returns
Set an offer; the calculator follows it.
We're still gathering serviced-accommodation data for this area.
Archie refurb estimate: a Pro feature
0.0% below asking
This is not financial or investment advice. Prop AI Deals is not authorised by the Financial Conduct Authority (FCA) to provide investment advice.
All investment calculators, property analyses, and AI-generated insights are for informational purposes only. Property investment carries risk and may result in financial loss. All calculations should be independently verified and you should consult with FCA-authorised financial advisers before making any investment decisions.
Past performance does not guarantee future results. Tax implications vary by individual circumstances.
Deal
Properties like this can earn 2–3x BTL yields when converted to HMO, with retrofit costs around £10k/room. Sign in to see the full tier, yield projection, and cost breakdown.
Commercial properties like this can earn 30-50% higher yields when converted to residential under Class MA / Q / P / PA, with prior approval costing ~GBP 96/unit. Sign in to see the recommended route, yield uplift, and cost breakdown.
BRRR-suited properties can recycle 80-100% of investor capital on refi, leaving a high-yielding rental with most of the money out. Sign in to see the refurb cost stack, ARV projection, and refinance maths.
Detached + large garden = sub-division play. Pro tier unlocks the tier badge, plot size, uplift estimate, and regional land benchmark.
Short-lease flats trade at deep discount, but extending under the 1993 Act often costs far less than the discount. Pro tier unlocks the tier badge, premium breakdown, long-lease ARV and arbitrage maths.
See projected short-stay revenue vs a vanilla BTL for this property.
See real sub-let margins (HMO room rates & SA nightly rates) vs the landlord rent.
Area
Agent & docs

FAQ
About Park Lane, Tutbury, Burton-On-Trent
Explore nearby