2-bedroom bungalow · TR16 5TF
Sold STCListed 64 days
Opportunity summary
See Archie’s verdict, returns by strategy and what to check before viewing.
About
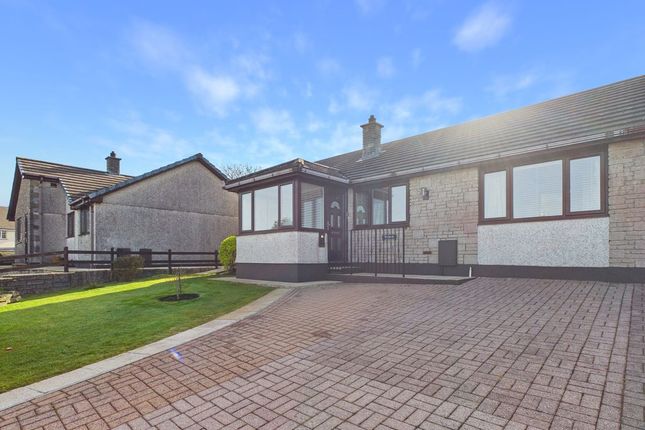
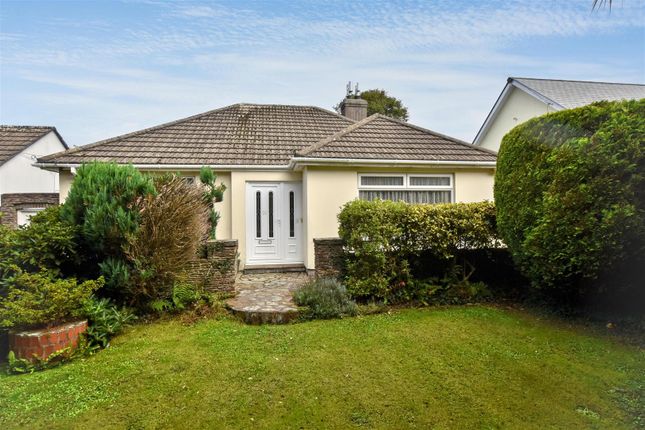
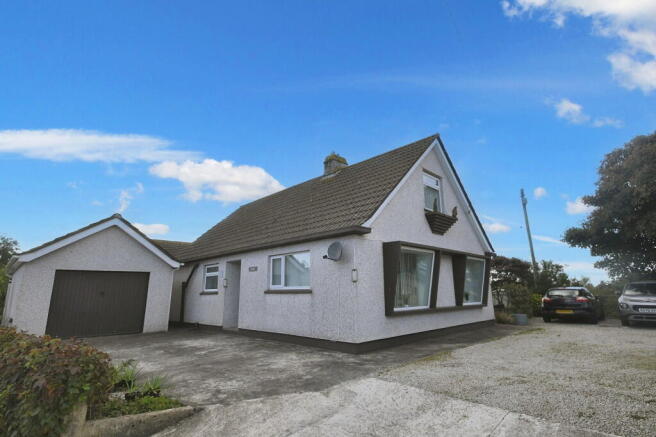
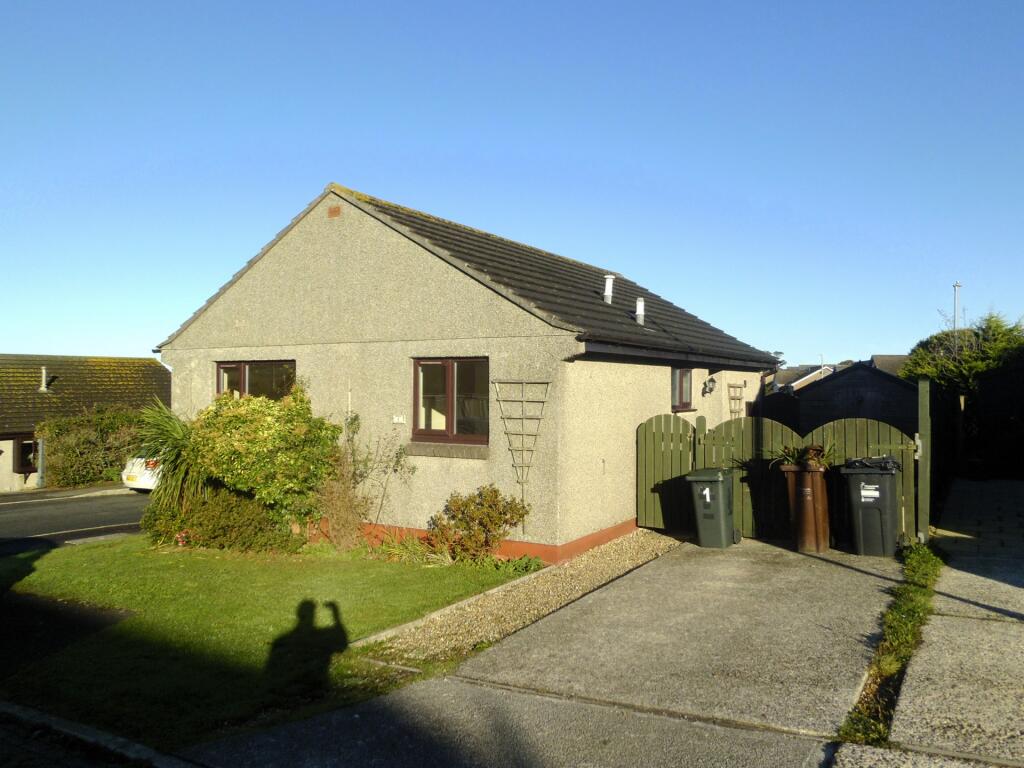
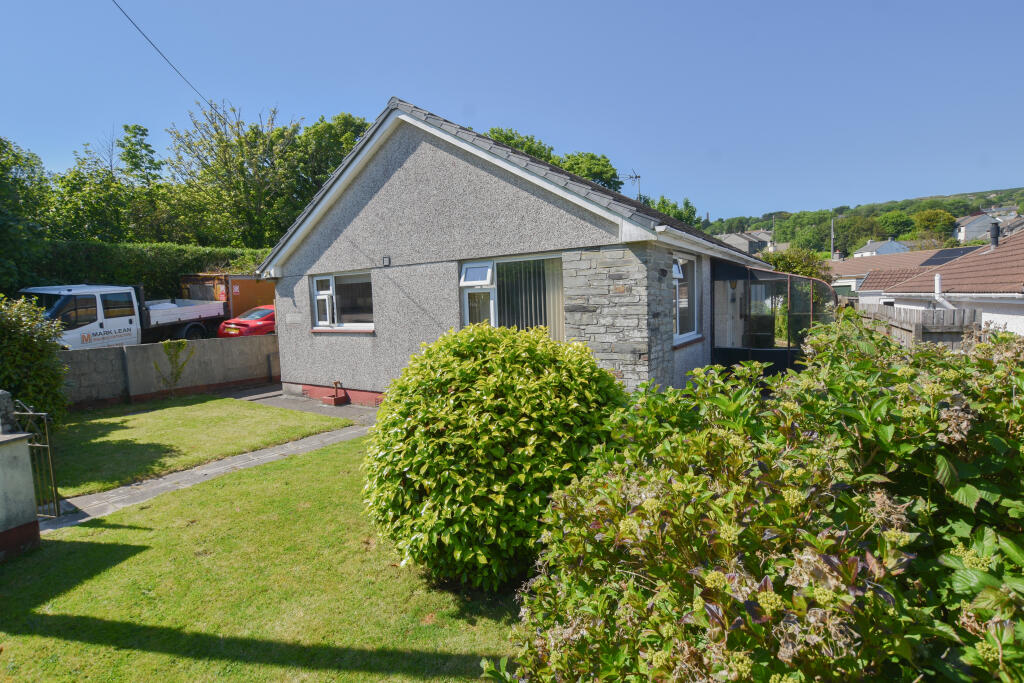
Situated in the popular village of Lanner and offered for sale with no onward chain, this light and spacious two double bedroom detached bungalow occupies an elevated position, enjoying beautiful views over the surrounding countryside.
The property has undergone a series of improvements to include new double glazing, radiators and refitted bathroom and offers generous and versatile accommodation consisting of a spacious kitchen/breakfast room, lounge and a large sunroom providing valuable additional living space.
There are also two generous double bedrooms and a recently modernised bathroom.
To the outside, the property benefits from front and rear gardens, a private driveway providing parking for up to four cars and a garage/workshop divided into three useful sections.
The property enjoys wonderful views, especially from the elevated decking leading off from the sunroom. This really is a wonderful property and must be seen to be fully appreciated.
Lanner is a popular village setting surrounded by countryside, yet within easy reach of many of Cornwall’s principal towns and coastal destinations.
The village boasts its own primary school, community facilities, children’s play areas and a useful selection of everyday amenities, including a local shop, bakery, fish and chip shop and a Public House.
All of these are only a ten-minute walk away. For those who enjoy the outdoors, Lanner enjoys an excellent network of footpaths, bridleways and cycle trails.
Nearby, Carn Marth is a favourite spot for walking and offers wonderful views across the Cornish countryside, while the Tresavean Trail and Great Flat Lode provide scenic routes through open countryside and Cornwall’s fascinating mining landscape.
Redruth, Camborne and Truro are all readily accessible, providing a wider range of shopping, leisure and transport facilities.
Lanner is also well placed for travelling to Falmouth, renowned for its harbour, beaches, independent shops and restaurants.
The north coast at Portreath is within a comfortable driving distance along with Porthtowan and St Agnes offering beautiful beaches, coastal walks and opportunities for surfing as well.
This convenient location makes Lanner an excellent base from which to enjoy village life, countryside and both sides of the Cornish coastline.
Accommodation Comprises Composite door opening to:- Entrance Porch Carpeted flooring and light.
Glass panelled door with glazed panels to either side opening to:- Entrance Hall A light and spacious hallway offering ample space for furniture and setting the tone for the rest of the property.
Positive input ventilation system and access hatch to loft space.
Doors off to:- Lounge (15' 9'' x 12' 8'' (4.80m x 3.86m) plus recess) A light and airy room with views over the front garden and surrounding countryside through uPVC double glazed sliding doors opening into the Sunroom.
Painted wooden flooring, half-height dado rail and original glazed serving hatch through to the kitchen/breakfast room. Two Radiators.
Sunroom (13' 1'' x 9' 0'' (3.98m x 2.74m)) A generous and versatile living space, glazed on three sides with a glass roof.
UPVC double glazed sliding doors opening onto the decked patio enjoying an elevated rural outlook. Carpeted flooring.
Kitchen/Breakfast Room (15' 9'' x 10' 9'' (4.80m x 3.27m) maximum measurements, plus recess) UPVC double glazed window to the rear overlooking the garden and door providing access.
A spacious room fitted with Shaker style eye level and base units having composite working surfaces and incorporating an inset one and a half bowl sink unit.
Carousel corner cupboards, recessed coffee area featuring additional worktop space with storage beneath and a built-in wine rack.
The central breakfast bar provides space for dining with cleverly designed pull-out storage units to either side making excellent use of the available space.
Space for a washing machine and fridge/freezer. Electric oven with four-ring hob and extractor fan above. An original glazed serving hatch opens through to the lounge.
Painted wood flooring and radiator.
Bedroom One (14' 11'' x 12' 6'' (4.54m x 3.81m)) A very spacious double bedroom featuring a dual-aspect with two uPVC double glazed windows enjoying a rural outlook. Carpeted flooring and radiator.
Bedroom Two (12' 4'' x 10' 10'' (3.76m x 3.30m)) A generous double bedroom with a large uPVC double glazed window to the rear overlooking the garden. Carpeted flooring and radiator.
Bathroom UPVC double glazed opaque glass window to the rear.
Recently modernised, the bathroom benefits from a p-shaped bath with a boiler-fed shower over featuring a waterfall shower head and dual-head.
Floor-to-ceiling tiling and tile effect composite flooring. Low level WC, modern wash basin with waterfall tap with storage beneath. Chrome heated towel rail.
Outside Front To the front a large driveway provides parking for up to four cars and leads to the garage/workshop.
Raised planted borders frame the lawned garden while steps lead up to the front door and a decked area provides the perfect spot for a table and chairs to enjoy the views provided by its elevated position.
Access to the rear garden is available via the garage/workshop as well as a gated walkway on the right-hand side which houses the external 'Worcester' oil fired boiler.
The rear garden is currently designed to be of low maintenance with a central patio border with raised railway sleeper bed.
The oil tank is discreetly hidden behind a fenced privacy screen and the garden is boarded by white walls with trellises.
The garden is enclosed by Cornish walls and hedges which are accessible via steps. A door provides access to the garage/workshop. External lighting and external water supply.
Garage/Workshop Garage (16' 9'' x 8' 2'' (5.10m x 2.49m)) Store (8' 10'' x 5' 11'' (2.69m x 1.80m)) Workshop (12' 1'' x 7' 4'' (3.68m x 2.23m)) Up-and-over door and glazed windows to the rear.
The garage/workshop is divided into three terraced sections with power connected. This versatile space could be converted into a summerhouse or a utility area among various other uses.
Services Mains water, mains drainage, oil fired central heating and mains electricity. Agent's Note The Council Tax Band for this property is Band 'C'.
Directions From Redruth Railway Station, proceed down the hill turning left at the first set of traffic lights.
Continue through to the next set of traffic lights then bear slightly left towards Falmouth.
At the top of the hill at the double mini roundabout, take the second exit heading into Lanner, then take the second turning on the left into Pennance Road.
Continue for approximately half a mile and the bungalow will be identified on the left-hand side by a 'For Sale' board. For viewings, please park on the driveway.
If using What3words: Caramel.messaging.happier
Value & comps
No previous sales on record.
Returns
Set an offer; the calculator follows it.
We're still gathering serviced-accommodation data for this area.
Archie refurb estimate: a Pro feature
0.0% below asking
This is not financial or investment advice. Prop AI Deals is not authorised by the Financial Conduct Authority (FCA) to provide investment advice.
All investment calculators, property analyses, and AI-generated insights are for informational purposes only. Property investment carries risk and may result in financial loss. All calculations should be independently verified and you should consult with FCA-authorised financial advisors before making any investment decisions.
Past performance does not guarantee future results. Tax implications vary by individual circumstances.
Deal
Properties like this can earn 2–3x BTL yields when converted to HMO, with retrofit costs around £10k/room. Sign in to see the full tier, yield projection, and cost breakdown.
Commercial properties like this can earn 30-50% higher yields when converted to residential under Class MA / Q / P / PA, with prior approval costing ~GBP 96/unit. Sign in to see the recommended route, yield uplift, and cost breakdown.
BRRR-suited properties can recycle 80-100% of investor capital on refi, leaving a high-yielding rental with most of the money out. Sign in to see the refurb cost stack, ARV projection, and refinance maths.
Detached + large garden = sub-division play. Pro tier unlocks the tier badge, plot size, uplift estimate, and regional land benchmark.
Short-lease flats trade at deep discount, but extending under the 1993 Act often costs far less than the discount. Pro tier unlocks the tier badge, premium breakdown, long-lease ARV and arbitrage maths.
See projected short-stay revenue vs a vanilla BTL for this property.
See real sub-let margins (HMO room rates & SA nightly rates) vs the landlord rent.
Area
Agent & docs

FAQ
About Chedcliffe, Pennance Road, Redruth
Explore nearby