We've tightened what earns a Pursue. A home now needs a published valuation, a strategy that still makes money after real running costs and lender stress tests, and no listing problems that would stop a mortgage. You'll see fewer Pursues, and each one has been checked harder.
See how verdicts work5-bedroom detached house · M20 2GX
For saleListed 69 days
Opportunity summary
See Archie’s verdict, returns by strategy and what to check before viewing.
About
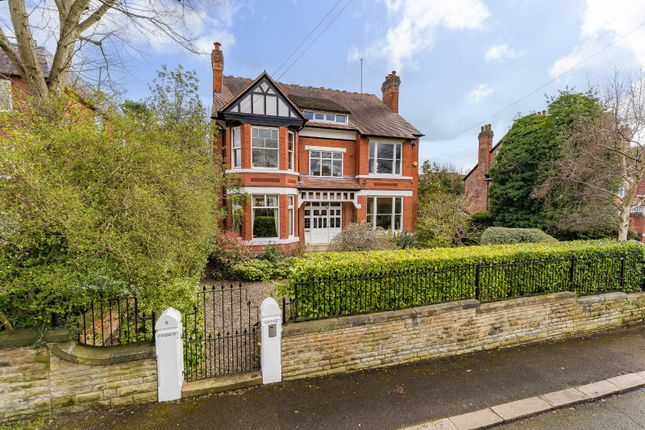
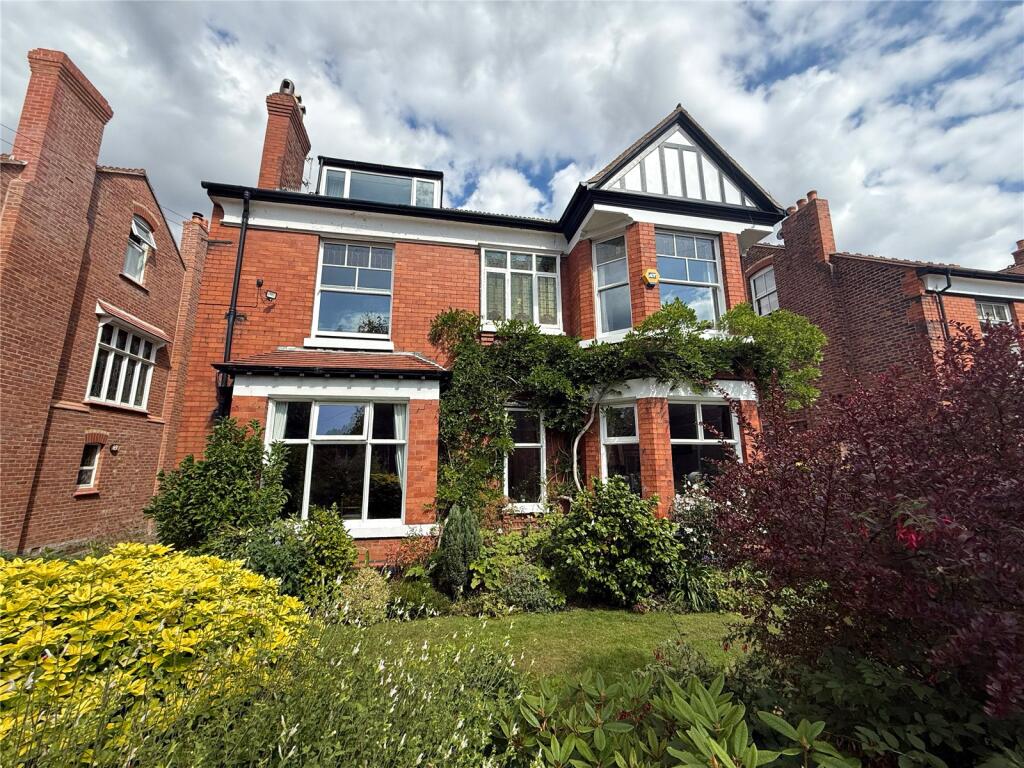
A TRULY MAGNIFICENT DOUBLE BAY FRONTED DETACHED EDWARDIAN RESIDENCE, which has been REMODELLED and EXTENDED TO CREATE A WONDERFUL FAMILY HOME.
BEAUTIFULLY DESIGNED with STUNNING PRESENTATION, LUXURY INTERIORS and HIGH SPEC FINISHES.
The wonderful home boasts; THREE DISTINCT RECEPTION ROOMS, SPECTACULAR DESIGNER LIVING- KITCHEN, FIVE DOUBLE BEDROOMS, FOUR BEAUTIFULLY APPOINTED BATHROOMS/LUXURY PRINCIPAL SUITE and an IMPRESSIVE GARDEN ROOM/GYM.
Occupying a generous 127ft garden plot with beautiful westerly facing garden, the property is located on a highly sought after address within the village, close to many local reputable schools.
The stunning accommodation is set over three floors and extends to nearly 3700 Sq. Ft creating the perfect family home.
Entered via a newly fitted aluminium door, the property reveals an entrance vestibule with WC.
The original door opens into the welcoming entrance hall with turning staircase rising to the first floor.
To the front of the property, there is an elegantly proportioned dining/TV room with a Planika 2 way automated Bioethanol fire separating the two areas.
There is a further bay fronted reception/study room.
The stunning full width double depth open-plan family room, breakfast kitchen and dining room, is stylishly designed with Pronorm units and feature island all complemented by Dekton tops, Siemens appliances, Quooker Cube tap, Bora induction hob with teppanyaki plate and built in extraction.
The room is generously proportioned which creates a perfect space for entertaining and day-to-day family living, with sky frame windows providing panoramic garden views whilst creating the perfect feel of indoor/outdoor living.
Accessed from the kitchen is the utility room, with Pronorm units and Silestone tops. A courtesy door out to the garden.
Steps from the utility lead down to the unconverted cellars with two main chambers used for storage, laundry, wine store all with 6’ ceiling height, separate tech room and a drying/boiler room.
Additionally there are 2 main sub floor areas with 3’ ceiling height, fully boarded, spanning the full width of house. Wet under floor heating runs throughout the ground floor (excluding the utility).
Stairs rise from the entrance hall to the quarter landing with a spectacular colour leaded window with etched individual panes.
The stairs continue to rise to the first floor, which reveals two double bedrooms with walk-in wardrobes and elegantly appointed en-suite shower rooms/wet rooms.
The principal bedroom also features a walk-in wardrobe and luxurious en-suite bathroom, with sliding door revealing the separate WC and basin area.
The second floor is occupied by two further double bedrooms served by a stylish four-piece bathroom.
The property is approached via double pillared remote gates opening onto the paved driveway with an area of gravel drive alongside. Anderson A2 wall car charger.
Double gates to the side of the property open through to the Westerly facing gardens which enjoy a high level of privacy through established trees and shrubs.
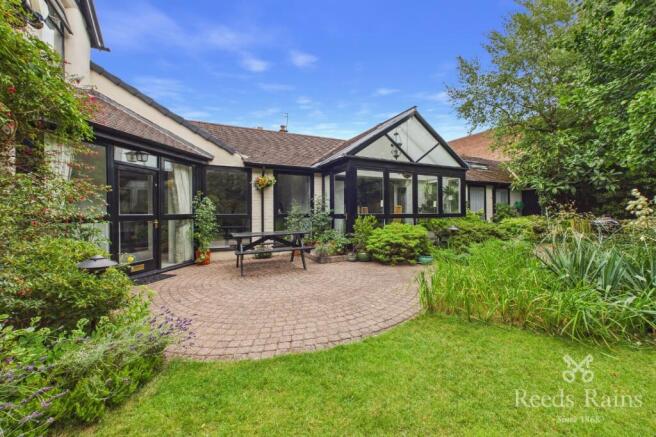
There is a porcelain tiled terrace accessed from the living kitchen, with a lawned garden and a further paved patio area beyond. There is an impressive 228 Sq.Ft garden room/gym. Freehold Approx.
3632 Sq.Ft + Garden Room Council Tax Band: F
Value & comps
No previous sales on record.
Returns
Set an offer; the calculator follows it.
We're still gathering serviced-accommodation data for this area.
Archie refurb estimate: a Pro feature
0.0% below asking
This is not financial or investment advice. Prop AI Deals is not authorised by the Financial Conduct Authority (FCA) to provide investment advice.
All investment calculators, property analyses, and AI-generated insights are for informational purposes only. Property investment carries risk and may result in financial loss. All calculations should be independently verified and you should consult with FCA-authorised financial advisers before making any investment decisions.
Past performance does not guarantee future results. Tax implications vary by individual circumstances.
Deal
Properties like this can earn 2–3x BTL yields when converted to HMO, with retrofit costs around £10k/room. Sign in to see the full tier, yield projection, and cost breakdown.
Commercial properties like this can earn 30-50% higher yields when converted to residential under Class MA / Q / P / PA, with prior approval costing ~GBP 96/unit. Sign in to see the recommended route, yield uplift, and cost breakdown.
BRRR-suited properties can recycle 80-100% of investor capital on refi, leaving a high-yielding rental with most of the money out. Sign in to see the refurb cost stack, ARV projection, and refinance maths.
Detached + large garden = sub-division play. Pro tier unlocks the tier badge, plot size, uplift estimate, and regional land benchmark.
Short-lease flats trade at deep discount, but extending under the 1993 Act often costs far less than the discount. Pro tier unlocks the tier badge, premium breakdown, long-lease ARV and arbitrage maths.
See projected short-stay revenue vs a vanilla BTL for this property.
See real sub-let margins (HMO room rates & SA nightly rates) vs the landlord rent.
Area
Agent & docs
FAQ
About Springdale Gardens, Didsbury Village, M20
Explore nearby