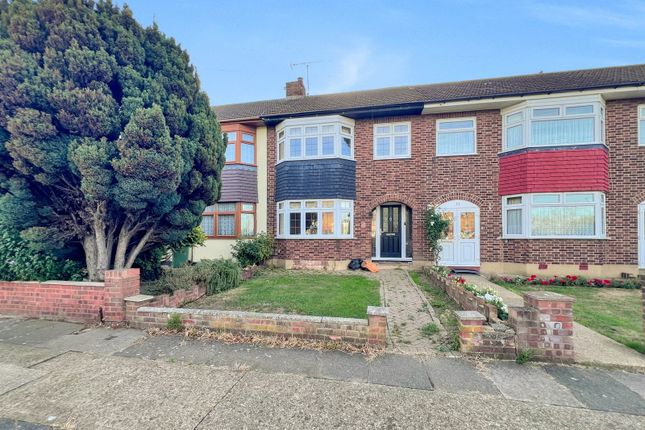
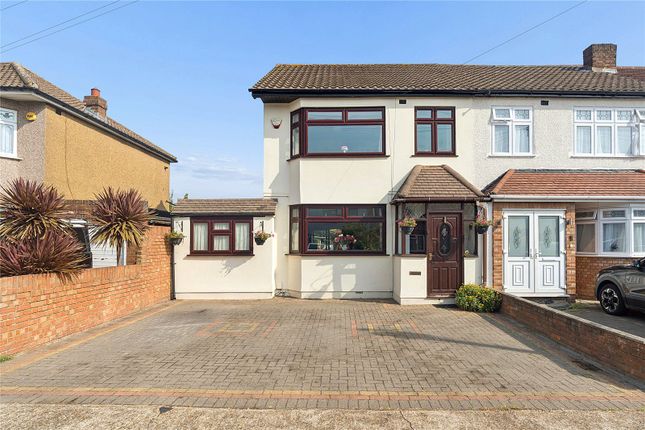
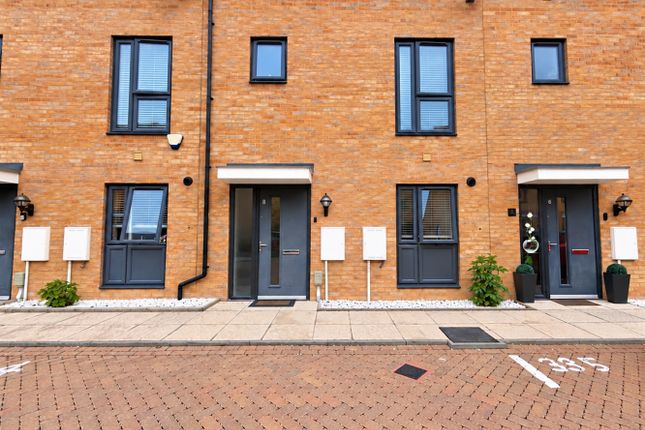
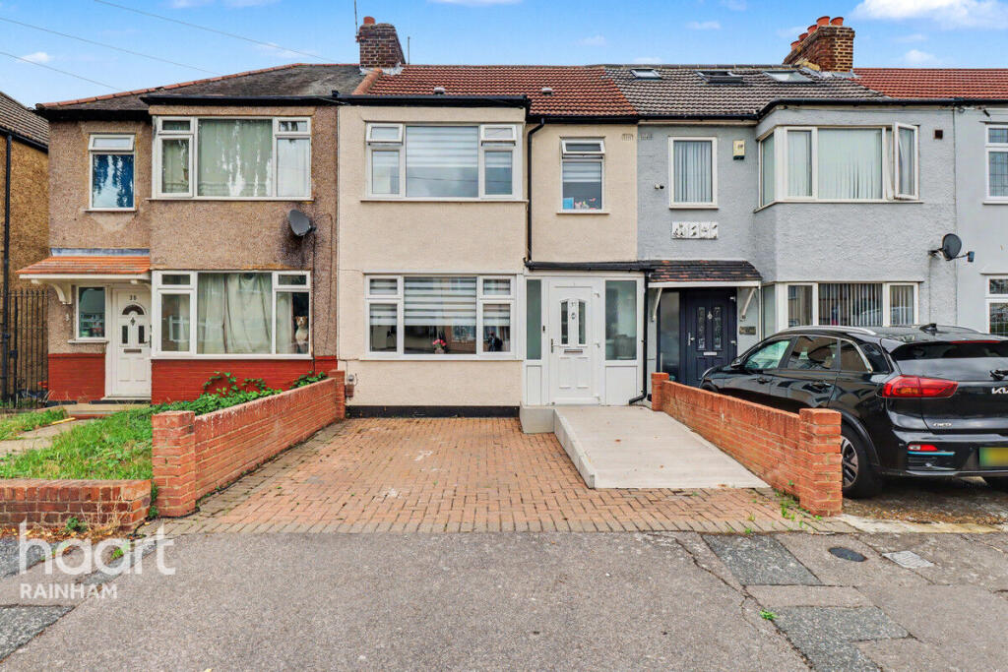
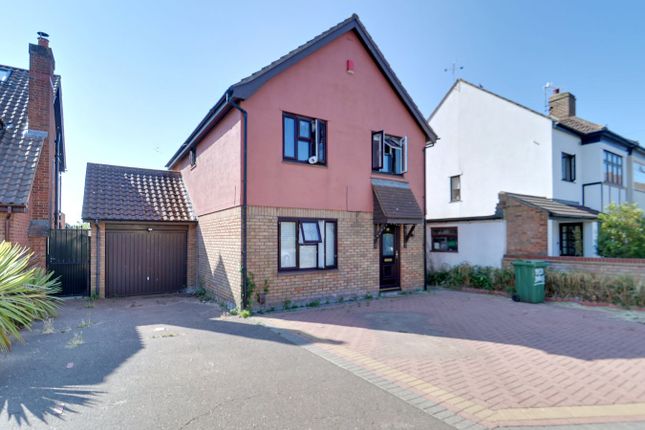
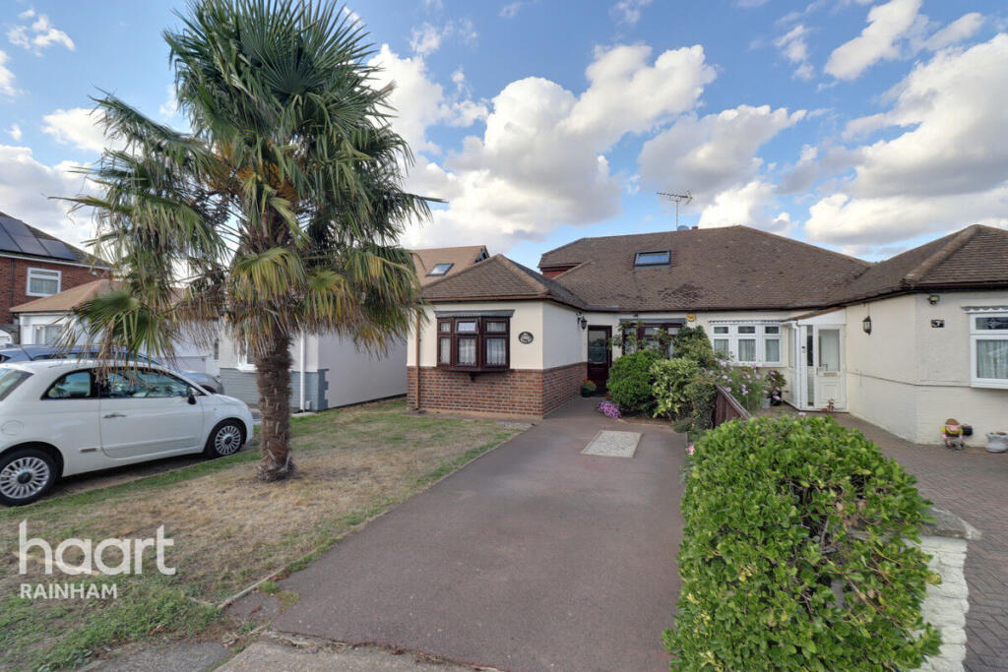
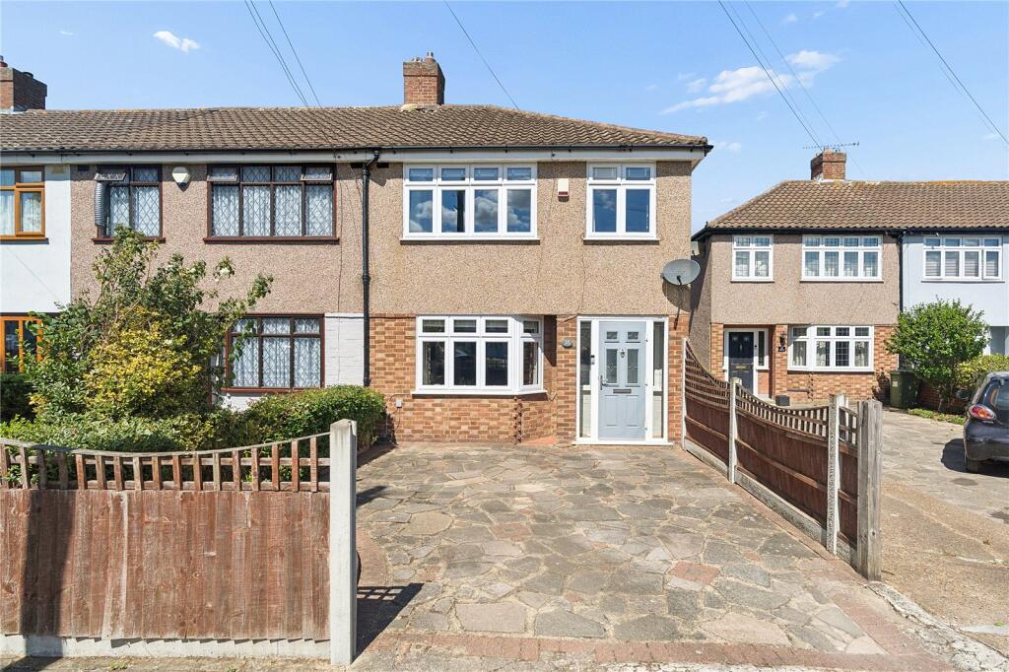
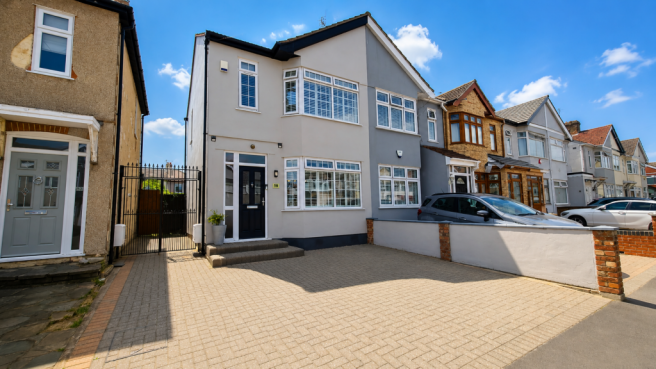
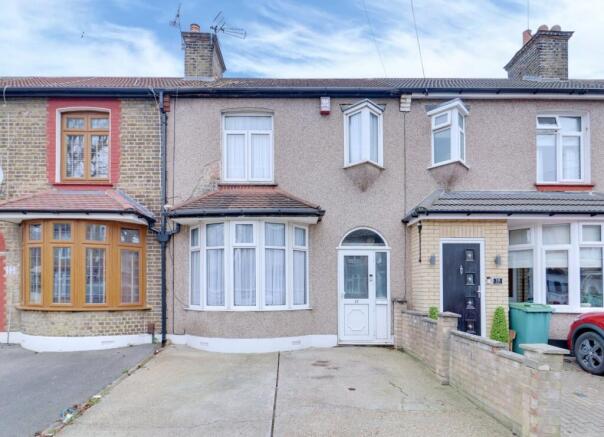
3-bedroom terraced house
For saleListed 2 days
Opportunity summary
See Archie’s verdict, returns by strategy and what to check before viewing.
About
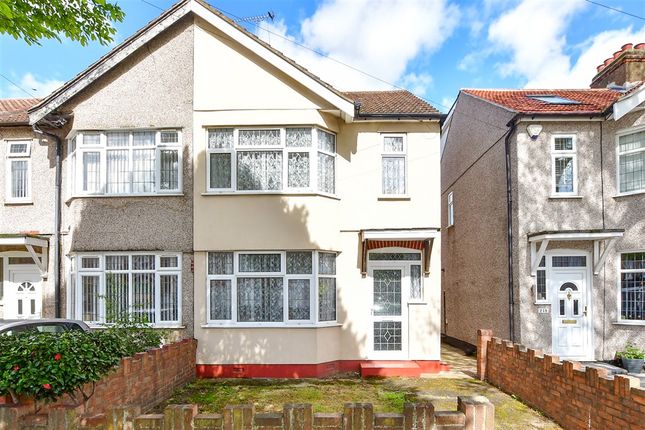
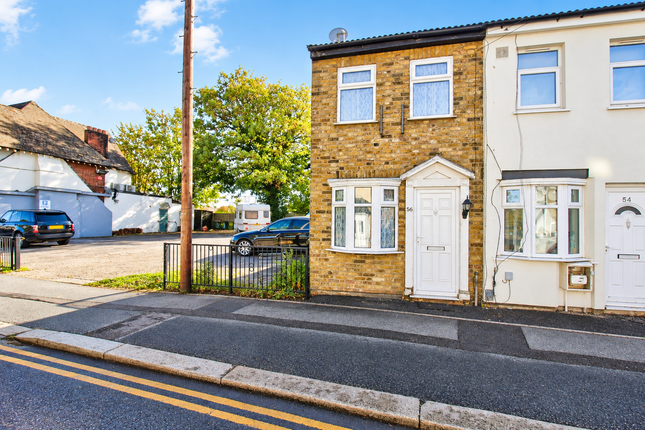
**Guide price £425,000-£450,000 ** Citymize presents this stunning three-bedroom home that has been fully refurbished from top to bottom, with everything brand new and designed in a modern style by the current owner.
Nothing has been left untouched: The kitchen, bathrooms, flooring, lighting and décor have all been done to a high standard, so it feels fresh and contemporary the moment you walk in.
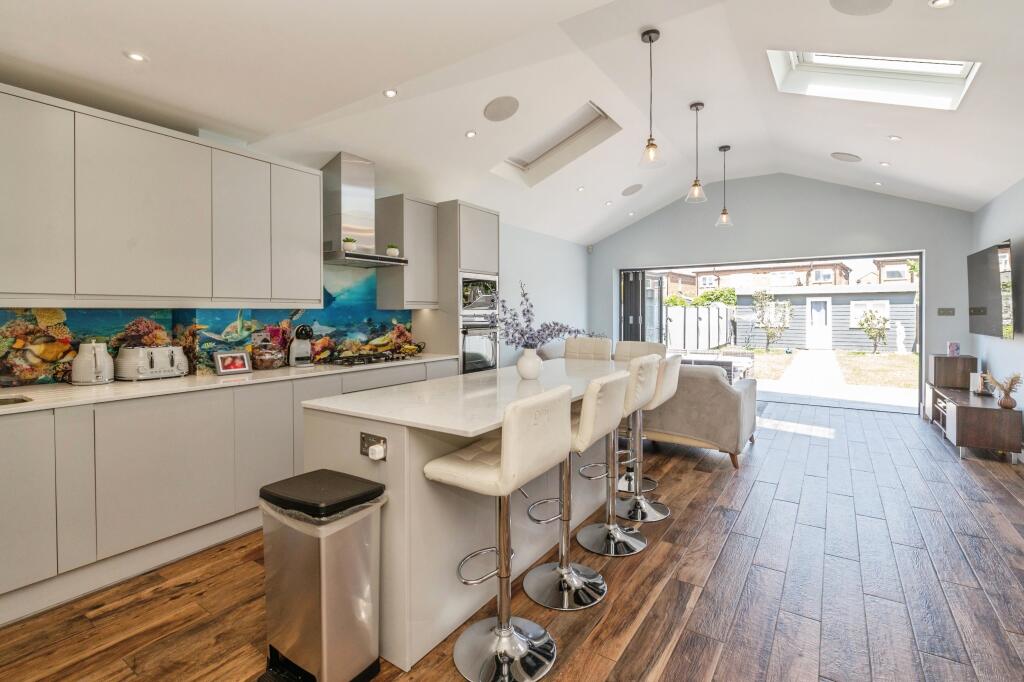
The house has also been extended at the rear, giving a bigger kitchen, and the owner has added a brand new downstairs shower room and WC.
It’s a practical layout for family life, with open living and dining space downstairs, two double bedrooms, a flexible third room currently used as an office, and a new family bathroom upstairs.
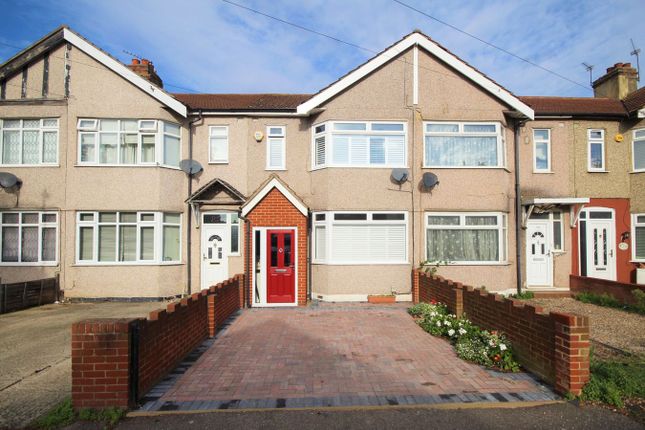
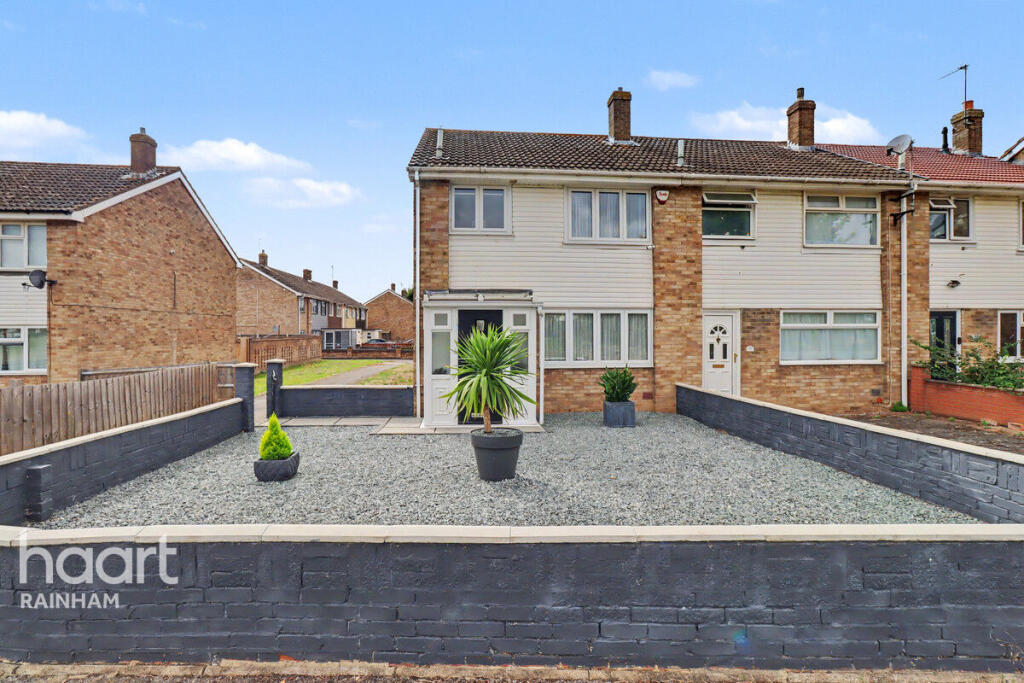
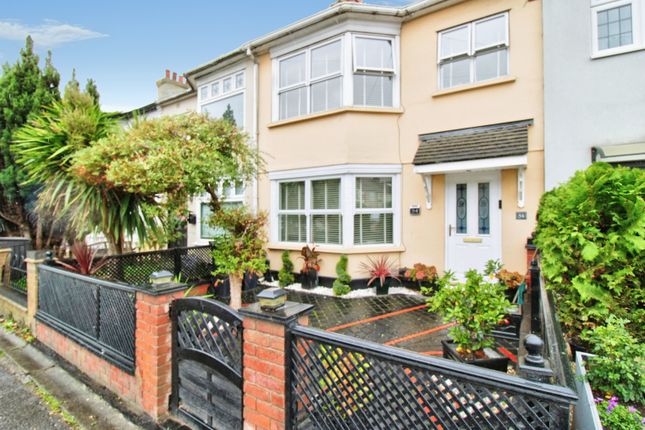
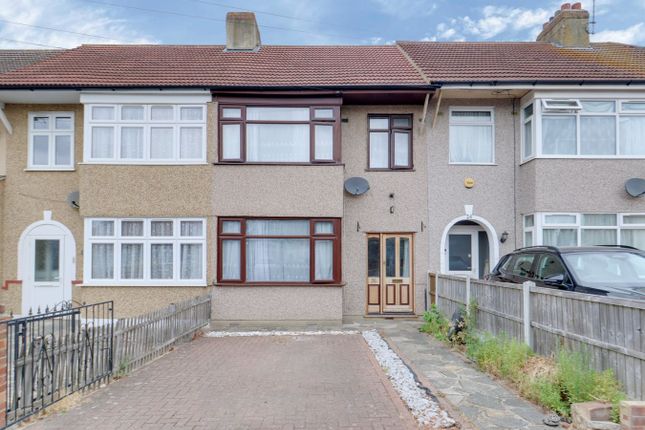
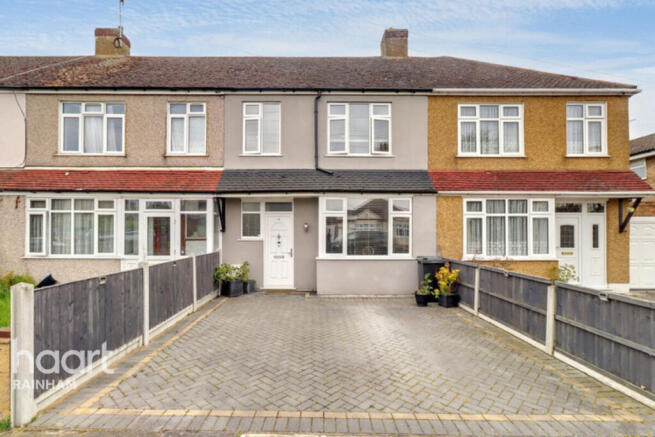
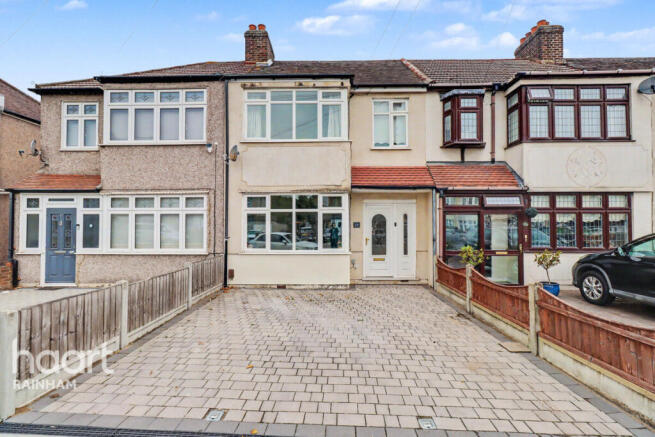
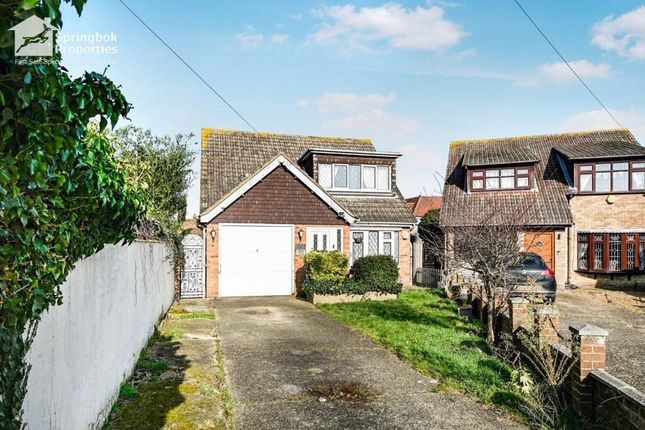
Outside, there is a low-maintenance rear garden and a driveway at the front with off-street parking.
This house offers a good mix of local shops, schools and green space, with straightforward transport links into London and out towards the M25 and A13.
This is a great opportunity for a buyer who wants a modern, finished home they can move straight into, with no work to organise.
Ground Floor Entrance Hall The front door opens into a bright, welcoming hallway with wood-effect flooring that matches the rooms beyond.
A large arched mirror makes the space feel bigger, and there’s room for a console table or shoe storage. The stairs are neatly carpeted and lead up to the first floor.
The hallway also gives you direct access to the lounge and the downstairs shower room.
Lounge (3.86 x 2.89 (12'7" x 9'5")) A bright front-facing room with a large bay window that lets in plenty of daylight.
The oak-effect slatted feature wall gives it a warm, modern feel, and there is room for a big corner sofa and a wall-mounted TV. Wood-effect flooring runs through to the dining area.
Dining Area (3.19 x 2.89 (10'5" x 9'5")) The lounge opens straight into the dining area, so the ground floor feels open and sociable. There is space for a large table and six chairs.
A panelled feature wall and a statement light fitting finish it off, and the kitchen is just beyond.
Kitchen (3.61 x 4.40 (11'10" x 14'5")) The kitchen is in the new extension at the back of the house. It has plenty of high-gloss white units, a breakfast peninsula and a gas hob with extractor above.
There is an integrated oven and microwave, with space for a large American-style fridge freezer and a washer/dryer.
The tiled floor is easy to keep clean, and the door at the back opens onto the garden.
Downstairs Shower Room (2.46 x 1.62 (8'0" x 5'3")) A new downstairs shower room and WC added by the current owner.
It has a large walk-in shower with a rainfall head, a wall-hung vanity unit with a basin on top, and brushed gold-finish fittings. A backlit mirror and tiled walls and floor complete it.
It’s useful for guests or for anyone who wants to avoid the stairs.
1st Floor Bedroom 1 (3.84 x 2.86 (12'7" x 9'4")) A bright double bedroom at the front of the house, with a bay window that fills the room with daylight.
Spotlights in the bay and a crystal chandelier add a touch of glamour, and the soft olive feature wall gives it warmth.
There’s room for a king-size bed, bedside tables and a bench or chest at the foot, with the same wood-effect flooring as downstairs.
Bedroom 2 (3.19 x 2.89 (10'5" x 9'5")) A well-proportioned double bedroom at the back of the house, currently set up as a child’s room.
The half-painted green walls and the large window give it a fresh, cheerful feel.
There’s space for a double bed with a wardrobe, or the existing triple wardrobe can stay as it is, and the wood-effect flooring matches the rest of the house.
Bedroom 3 (2.12 x 1.64 (6'11" x 5'4")) A single room with laminate flooring.
It can be used in different ways: A nursery, a dressing room, or a home office, which is how it is used now Family Bathroom (2.52 x 1.64 (8'3" x 5'4")) A brand new family bathroom, finished in large marble-effect tiles from floor to ceiling.
It has a full-size bath with shower over, a WC and a basin set in a vanity unit with storage below. A window lets in natural light, and spotlights keep it bright.
External Garden A low-maintenance rear garden with a paved patio just outside the kitchen door, ideal for outdoor seating and barbecues.
Beyond it is an artificial lawn that stays green all year and is easy for children or pets.
There’s also a rear door out to the alleyway, handy for bins, bikes or getting in and out without going through the house.
Front Driveway There is a private driveway at the front with off-street parking for one car.
Value & comps
No previous sales on record.
Returns
Set an offer; the calculator follows it.
We're still gathering serviced-accommodation data for this area.
Archie refurb estimate: a Pro feature
0.0% below asking
This is not financial or investment advice. Prop AI Deals is not authorised by the Financial Conduct Authority (FCA) to provide investment advice.
All investment calculators, property analyses, and AI-generated insights are for informational purposes only. Property investment carries risk and may result in financial loss. All calculations should be independently verified and you should consult with FCA-authorised financial advisors before making any investment decisions.
Past performance does not guarantee future results. Tax implications vary by individual circumstances.
Deal
Properties like this can earn 2–3x BTL yields when converted to HMO, with retrofit costs around £10k/room. Sign in to see the full tier, yield projection, and cost breakdown.
Commercial properties like this can earn 30-50% higher yields when converted to residential under Class MA / Q / P / PA, with prior approval costing ~GBP 96/unit. Sign in to see the recommended route, yield uplift, and cost breakdown.
BRRR-suited properties can recycle 80-100% of investor capital on refi, leaving a high-yielding rental with most of the money out. Sign in to see the refurb cost stack, ARV projection, and refinance maths.
Detached + large garden = sub-division play. Pro tier unlocks the tier badge, plot size, uplift estimate, and regional land benchmark.
Short-lease flats trade at deep discount, but extending under the 1993 Act often costs far less than the discount. Pro tier unlocks the tier badge, premium breakdown, long-lease ARV and arbitrage maths.
See projected short-stay revenue vs a vanilla BTL for this property.
See real sub-let margins (HMO room rates & SA nightly rates) vs the landlord rent.
Area
Agent & docs
FAQ
About Upminster Road South, Rainham
Explore nearby