4-bedroom detached house · HP18 9HP
For saleListed 49 days
Opportunity summary
See Archie’s verdict, returns by strategy and what to check before viewing.
About
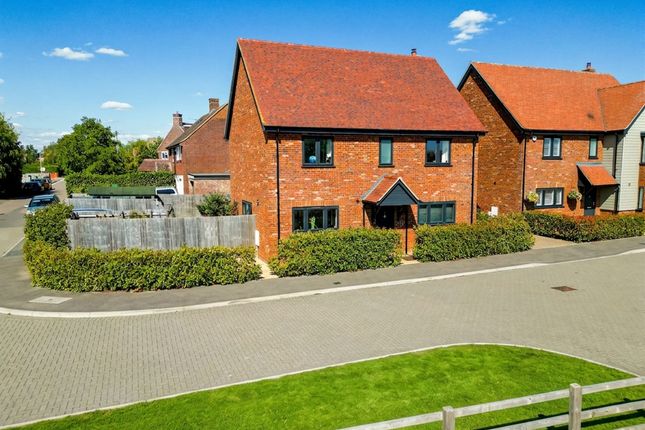
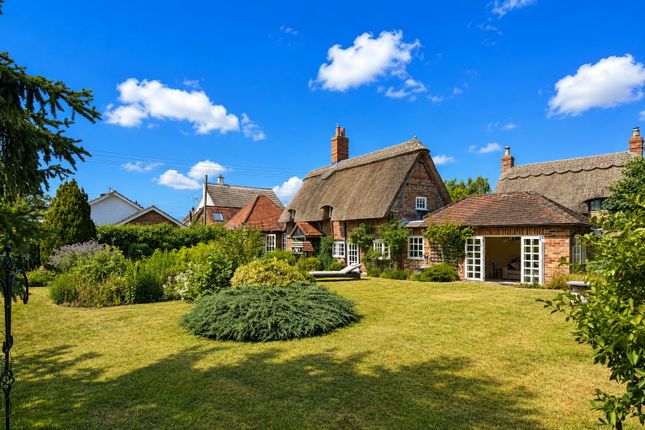
Property Description Matthew Davis presents a beautifully designed four-bedroom family home constructed in 2024 by the highly regarded Rectory Homes.
Forming part of an exclusive development of just twenty-one private homes, this attractive property combines traditional architectural character with contemporary family living in the sought-after Buckinghamshire village of Ickford.
The Home in More Detail The property has been thoughtfully designed to provide well-planned and versatile accommodation ideally suited to modern family life.
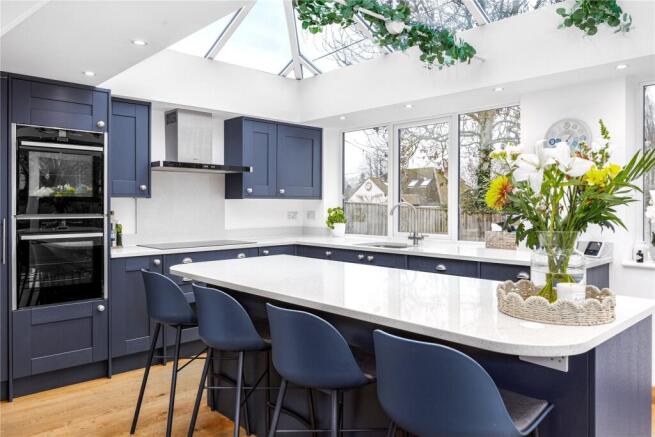
The spacious ground floor centres around an impressive open-plan kitchen and dining area extending across the width of the house, creating an excellent social space for everyday living and entertaining.
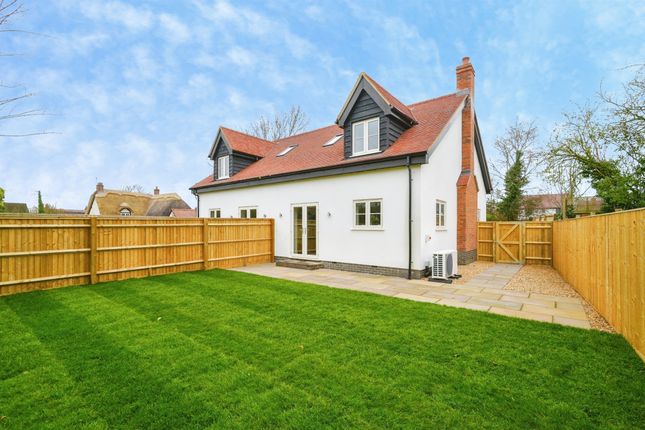
French doors provide a direct connection from the kitchen and dining area to the rear garden, bringing natural light into the living space and creating an easy transition between the house and outside.
A separate lounge is positioned towards the front of the property, providing a more intimate space for relaxation, whilst the overall layout offers an excellent balance between open-plan family living and more defined reception space.
Built by Rectory Homes, the property benefits from the developer's carefully considered approach to design, quality and attention to detail.
Rectory Homes has over twenty-five years' experience delivering premium developments throughout the Home Counties and has established a strong reputation for design, construction and customer service.
The Accommodation The first floor provides four well-proportioned bedrooms arranged around a central landing.
The principal bedroom benefits from its own en-suite facilities, whilst bedroom two also enjoys an en-suite shower room, providing excellent flexibility for family members or guests.
Two further bedrooms are served by a well-appointed family bathroom.
The accommodation is complemented by excellent built-in storage and has been designed to provide practical and comfortable family living.
Outdoor Space The property benefits from a private rear garden, with French doors opening directly from the kitchen and dining area to the outside space.
A private driveway and garage provide valuable off-road parking and storage, while the wider development benefits from a carefully landscaped setting incorporating hedgerows and established greenery.
Rectory Woods was designed to make the most of its semi-rural surroundings, with the development adjoining open farmland and enjoying a leafy, green setting.
Situation and Schooling Ickford is an attractive and historic Buckinghamshire village situated on the River Thame, close to the Oxfordshire border.
The village has a strong community atmosphere and combines a peaceful countryside setting with a range of traditional local amenities.
The village is steeped in history and benefits from a traditional village setting, whilst nearby Thame provides a wider range of shops, cafés, restaurants and everyday amenities.
The surrounding countryside offers extensive opportunities for walking, cycling and outdoor pursuits.
The area is particularly attractive to families, with Ickford School providing pre-school and primary education within the village.
Other local schooling includes St Joseph's Catholic Primary School, Oakley Church of England Combined School, John Watson School and Lord Williams's School.
Independent schooling options include Ashfold Prep School, together with a number of highly regarded schools in Oxford including Magdalen College School, Oxford High School, Radley College, Headington School and The Dragon School.
The combination of excellent schooling, attractive countryside and strong transport connections makes Ickford an appealing location for families.
Connectivity Despite its peaceful village setting, Ickford enjoys excellent road and rail connections to London, Oxford, Birmingham and the surrounding areas.
Haddenham & Thame Parkway provides direct rail services to London Marylebone and Oxford, with London journeys taking approximately 35 minutes according to the Rectory Homes development information.
The M40 is approximately 3.1 miles away, with access at Junction 8A, while local bus services connect the village with Thame, Aylesbury and Oxford. Ickford Village Centre – Approx.
0.3 miles Thame – Approx. 5.3 miles Haddenham & Thame Parkway – Approx. 6.5 miles Bicester Village – Approx. 12.7 miles Aylesbury – Approx. 13.9 miles Oxford – Approx.
14.8 miles M40 (Junction 8A) – Approx. 3.1 miles London Marylebone – Approx. 35 minutes via rail Distances and timings are approximate and based on the original Rectory Homes development information.
Your New Chapter Awaits 48 Turnfields represents an excellent opportunity to acquire a modern four-bedroom family home, constructed in 2024 by the highly regarded Rectory Homes, within an exclusive development in one of Buckinghamshire's most desirable village settings.
Combining well-planned accommodation, a private garden, garage and excellent connections with the character and tranquillity of village life, the property offers an attractive blend of modern convenience and countryside living.
Agent Notes All measurements, distances and areas are approximate and provided for guidance purposes only. Interested parties should satisfy themselves by inspection or otherwise as to their accuracy.
Services, tenure and council tax information should be verified by prospective purchasers through their own investigations.
Anti-Money Laundering Regulations We are required by law to conduct Anti-Money Laundering (aml) checks on all parties involved in a property transaction.
Our partner, Movebutler, will carry out these checks on our behalf. A non-refundable fee of £30 (inclusive of VAT) per purchaser will be payable directly to Movebutler.
This fee covers identity verification, sanctions screening and ongoing monitoring. All aml checks must be completed before an offer can be formally accepted.
Viewings Strictly by appointment through vendors sole agent Matthew Davis:
Value & comps
No previous sales on record.
Returns
Set an offer; the calculator follows it.
We're still gathering serviced-accommodation data for this area.
Archie refurb estimate: a Pro feature
0.0% below asking
This is not financial or investment advice. Prop AI Deals is not authorised by the Financial Conduct Authority (FCA) to provide investment advice.
All investment calculators, property analyses, and AI-generated insights are for informational purposes only. Property investment carries risk and may result in financial loss. All calculations should be independently verified and you should consult with FCA-authorised financial advisors before making any investment decisions.
Past performance does not guarantee future results. Tax implications vary by individual circumstances.
Deal
Properties like this can earn 2–3x BTL yields when converted to HMO, with retrofit costs around £10k/room. Sign in to see the full tier, yield projection, and cost breakdown.
Commercial properties like this can earn 30-50% higher yields when converted to residential under Class MA / Q / P / PA, with prior approval costing ~GBP 96/unit. Sign in to see the recommended route, yield uplift, and cost breakdown.
BRRR-suited properties can recycle 80-100% of investor capital on refi, leaving a high-yielding rental with most of the money out. Sign in to see the refurb cost stack, ARV projection, and refinance maths.
Detached + large garden = sub-division play. Pro tier unlocks the tier badge, plot size, uplift estimate, and regional land benchmark.
Short-lease flats trade at deep discount, but extending under the 1993 Act often costs far less than the discount. Pro tier unlocks the tier badge, premium breakdown, long-lease ARV and arbitrage maths.
See projected short-stay revenue vs a vanilla BTL for this property.
See real sub-let margins (HMO room rates & SA nightly rates) vs the landlord rent.
Area
Agent & docs

FAQ
About 48, Turnfields, Ickford
Explore nearby