We've tightened what earns a Pursue. A home now needs a published valuation, a strategy that still makes money after real running costs and lender stress tests, and no listing problems that would stop a mortgage. You'll see fewer Pursues, and each one has been checked harder.
See how verdicts work1-bedroom flat · CV34 6AZ
Under offerListed 199 days
Opportunity summary
See Archie’s verdict, returns by strategy and what to check before viewing.
About
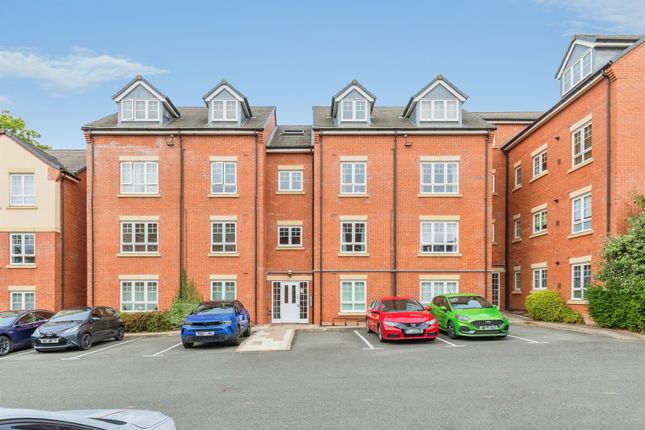
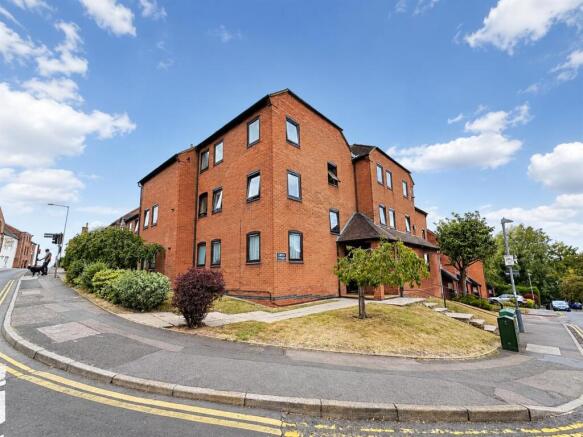
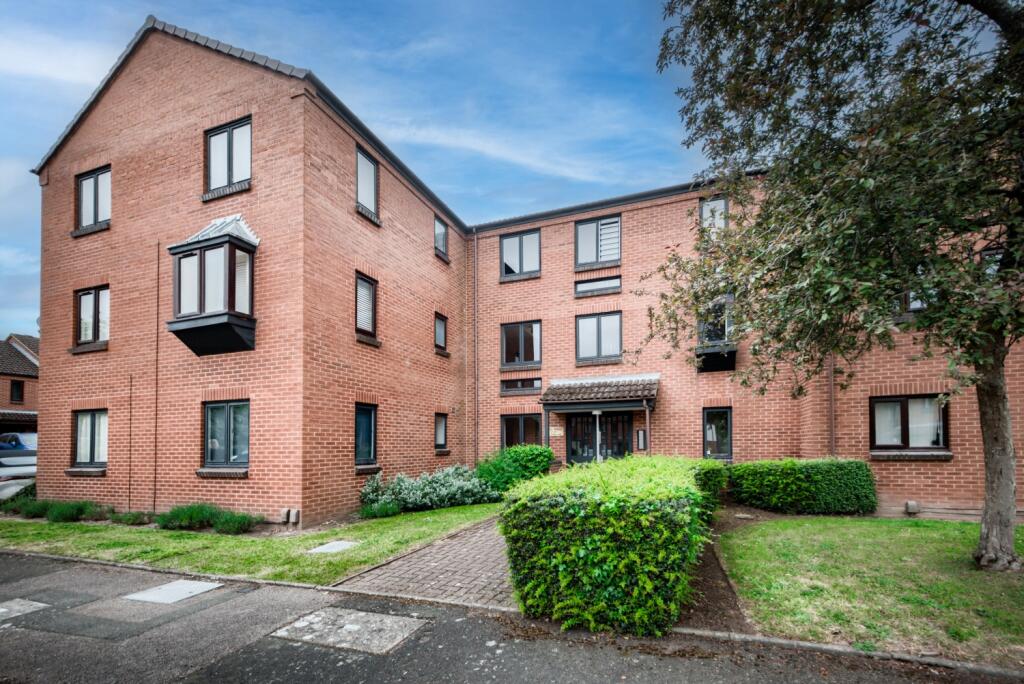
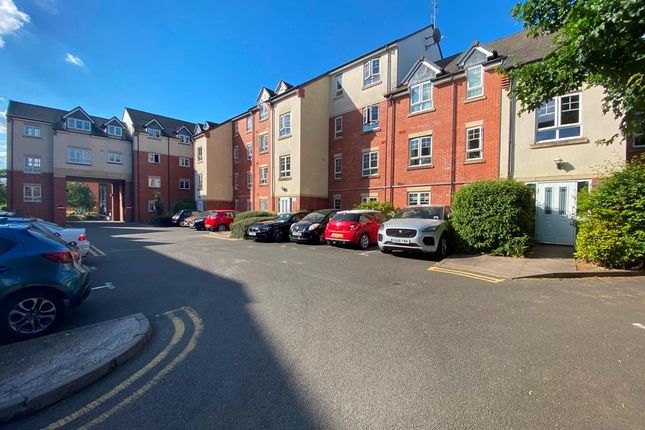
Forming part of an attractive courtyard development, this charming period conversion offers a rare opportunity to acquire a stylish ground-floor garden apartment in a highly sought-after central Warwick location.
Converted in 2001, the property enjoys its own private entrance and is presented in excellent order throughout.
The well-balanced accommodation comprises an inviting hallway, a light and airy open-plan living/dining/kitchen space, a generously proportioned double bedroom, and a modern shower room.
A particular highlight of the property is the delightful private courtyard garden, which provides a peaceful, low-maintenance outdoor space—ideal for relaxing or entertaining.
Perfectly positioned within easy walking distance of Warwick town centre, the apartment is also conveniently located for Warwick Castle and the wide range of cafés, restaurants, and amenities this historic town offers.
Further benefits include an allocated off-road parking space and additional on-street parking for visitors. Energy rating C.
Location - West Street provides a most attractive tree-lined approach to the historic county town centre and also easy access to the A46, junction 15 of the M40 motorway and Warwick Parkway rail station, providing excellent commuter links.
Approach - Through a part-sealed unit double-glazed entrance door into: Entrance Hall - Wood effect floor, radiator, hat and coat rail space, wall-mounted thermostat control panel, downlighters.
Natural wood latched doors to: Open Living Dining Kitchen - 6.50m x 4.18m (21'3" x 13'8") - Lounge Area - Wall light points, radiator, and a sealed-unit double-glazed window to the front aspect with fitted shutters.
Kitchen Area - A range of matching gloss-fronted base and eye-level units with wood-effect worktops and upstands, incorporating a single drainer sink unit with mixer tap.
Integrated appliances include a Bosch electric oven with four-ring gas hob and extractor over, fridge/freezer, washing machine and tumble dryer, along with a pull-out bin and adjacent tall storage unit.
The Worcester gas-fired boiler is neatly concealed. A double-glazed window to the rear aspect overlooks the courtyard garden, while a feature part-glazed roof enhances natural light.
A double-glazed casement door provides direct access to the garden.
Double Bedroom - 4.40m x 2.94m (14'5" x 9'7") - A generously proportioned room featuring built-in double-door wardrobes, two radiators, and double-glazed windows to both the front and rear aspects, each fitted with stylish shutters.
Shower Room - A matching white suite comprising WC and vanity unit with wash basin, mixer tap and storage below.
A tiled shower enclosure features a Triton shower system and a curved glass double-opening screen.
Complementary tiled walls and flooring are finished with a chrome heated towel rail, extractor fan and a window providing natural light.
Courtyard Garden - A charming west-facing courtyard garden, thoughtfully designed with a paved seating area and enclosed by attractive perimeter walls.
This private outdoor space is a true highlight of the property, having been beautifully enhanced by the current owners to create a peaceful and private haven, perfect for relaxing or entertaining.
Tenure - We understand the property has a share of the freehold of the management company (Tanners Management Company Ltd), with the original lease being 999 years from 1/1/2001.
We understand that no Ground Rent is payable. Service charge of £400 per annum. Services - All mains services are understood to be connected.
NB We have not tested the heating, domestic hot water system, kitchen appliances or other services and whilst believing them to be in satisfactory working order cannot give warranties in these respects.
Interested parties are invited to make their own inquiries.
Council Tax - The property is in Council Tax Band "B" - Warwick District Council Postcode - CV34 6AZ Parking - Shared off-road parking with an allocated space for the property.
There is also on street parking directly outside the property on West Street.
Value & comps
No previous sales on record.
Returns
Set an offer; the calculator follows it.
We're still gathering serviced-accommodation data for this area.
Archie refurb estimate: a Pro feature
0.0% below asking
This is not financial or investment advice. Prop AI Deals is not authorised by the Financial Conduct Authority (FCA) to provide investment advice.
All investment calculators, property analyses, and AI-generated insights are for informational purposes only. Property investment carries risk and may result in financial loss. All calculations should be independently verified and you should consult with FCA-authorised financial advisers before making any investment decisions.
Past performance does not guarantee future results. Tax implications vary by individual circumstances.
Deal
Properties like this can earn 2–3x BTL yields when converted to HMO, with retrofit costs around £10k/room. Sign in to see the full tier, yield projection, and cost breakdown.
Commercial properties like this can earn 30-50% higher yields when converted to residential under Class MA / Q / P / PA, with prior approval costing ~GBP 96/unit. Sign in to see the recommended route, yield uplift, and cost breakdown.
BRRR-suited properties can recycle 80-100% of investor capital on refi, leaving a high-yielding rental with most of the money out. Sign in to see the refurb cost stack, ARV projection, and refinance maths.
Detached + large garden = sub-division play. Pro tier unlocks the tier badge, plot size, uplift estimate, and regional land benchmark.
Short-lease flats trade at deep discount, but extending under the 1993 Act often costs far less than the discount. Pro tier unlocks the tier badge, premium breakdown, long-lease ARV and arbitrage maths.
See projected short-stay revenue vs a vanilla BTL for this property.
See real sub-let margins (HMO room rates & SA nightly rates) vs the landlord rent.
Area
Agent & docs
FAQ
About Tanners Courtyard, West Street, Warwick
Explore nearby