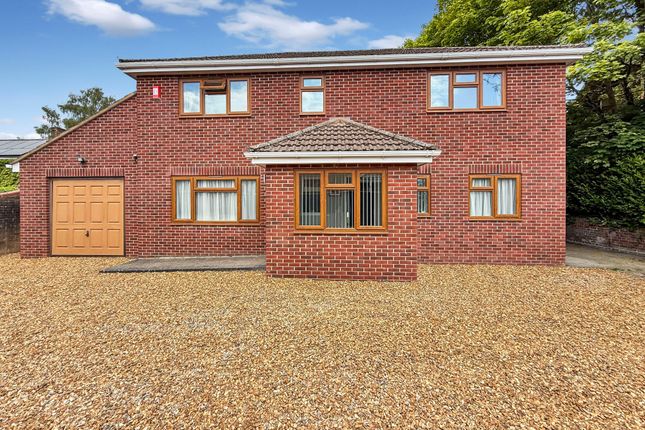
4-bedroom house · BA13 3YG
For saleListed 70 days
Opportunity summary
See Archie’s verdict, returns by strategy and what to check before viewing.
About
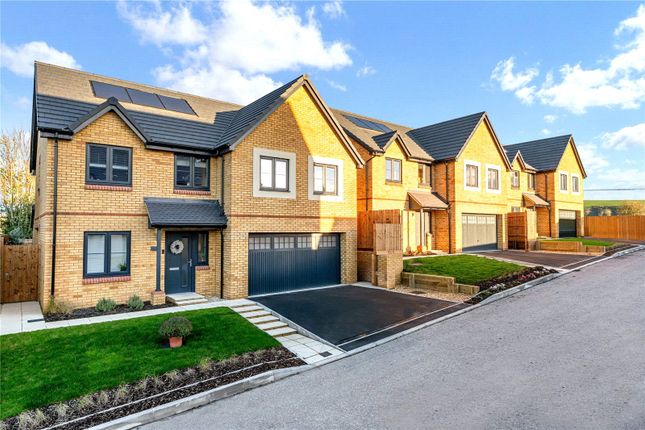
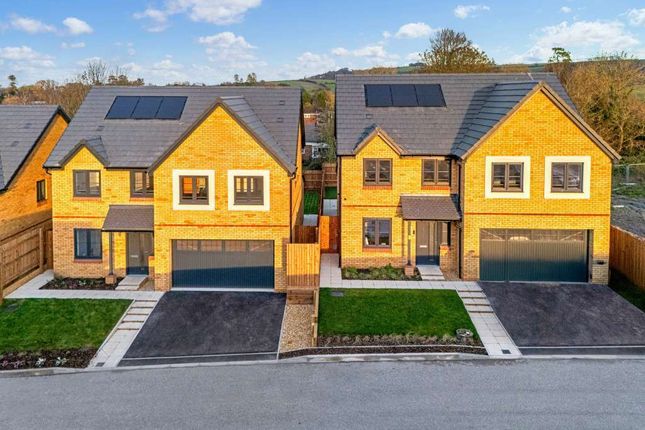
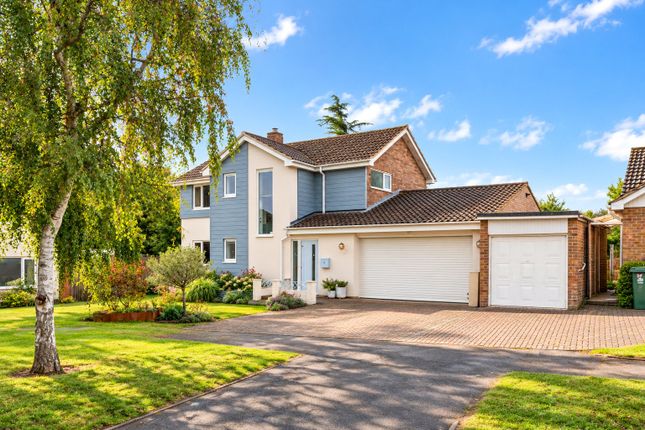
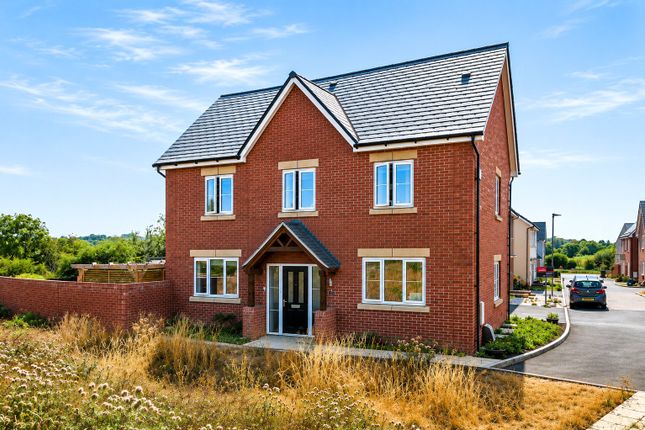
A superb example of contemporary family living, this impressive four-bedroom detached home occupies a sought-after position within this exclusive development, backing directly onto open countryside and enjoying a wonderful sense of space and privacy.
Situated in the heart of Westbury, with the iconic White Horse providing a picturesque backdrop to the surrounding landscape, this beautifully presented home offers the perfect combination of modern design, generous accommodation and energy-conscious living.
From the moment you step inside, the bright and airy atmosphere is immediately apparent.
Numerous picture windows, generous proportions and impressive high ceilings create a wonderful sense of light and space, while the thoughtfully designed layout provides everything a modern family could wish for.
The welcoming entrance hall leads to a useful downstairs cloakroom and a generous living room, complete with a fitted wood-burning stove which is a particularly appealing feature in a contemporary home.
However, it is the stunning open-plan kitchen/dining space that truly forms the heart of the property. Designed with both entertaining and everyday family life in mind.
Expansive bi-fold doors seamlessly connect the interior with the garden, helping to bring the outside in, while a large feature window floods the room with natural light.
The impressive island provides an excellent focal point and additional preparation and seating space, complemented by sleek Quartz work surfaces and a range of integrated Bosch appliances.
A separate utility room adds further practicality and is located off the kitchen. Upstairs, there are four well-proportioned bedrooms.
The principal bedroom benefits from built-in wardrobes and a luxurious en suite and enjoys views of the adjacent countryside, while the remaining bedrooms are served by the stylish family bathroom.
Outside, the property continues to impress. A block-paved driveway provides off-road parking for up to three vehicles, with the added convenience of an electric vehicle charging point.
Solar panels help support the home's energy consumption, while the attractive rear garden enjoys its enviable open outlook.
This is a home that successfully combines the appeal of a modern property with generous living space, stylish finishes and a superb countryside setting.
Whether you are a growing family seeking more space or a buyer looking for a lower-maintenance, energy-conscious home without compromising on quality or prestige, this property is a must see.
Westbury is a vibrant and popular market town in the heart of Wiltshire, ideally positioned for access to Warminster, Salisbury, Frome and Bath via the A36.
The town offers a good range of amenities and is well served by local schools, including Westbury Infants, Westbury Church of England Junior School and Matravers Secondary School.
For those who enjoy the outdoors, the surrounding Wiltshire countryside provides an abundance of opportunities for walking and cycling.
The famous Westbury White Horse is close by, while Clanger Wood offers another beautiful setting for countryside walks.
Longleat is also approximately eight miles away, providing a fantastic day-out destination.
Westbury Railway Station provides excellent connections, including direct services to Bath, London Paddington, Cardiff, Portsmouth and Swindon, making the town particularly appealing to commuters.
Agents Note: There will be a management charge payable towards the upkeep and maintenance of the development. The estimated annual maintenance charge is £205.68 per annum.
Value & comps
No previous sales on record.
Returns
Set an offer; the calculator follows it.
We're still gathering serviced-accommodation data for this area.
Archie refurb estimate: a Pro feature
0.0% below asking
This is not financial or investment advice. Prop AI Deals is not authorised by the Financial Conduct Authority (FCA) to provide investment advice.
All investment calculators, property analyses, and AI-generated insights are for informational purposes only. Property investment carries risk and may result in financial loss. All calculations should be independently verified and you should consult with FCA-authorised financial advisers before making any investment decisions.
Past performance does not guarantee future results. Tax implications vary by individual circumstances.
Deal
Properties like this can earn 2–3x BTL yields when converted to HMO, with retrofit costs around £10k/room. Sign in to see the full tier, yield projection, and cost breakdown.
Commercial properties like this can earn 30-50% higher yields when converted to residential under Class MA / Q / P / PA, with prior approval costing ~GBP 96/unit. Sign in to see the recommended route, yield uplift, and cost breakdown.
BRRR-suited properties can recycle 80-100% of investor capital on refi, leaving a high-yielding rental with most of the money out. Sign in to see the refurb cost stack, ARV projection, and refinance maths.
Detached + large garden = sub-division play. Pro tier unlocks the tier badge, plot size, uplift estimate, and regional land benchmark.
Short-lease flats trade at deep discount, but extending under the 1993 Act often costs far less than the discount. Pro tier unlocks the tier badge, premium breakdown, long-lease ARV and arbitrage maths.
See projected short-stay revenue vs a vanilla BTL for this property.
See real sub-let margins (HMO room rates & SA nightly rates) vs the landlord rent.
Area
Agent & docs
FAQ
About 57, Callaway Gardens, Westbury
Explore nearby