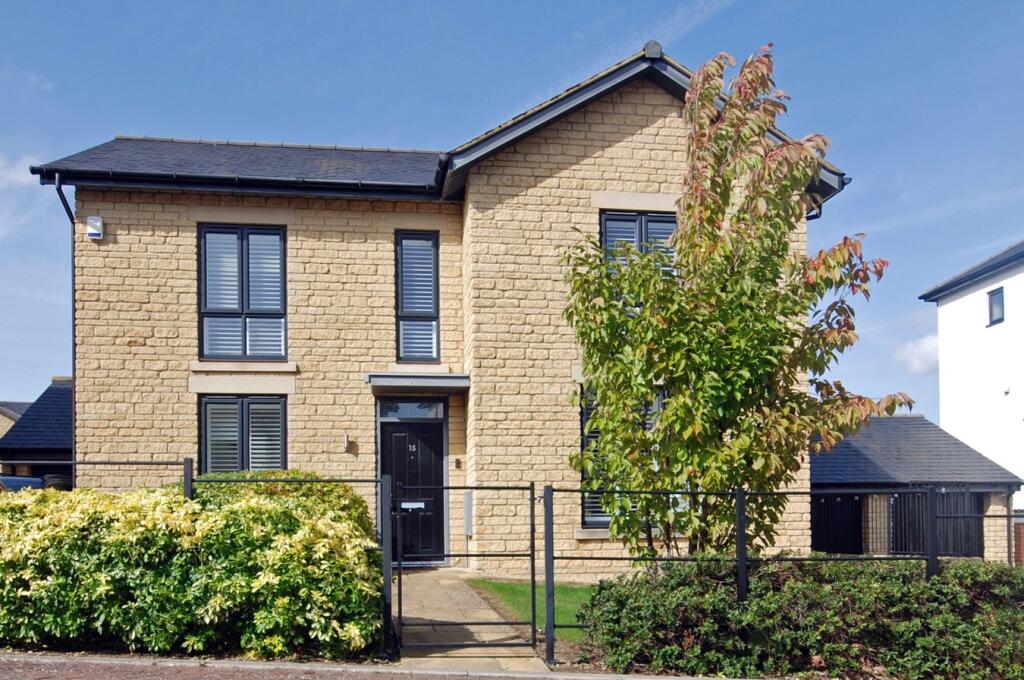
5-bedroom detached house · GL50 4PB
Listing removedListed 784 days
Opportunity summary
See Archie’s verdict, returns by strategy and what to check before viewing.
About
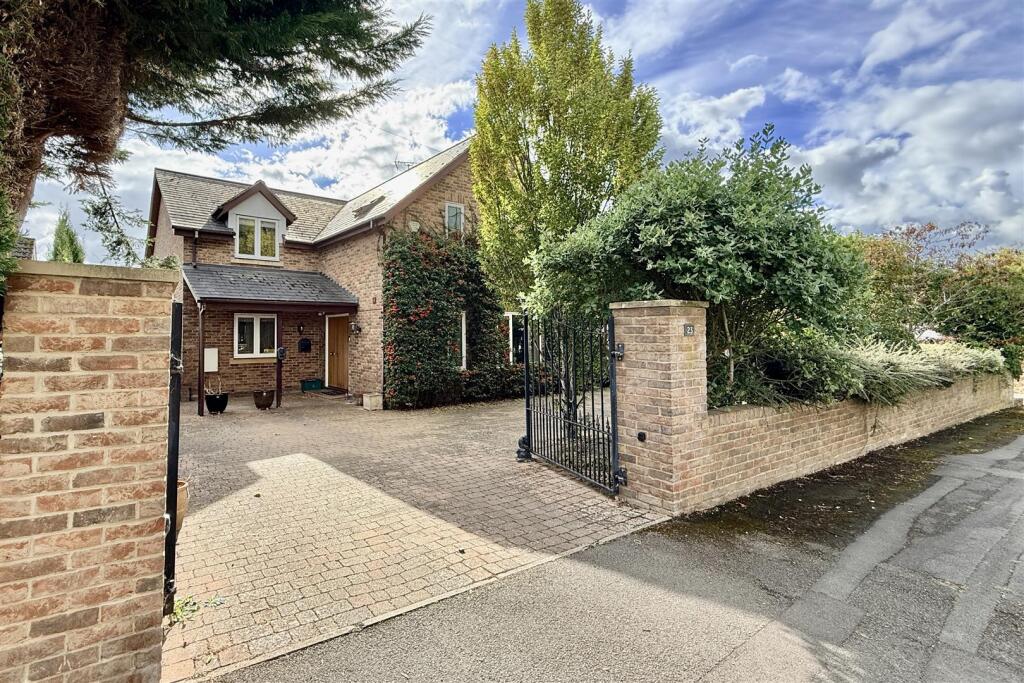
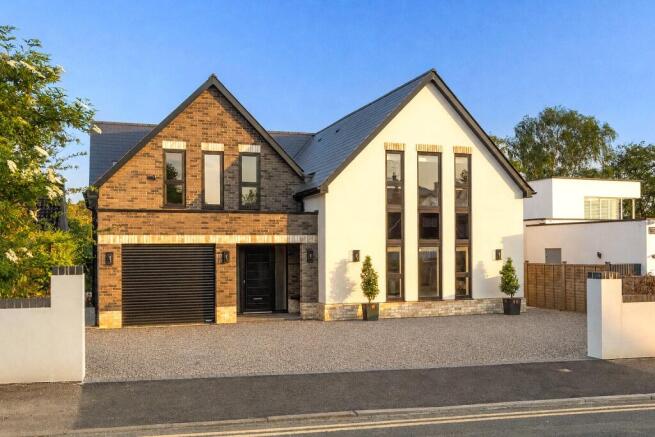
With origins dating back to the 1920s, this delightful five-bedroom detached house has been extended and updated and offers in all 3171 square feet of accommodation, a beautiful mature garden, a double garage, a carriage driveway, situated on a generous plot extending to 0.37 acres in a popular residential area close to the racecourse on the northern fringes of Cheltenham.
The property also benefits from live planning permission to build a detached two-bedroom house where the garage is located.
With beautifully arranged accommodation over two floors, this lovely property comprises on the ground floor a superb kitchen breakfast room that features a full range of modern fitted units, a central island with a breakfast bar, integrated appliances, and Limestone flooring with underfloor heating.
The sitting room offers fantastic space, with a fireplace and double doors that open out to the garden.
The dining/family room also benefits from direct access out to the garden along with two sets of double doors opening into the reception hall and the conservatory.
The conservatory enjoys underfloor heating and plenty of space for lounge and dining furniture or a snooker table should you want a games room.
In addition to this, is a lovely reception hall with underfloor heating, a modern shower room/cloakroom, and a utility room with fitted units and a sink.
The first floor provides a fabulous main bedroom suite that features a contemporary ensuite shower room, a full range of fitted wardrobes, and double doors that open out to a decked balcony that offers beautiful far-reaching views towards the Malvern Hills.
Additionally, there are four well-proportioned double bedrooms along with a beautiful modern bathroom with a separate shower enclosure and a contemporary roll-top bath.
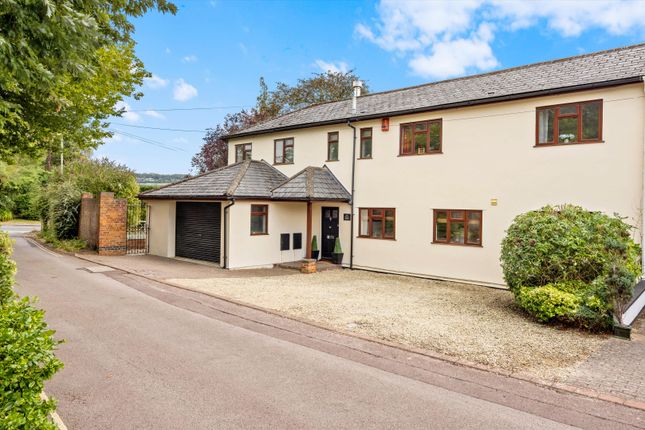
Outside To the front, a carriage driveway allows access both in and out of the property, with gravelled and block-paved sections providing extensive parking, along with a double garage with an electric door.
The front is enclosed by a mixture of Cotswold stone walling and well-established hedgerow.
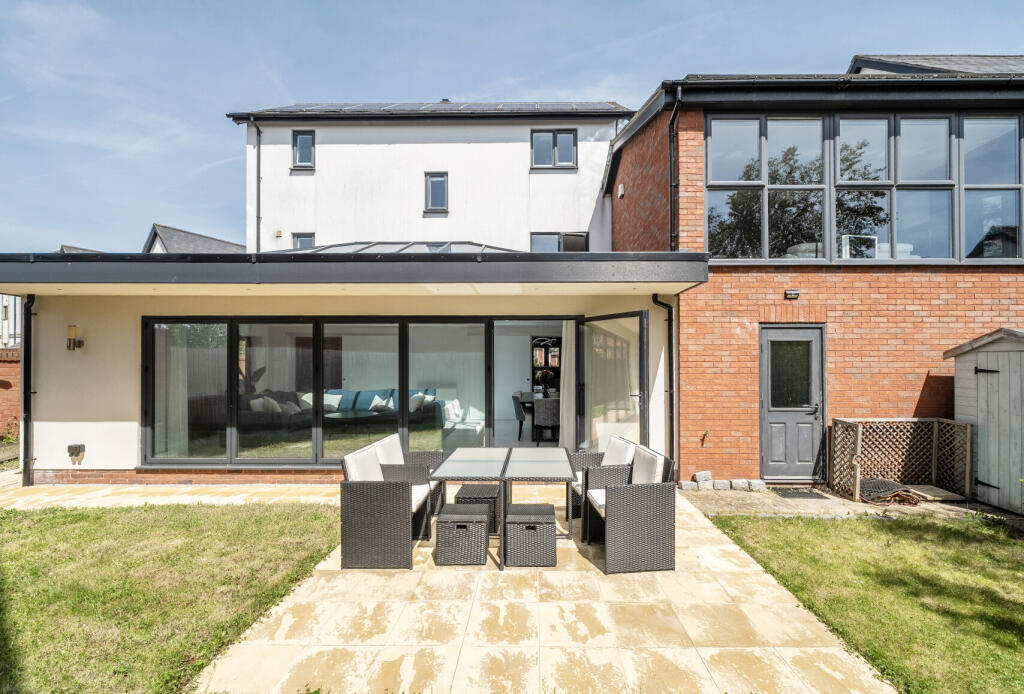
Gated access from both sides leads to the rear garden, which features a lovely block paved terrace and a spacious decked seating area, with both providing excellent space for external lounge and dining furniture.
The garden offers an extensive area of lawn with a pathway leading to the rear and a further terrace to enjoy the late evening sun.
Located at the rear of the garden is a useful summerhouse and a timber shed.
Situation The property is situated on the northern fringes of Cheltenham, a lovely Regency town renowned for its fine architecture, spa waters, quality shopping and excellent schools including Cheltenham Ladies' College, Cheltenham College, Dean Close and Pate's Grammar School.
The town has first class sporting, cultural and leisure amenities and several annual festivals including classical music, jazz, literary, cricket, and the National Hunt Gold Cup race in March held at Prestbury Park racecourse.
The town is well placed for access onto the motorway network via junctions 10 and 11 on the M5 and there are regular train services to London and other major cities from Cheltenham Spa.
Property Ref Number: HAM-53775 Additional Information Cheltenham Town Council: Council tax band G Details of the planning permission are available at Cheltenham planning portal ref 20/01266/FUL
Value & comps
No previous sales on record.
Returns
Set an offer; the calculator follows it.
We're still gathering serviced-accommodation data for this area.
Archie refurb estimate: a Pro feature
0.0% below asking
This is not financial or investment advice. Prop AI Deals is not authorised by the Financial Conduct Authority (FCA) to provide investment advice.
All investment calculators, property analyses, and AI-generated insights are for informational purposes only. Property investment carries risk and may result in financial loss. All calculations should be independently verified and you should consult with FCA-authorised financial advisors before making any investment decisions.
Past performance does not guarantee future results. Tax implications vary by individual circumstances.
Deal
Properties like this can earn 2–3x BTL yields when converted to HMO, with retrofit costs around £10k/room. Sign in to see the full tier, yield projection, and cost breakdown.
Commercial properties like this can earn 30-50% higher yields when converted to residential under Class MA / Q / P / PA, with prior approval costing ~GBP 96/unit. Sign in to see the recommended route, yield uplift, and cost breakdown.
BRRR-suited properties can recycle 80-100% of investor capital on refi, leaving a high-yielding rental with most of the money out. Sign in to see the refurb cost stack, ARV projection, and refinance maths.
Detached + large garden = sub-division play. Pro tier unlocks the tier badge, plot size, uplift estimate, and regional land benchmark.
Short-lease flats trade at deep discount, but extending under the 1993 Act often costs far less than the discount. Pro tier unlocks the tier badge, premium breakdown, long-lease ARV and arbitrage maths.
See projected short-stay revenue vs a vanilla BTL for this property.
See real sub-let margins (HMO room rates & SA nightly rates) vs the landlord rent.
Area
Agent & docs
FAQ
About Swindon Lane, Cheltenham, GL50
Explore nearby