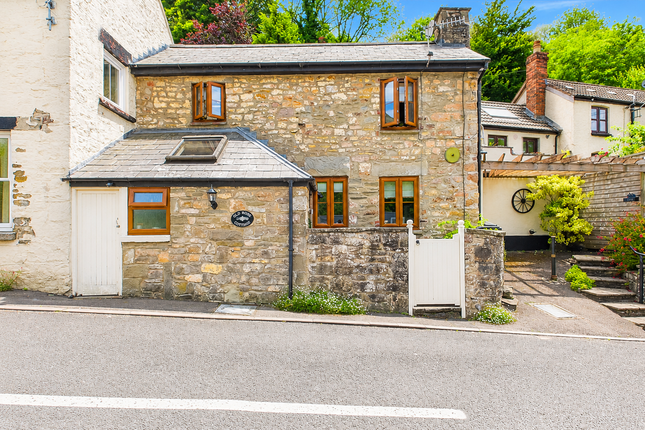
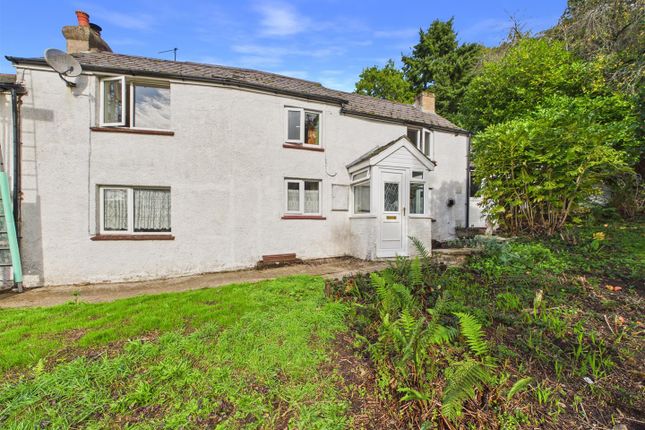
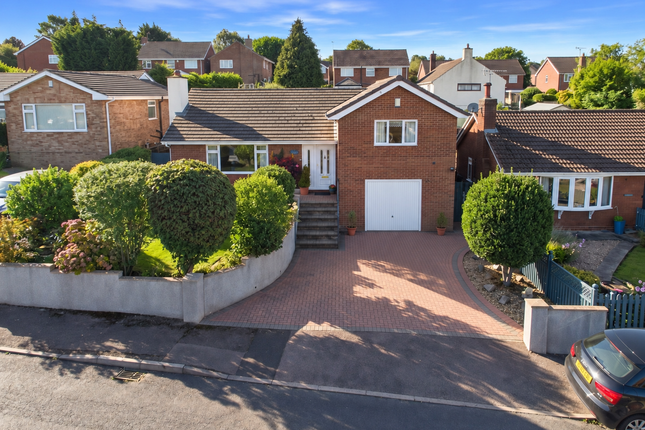
We've tightened what earns a Pursue. A home now needs a published valuation, a strategy that still makes money after real running costs and lender stress tests, and no listing problems that would stop a mortgage. You'll see fewer Pursues, and each one has been checked harder.
See how verdicts work2-bedroom bungalow · GL17 9LQ
Listing removedListed 458 days
Opportunity summary
See Archie’s verdict, returns by strategy and what to check before viewing.
About
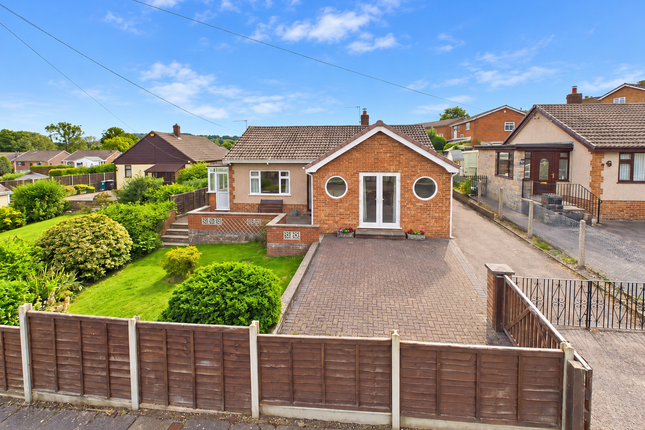
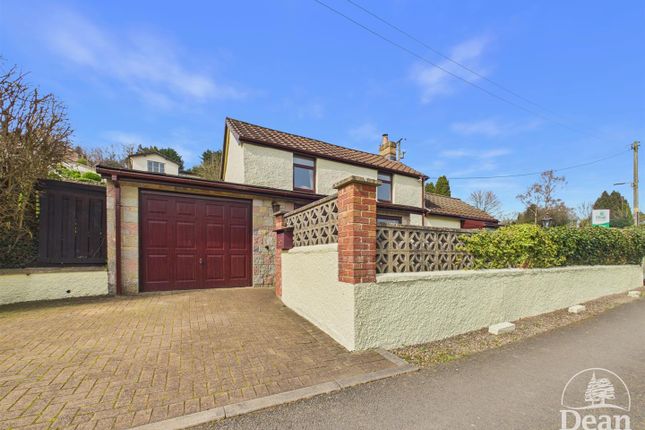
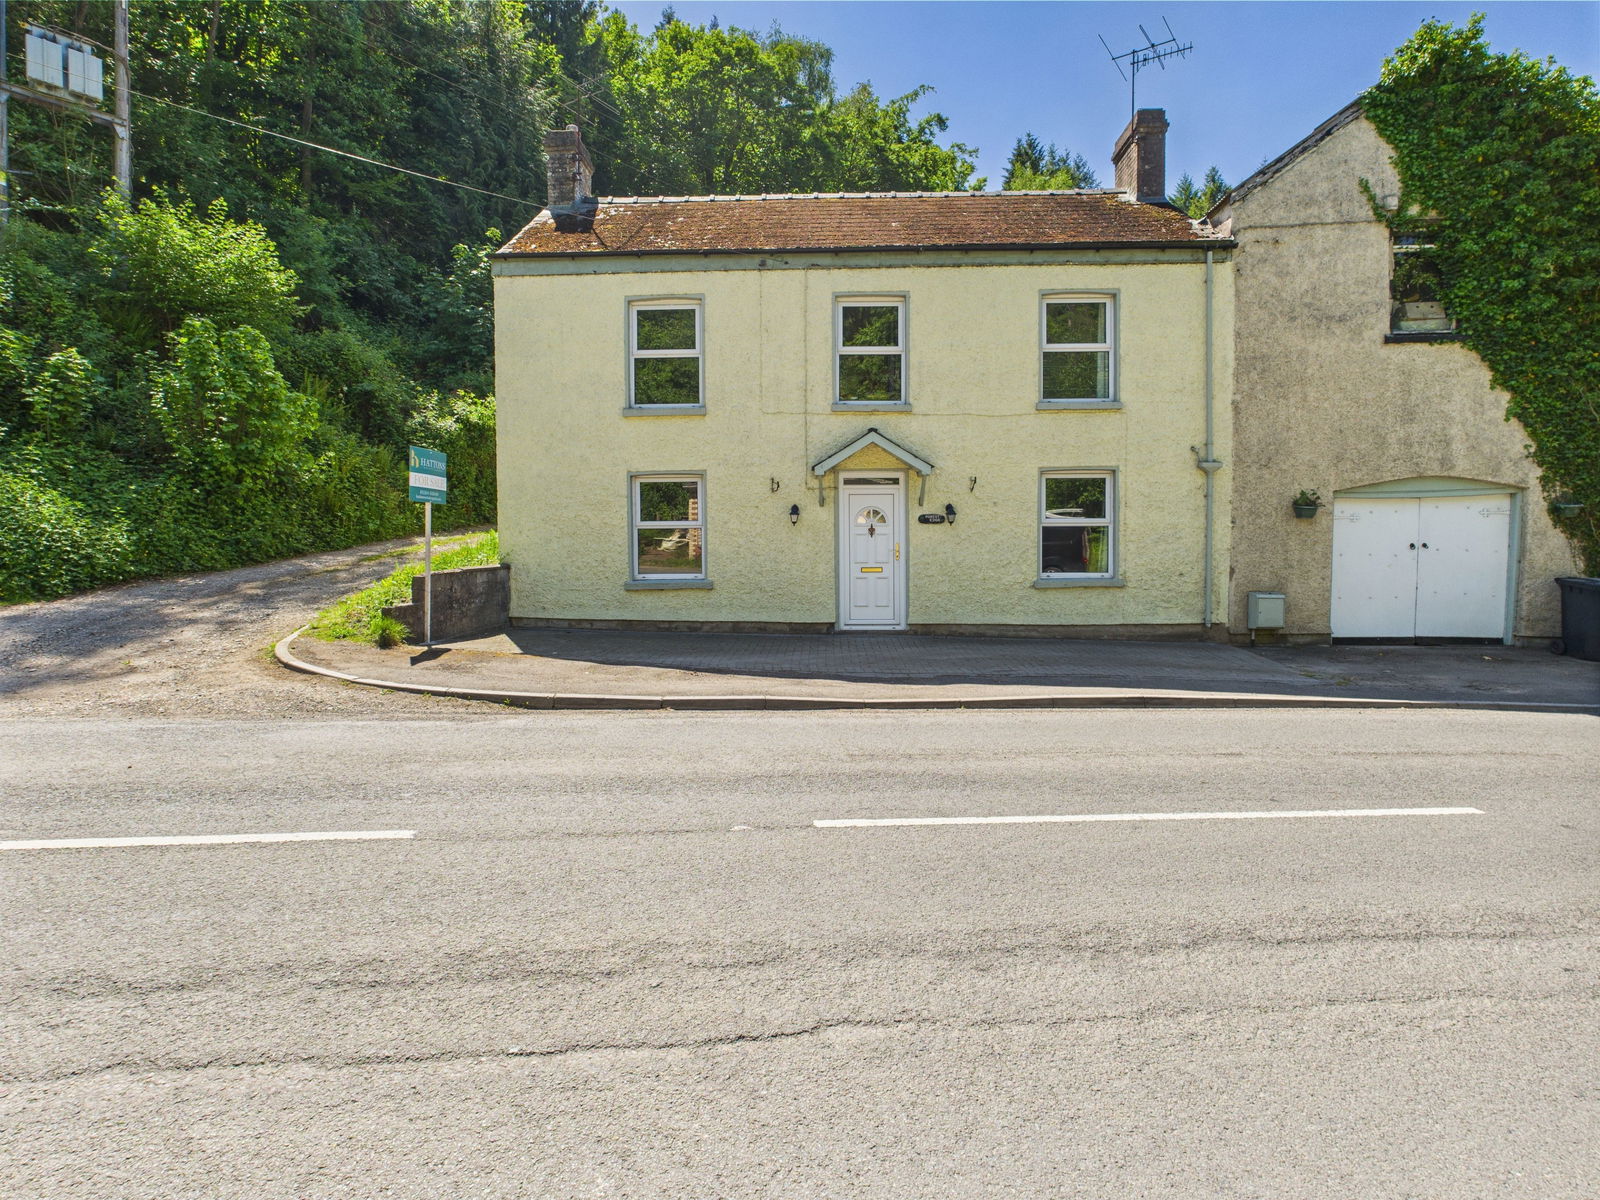
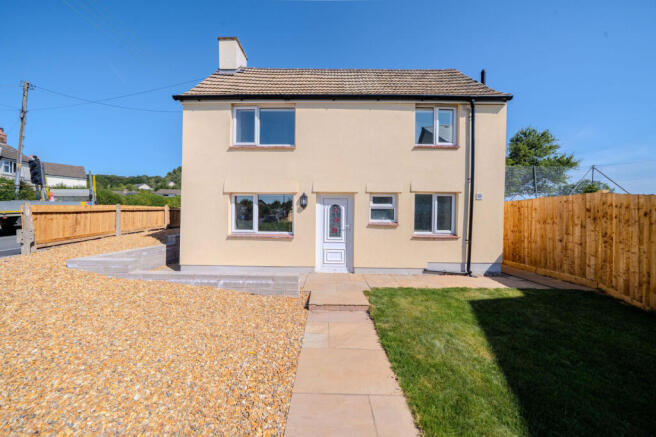
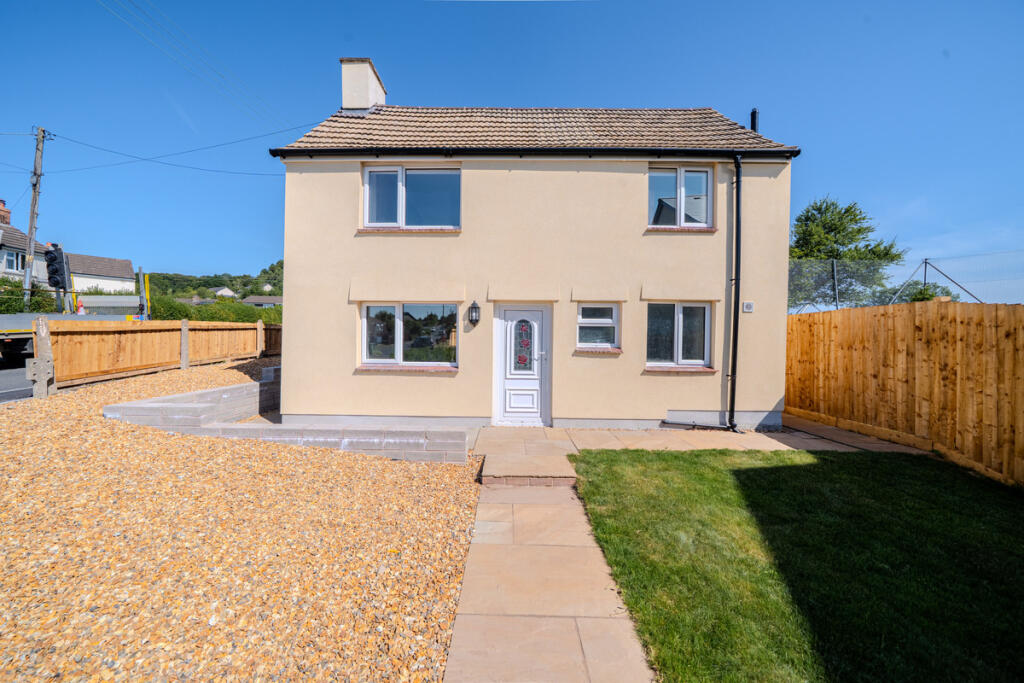
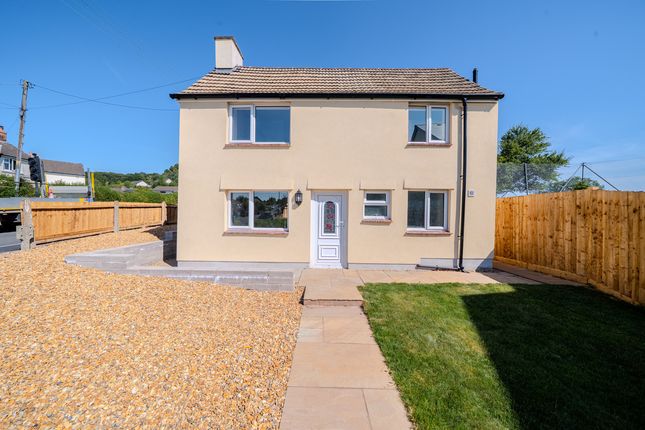
This charming two double bedroom detached bungalow is nestled in a sought-after village setting, just a short stroll from woodland walks and handy local amenities.
Offering ample parking for several vehicles, alongside enclosed gardens and peaceful surroundings, it’s a property that combines countryside living with everyday convenience.
Lydbrook is celebrated for its stunning setting along the River Wye and its close proximity to the Wye Valley.
The village is nestled amidst picturesque woodlands, offering endless opportunities for outdoor adventures like walking, hiking, and exploring nature trails.
Its location provides easy access to nearby attractions, including Symonds Yat, a favourite among outdoor enthusiasts and the Forest of Dean, where you can enjoy a variety of activities and visit popular spots like the Sculpture Trail and Puzzlewood.
This inviting home welcomes you through a double-glazed front door into a bright and spacious entrance hallway, where you’ll immediately notice the feeling of warmth and comfort.
The hallway offers access to all the main rooms and benefits from useful built-in storage cupboards—ideal for coats, shoes, and everyday essentials.
A double panel radiator ensures the space stays cosy year-round, while a rear-facing double-glazed window draws in natural light.
You'll also find access to the insulated loft, a digital thermostat for easy temperature control, and practical details like power points, lighting, and a smoke alarm all in place.
Bathed in light from both ends, the living room is a lovely, dual-aspect space with double-glazed patio doors opening out to the front and another large window at the rear.
It’s a versatile room, spacious enough for generous sofas, a coffee table, and even a reading nook or home workstation if needed.
Subtle coving frames the ceiling, and there’s a dimmer switch to help you set the perfect evening mood.
With TV and Sky points ready to go, you’ll be relaxing in front of your favourite shows in no time.
The kitchen is a fantastic social hub, well-designed and thoughtfully laid out with a modern mix of wall and base units, practical worktops, and a one-and-a-half stainless steel sink with drainer.
There’s space for a fridge/freezer, room for a family dining table, and everything is ready for the cook of the house to enjoy, including a gas cooker and extractor hood with lighting.
The double-glazed window looks out to the front, while a frosted door leads to the rear garden.
And for that seamless indoor-outdoor lifestyle, UPVC French doors open directly into the conservatory, making this a wonderfully connected living space.
A lovely addition to the home, the conservatory offers a peaceful retreat with garden views and direct access outside.
Framed in aluminium with laminate flooring, it’s ideal as a second sitting room, hobby space, or even a breakfast room where you can enjoy your morning coffee with the garden as your backdrop.
It’s fully equipped with power and lighting, making it usable all year round. The main bedroom is an excellent size—easily accommodating a king-sized bed and additional furniture with space to spare.
With double-glazed windows to both the front and side, it’s full of natural light, and the coved ceiling adds a subtle, elegant finish.
A double panel radiator, power points, and lighting complete the space.
The second bedroom also offers great proportions and would make a brilliant guest room, child’s bedroom, or office depending on your needs.
It features a double-glazed window to the front, a double panel radiator, and a built-in mirrored wardrobe that adds both storage and a sense of space.
Modern and neutral, the bathroom is fitted with a classic white suite comprising a panelled bath with electric shower and glass screen, a wash hand basin, and a W.C.
The partly tiled walls and tiled flooring are both practical and stylish, while a frosted double-glazed window allows for light and privacy.
There’s also a radiator and coved ceiling detail to complete the look.
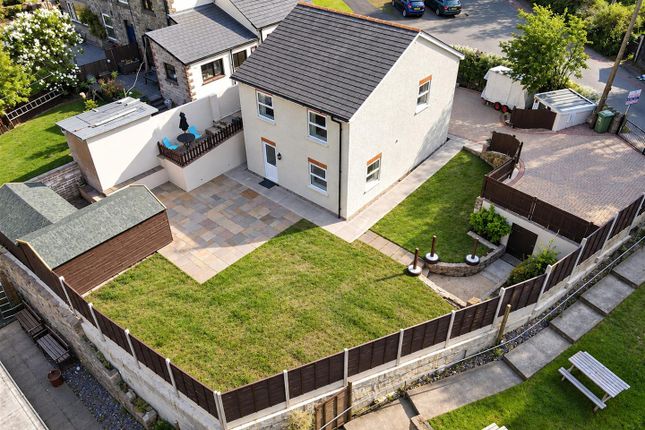
Outside- At the front of the bungalow, a generous gravelled driveway provides plenty of off-road parking—ideal for multiple vehicles, guests, or even a motorhome or trailer.
Flanked by smartly rendered retaining walls and framed by classic double wooden gates, the approach feels both private and welcoming.
Exterior lighting adds practicality and charm, especially for evening arrivals, while a gravelled patio area offers a sunny spot for morning coffee or potted plants.
There's also convenient side access on both sides of the property, making life easy when it comes to garden maintenance or entertaining in the summer months.
Step out to the rear, and you’ll discover a beautifully layered garden that feels peaceful and connected to nature.
Terraced sections rise gently toward mature woodland at the back, giving the outdoor space a feeling of depth and seclusion.
There’s colour and texture from a variety of shrubs and seasonal flowers, along with a handy outdoor tap and double power outlet—perfect for gardening or plugging in fairy lights for those long summer evenings.
Whether you’re pottering with plants, relaxing with a book, or heading straight into the woodland for a stroll, the rear garden blends lifestyle and landscape beautifully, with views that change with the seasons and direct access to the natural world right on your doorstep.
Value & comps
No previous sales on record.
Returns
Set an offer; the calculator follows it.
We're still gathering serviced-accommodation data for this area.
Archie refurb estimate: a Pro feature
0.0% below asking
This is not financial or investment advice. Prop AI Deals is not authorised by the Financial Conduct Authority (FCA) to provide investment advice.
All investment calculators, property analyses, and AI-generated insights are for informational purposes only. Property investment carries risk and may result in financial loss. All calculations should be independently verified and you should consult with FCA-authorised financial advisers before making any investment decisions.
Past performance does not guarantee future results. Tax implications vary by individual circumstances.
Deal
Properties like this can earn 2–3x BTL yields when converted to HMO, with retrofit costs around £10k/room. Sign in to see the full tier, yield projection, and cost breakdown.
Commercial properties like this can earn 30-50% higher yields when converted to residential under Class MA / Q / P / PA, with prior approval costing ~GBP 96/unit. Sign in to see the recommended route, yield uplift, and cost breakdown.
BRRR-suited properties can recycle 80-100% of investor capital on refi, leaving a high-yielding rental with most of the money out. Sign in to see the refurb cost stack, ARV projection, and refinance maths.
Detached + large garden = sub-division play. Pro tier unlocks the tier badge, plot size, uplift estimate, and regional land benchmark.
Short-lease flats trade at deep discount, but extending under the 1993 Act often costs far less than the discount. Pro tier unlocks the tier badge, premium breakdown, long-lease ARV and arbitrage maths.
See projected short-stay revenue vs a vanilla BTL for this property.
See real sub-let margins (HMO room rates & SA nightly rates) vs the landlord rent.
Area
Agent & docs

FAQ
About Rosevale, Lydbrook
Explore nearby