2-bedroom semi-detached house · PL19 9NW
For saleListed 141 days
Opportunity summary
See Archie’s verdict, returns by strategy and what to check before viewing.
About
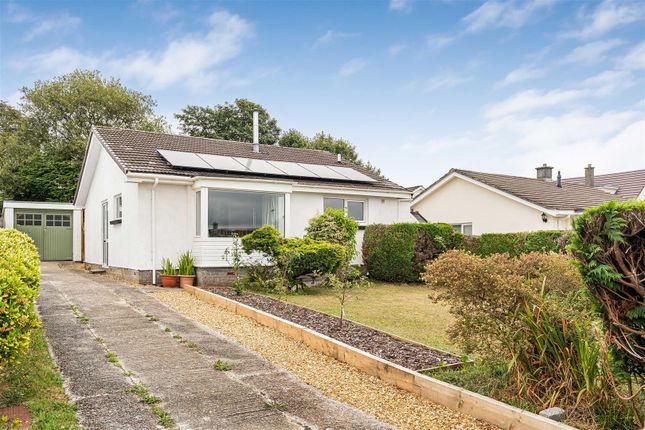
A well-presented detached village home enjoying far-reaching rural views, generous parking, versatile outbuildings, solar panels and adaptable accommodation, situated in the sought-after Dartmoor village of Peter Tavy.
Freehold; Council Tax Band: C; EPC Band: D Situation - Situated within the popular Dartmoor village of Peter Tavy, the property enjoys a pleasant position backing onto open fields with attractive rural views.
The village offers a thriving community, public house, church and village hall, whilst the nearby market town of Tavistock provides a comprehensive range of shopping, educational and recreational facilities.
Dartmoor National Park is easily accessible, offering a wealth of outdoor pursuits including walking, cycling and riding.
The property benefits from a gated entrance, private parking and a peaceful setting within this highly regarded West Devon village.
Description - This detached home offers well-balanced accommodation together with a range of useful outbuildings and attractive gardens.
The property has been adapted to suit a variety of requirements, including a stairlift and accessible bathroom facilities, whilst remaining suitable for a wide range of purchasers.
Enjoying pleasant views across neighbouring fields from a number of rooms, the property benefits from owned solar panels, private parking and versatile ancillary accommodation.
The outbuildings provide excellent storage and workshop space, with potential for a variety of uses subject to any necessary consents.
Overall, the property presents a comfortable village home in an enviable rural setting.
Accommodation - An entrance door beneath a storm porch opens into the welcoming entrance hall, where stairs rise to the first floor and a stairlift remains in place.
To one side is the sitting room, a generous reception room featuring windows to the front and rear elevations, an open fireplace and pleasant views across the garden towards the adjoining fields.
A night storage heater provides additional heating. Opposite, the kitchen/dining room enjoys a bay window to the front and further views over the rear garden and countryside beyond.
Fitted with a range of units, the kitchen includes an electric oven, hob and extractor hood, while the dishwasher and washing machine are included within the sale.
A useful understairs larder provides additional storage and houses a freezer.
Beyond the kitchen is a covered link connecting a range of useful outbuildings, including a separate WC, utility room and workshop, offering flexibility for hobbies, storage or home working.
On the first floor are two generous double bedrooms, both benefiting from built-in wardrobes. The principal bedroom also houses the solar panel inverter.
The family bathroom has been adapted for accessibility and enjoys a large rear-facing window overlooking the fields. A separate shower room with electric shower serves the remaining accommodation.
An airing cupboard housing the immersion heater completes the first-floor layout.
Outside - The property is approached through gates leading to a private driveway providing parking for approximately three vehicles.
The front garden incorporates areas of lawn, gravel and established planting, with a pathway leading to the entrance door beneath a storm porch.
To the rear, the garden enjoys a lovely outlook across neighbouring fields and comprises a raised patio seating area, lawn and a variety of mature shrubs and plants.
The outdoor space offers an attractive setting for relaxation and entertaining whilst making the most of the rural views. The roof benefits from ten owned solar panels.
Services - Mains electricity and water are connected, with shared drainage via a septic tank (see agents notes). Economy 7 heating. 10 x solar panels owned outright.
Electric hot water system with immersion heater. Superfast broadband is available.
Good mobile voice/data services are available via four of the major providers (source: Ofcom's online service checker). Please note that the agents have neither inspected nor tested these services.
Agents Notes - The property is connected to a shared septic tank serving Nos. 1–6 Village Way.
Maintenance, servicing and running costs are shared equally between the six properties, with the current annual contribution being approximately £203 per property (2025/26).
Further details are available upon request.
Value & comps
No previous sales on record.
Returns
Set an offer; the calculator follows it.
We're still gathering serviced-accommodation data for this area.
Archie refurb estimate: a Pro feature
0.0% below asking
This is not financial or investment advice. Prop AI Deals is not authorised by the Financial Conduct Authority (FCA) to provide investment advice.
All investment calculators, property analyses, and AI-generated insights are for informational purposes only. Property investment carries risk and may result in financial loss. All calculations should be independently verified and you should consult with FCA-authorised financial advisers before making any investment decisions.
Past performance does not guarantee future results. Tax implications vary by individual circumstances.
Deal
Properties like this can earn 2–3x BTL yields when converted to HMO, with retrofit costs around £10k/room. Sign in to see the full tier, yield projection, and cost breakdown.
Commercial properties like this can earn 30-50% higher yields when converted to residential under Class MA / Q / P / PA, with prior approval costing ~GBP 96/unit. Sign in to see the recommended route, yield uplift, and cost breakdown.
BRRR-suited properties can recycle 80-100% of investor capital on refi, leaving a high-yielding rental with most of the money out. Sign in to see the refurb cost stack, ARV projection, and refinance maths.
Detached + large garden = sub-division play. Pro tier unlocks the tier badge, plot size, uplift estimate, and regional land benchmark.
Short-lease flats trade at deep discount, but extending under the 1993 Act often costs far less than the discount. Pro tier unlocks the tier badge, premium breakdown, long-lease ARV and arbitrage maths.
See projected short-stay revenue vs a vanilla BTL for this property.
See real sub-let margins (HMO room rates & SA nightly rates) vs the landlord rent.
Area
Agent & docs
FAQ
About Village Way, Peter Tavy
Explore nearby