1-bedroom terraced house · PL19 9NT
For saleListed 67 days
Opportunity summary
See Archie’s verdict, returns by strategy and what to check before viewing.
About
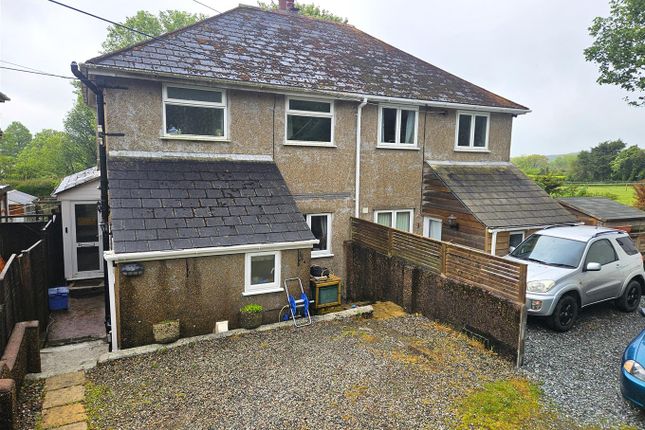
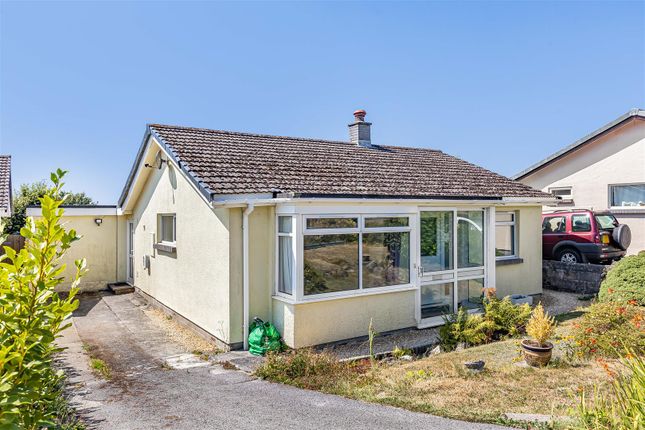
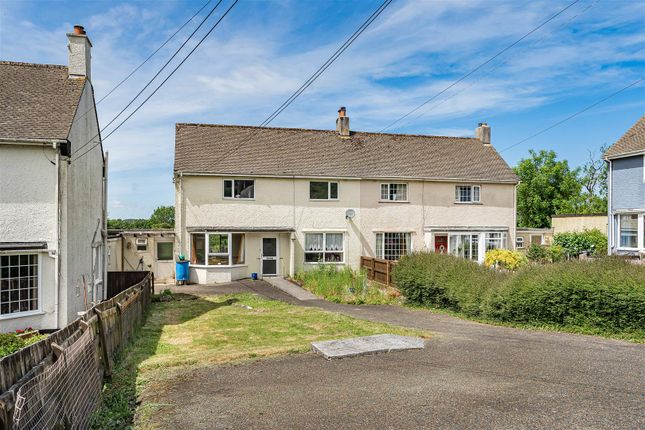
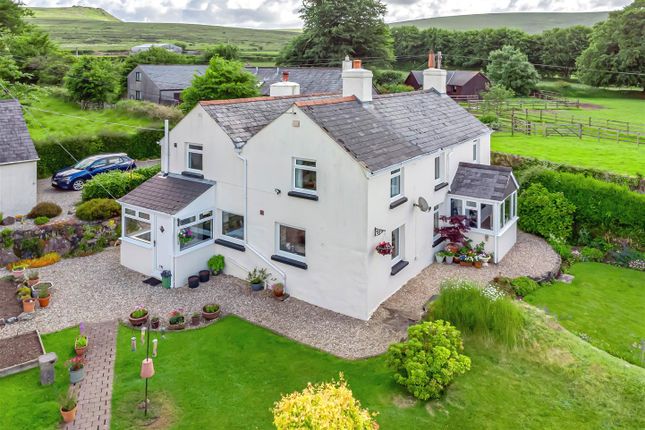
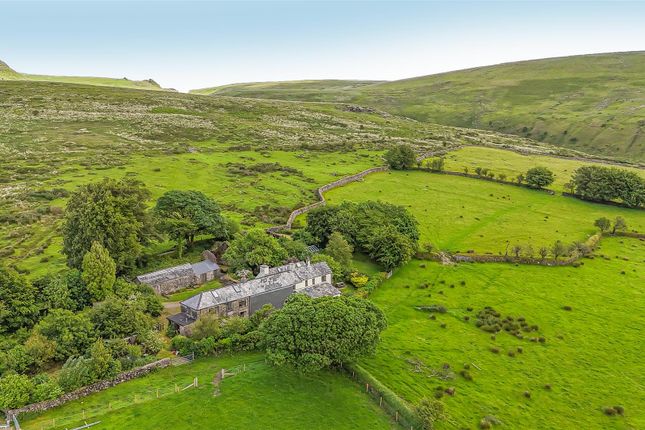
Description: This charming cottage is very well presented and provides a idyllic retreat on the edge of Dartmoor.
There is parking for two cars and a large garden with stream at the bottom and a fully insulated Summer House. On entering the property via the front porch, you enter into the Lounge and Kitchen.
The Lounge has a deep recessed window seat overlooking the front of the property with an Inglenook fireplace with impressive granite lintel, log burner and slate hearth and the Kitchen is fitted with a range of base and wall units with wood effect worktops, integrated single oven and 1.5 sink.
There is also space for an undercounter fridge. Stairs lead up to the landing with loft ladder access to the Attic Storage area. The Bathroom is laid with wood flooring and the walls are fully tiled.
It is fitted with a full sized bath with overhead shower, handbasin and w.c. The Main Bedroom is a double room with an attractive deep recess window seat and views over the gardens.
Externally, the property has the benefit of private parking that is across the lane from the property and there are steps down to the garden.
This is mainly laid to lawn down to the stream and there are seating areas around the garden and by the Summer House.
The Summer House is fully insulated and has its own log burner for al fresco dining or as a Garden Office. The property is a stones throw away from walks on Dartmoor.
Situation: The village of Peter Tavy is situated along the A386, lying northeast of the popular market town of Tavistock and is named after the River Tavy.
The village has a popular local Inn, Village Community Hall and the local CofE church of St Peters.
The village is surrounded by moorland with plenty of walks on the doorstep and access to local cycle paths.
Accommodation: Entrance Porch: (1.01m x 0.45m/3'4" x 1' 6") The Entrance Porch has double glazed French Doors into an inner Lobby, leading into the:- Lounge/Kitchen/Dining Area: (5.07m x 4.19m/16'8" x 13'9") The Lounge has a deep recessed window seat overlooking the front of the property with an Inglenook fireplace with impressive granite lintel, log burner and slate hearth and the Kitchen is fitted with a range of base and wall units with wood effect worktops, integrated single oven and 1.5 sink.
There is also space for an undercounter fridge. Main Bedroom: (2.62m x 4.32m/8'7" x 14'2") The Main Bedroom is a double room with an attractive deep recess window seat and views over the gardens.
Bathroom: (1.99m x 1.77m/6'6" x 5'10") The Bathroom is laid with wood flooring and the walls are fully tiled. It is fitted with a full sized bath with overhead shower, handbasin and w.c.
Loft Storage: The Loft Storage Room is accessed via a loft ladder and has Velux windows fitted.
External: Externally, the property has the benefit of private parking that is across the lane from the property and there are steps down to the garden.
This is mainly laid to lawn down to the stream and there are seating areas around the garden and by the Summer House.
The Summer House is fully insulated and has its own log burner for al fresco dining or as a Garden Office. The property is a stones throw away from walks on Dartmoor.
Services: Mains electric, mains water, private sewerage (septic tank).
EPC: 44 E Council Tax: West Devon "B" Agents Notes: Fixtures, fittings, appliances or any building services referred to does not imply that they are in working order or have been tested by us.
The suitability and working condition of these items and services is the responsibility of purchasers.
Value & comps
No previous sales on record.
Returns
Set an offer; the calculator follows it.
We're still gathering serviced-accommodation data for this area.
Archie refurb estimate: a Pro feature
0.0% below asking
This is not financial or investment advice. Prop AI Deals is not authorised by the Financial Conduct Authority (FCA) to provide investment advice.
All investment calculators, property analyses, and AI-generated insights are for informational purposes only. Property investment carries risk and may result in financial loss. All calculations should be independently verified and you should consult with FCA-authorised financial advisers before making any investment decisions.
Past performance does not guarantee future results. Tax implications vary by individual circumstances.
Deal
Properties like this can earn 2–3x BTL yields when converted to HMO, with retrofit costs around £10k/room. Sign in to see the full tier, yield projection, and cost breakdown.
Commercial properties like this can earn 30-50% higher yields when converted to residential under Class MA / Q / P / PA, with prior approval costing ~GBP 96/unit. Sign in to see the recommended route, yield uplift, and cost breakdown.
BRRR-suited properties can recycle 80-100% of investor capital on refi, leaving a high-yielding rental with most of the money out. Sign in to see the refurb cost stack, ARV projection, and refinance maths.
Detached + large garden = sub-division play. Pro tier unlocks the tier badge, plot size, uplift estimate, and regional land benchmark.
Short-lease flats trade at deep discount, but extending under the 1993 Act often costs far less than the discount. Pro tier unlocks the tier badge, premium breakdown, long-lease ARV and arbitrage maths.
See projected short-stay revenue vs a vanilla BTL for this property.
See real sub-let margins (HMO room rates & SA nightly rates) vs the landlord rent.
Area
Agent & docs
FAQ
About Coombe Cottages, Peter Tavy, PL19 9NT
Explore nearby