3-bedroom bungalow · PL19 9QQ
For saleListed 44 days
Opportunity summary
See Archie’s verdict, returns by strategy and what to check before viewing.
About
A spacious three-bedroom bungalow offering well-proportioned accommodation, attractive gardens and potential to enlarge the existing kitchen.
Freehold; Council Tax Band: C, EPC Band: E Situation This bungalow is located on a cul-de-sac in the village of Mary Tavy.
Mary Tavy itself has a good range of local amenities including a post office, general store, pub and Ofsted Outstanding-rated primary school.
Tavistock, 4 miles to the south, is a thriving market town in West Devon forming part of a designated World Heritage Site, rich in history and tradition dating to the 10th century.
Today, the town offers a superb range of shopping, recreational and educational facilities.
The maritime city of Plymouth is 20 miles to the south, and the city of Exeter lies 44 miles to the northeast, providing air, rail and motorway connections to London and the rest of the UK.
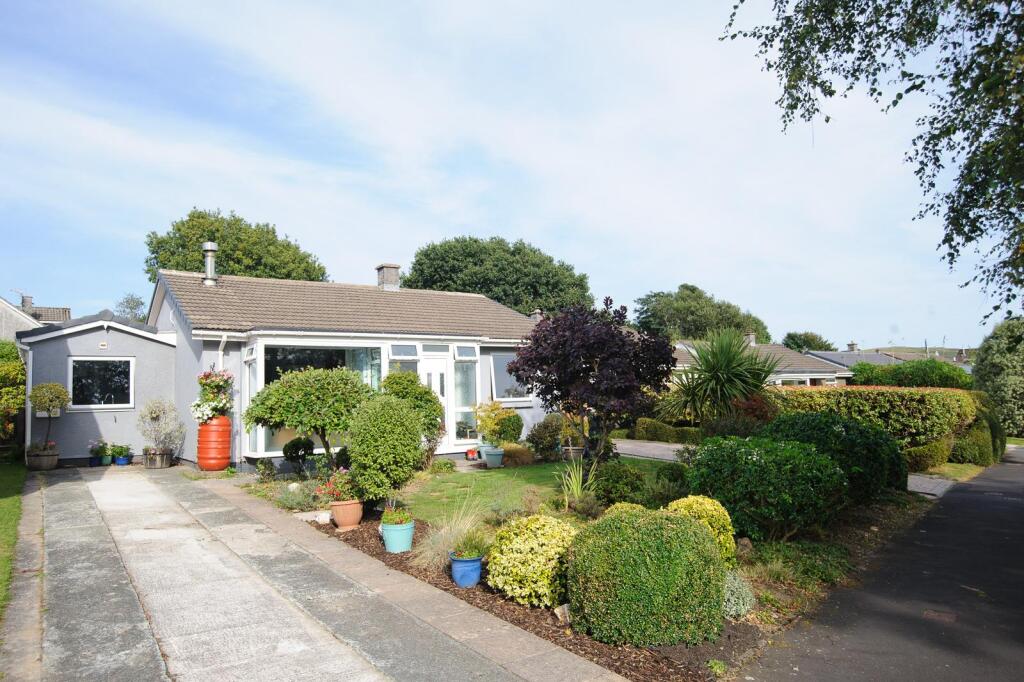
Description A well-proportioned three-bedroom bungalow offering spacious and flexible accommodation.
The property benefits from a particularly generous sitting room, with the potential to extend the existing kitchen into this space to create a larger kitchen/dining area, whilst retaining a good-sized sitting room.
The accommodation is approached via a useful enclosed porch, leading into the main hallway.
The property provides three bedrooms, a shower room, sitting room, kitchen and useful utility/access area, with scope for further adaptation to suit individual requirements.
Accommodation The property is approached via an enclosed porch with sliding door, leading into the entrance hall.
To the right are two well-proportioned bedrooms, both benefitting from built-in wardrobe/storage cupboards.
Opposite the master bedroom is the particularly spacious sitting room, featuring a bay-style window with ample space for a dining area.
The kitchen leads through to a useful utility/access area, with plumbing for a washing machine, access to the rear garden and side access around to the front of the property.
This area also provides access to the third bedroom, which enjoys a pleasant outlook over the rear garden and benefits from a large built-in storage cupboard.
The accommodation is completed by a fully tiled shower room, located in the hallway, comprising an electric shower, wash hand basin, WC and window providing natural light.
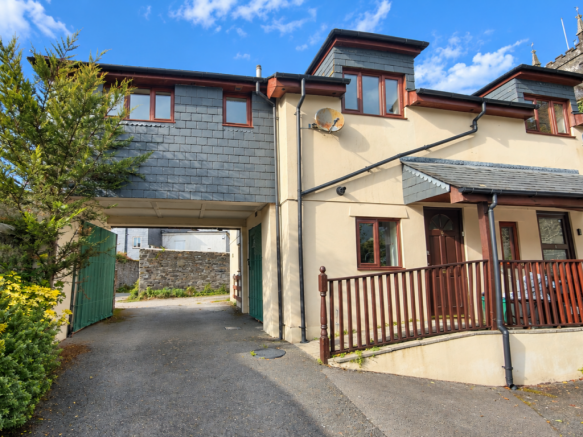
Outside To the front of the property is a good-sized driveway providing comfortable parking for approximately three vehicles in tandem, together with a tiered front garden containing a variety of mature shrubs and plants.
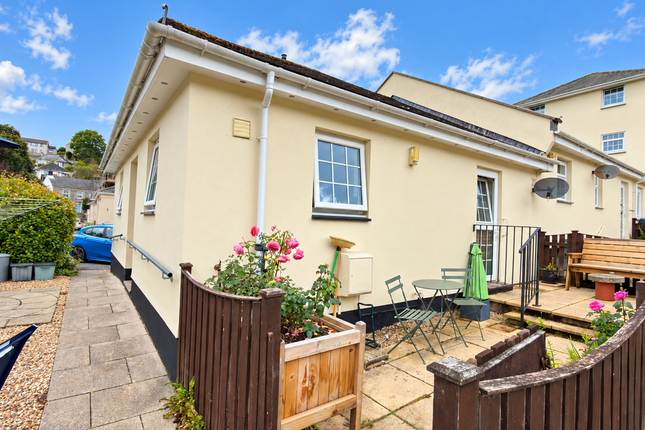
The rear garden is attractively arranged with a combination of patio, gravelled areas, flower beds and lawn.
The garden features a good selection of mature shrubs and plants, together with a useful garden shed and seating area towards the rear of the property.
A side access provides a useful connection between the front and rear gardens. Services Mains electricity, water and drainage are understood to be connected. Heating via night storage heaters.
13 x solar panels on roof. Superfast broadband is available. Mobile voice/data services are available through EE, O2 and Vodafone (Source: Ofcom's inline service checker).
Please note that the agents have neither inspected nor tested these services. Method Of Sale - Informal Tender The Property is offered for sale, as a whole, by Informal Tender.
The closing date for tenders to be submitted is Wednesday 7th October 2026 at 12:00pm midday.
An informal tender form is available from Stags; tenders are to be submitted in writing to Stags, Tavistock. Should an offer be accepted, we will require proof of your funding.
In addition, under the Money Laundering Regulations 2017, it is a requirement for Estate Agents to perform due diligence checks on purchasers to verify their identity.
This will be an online check undertaken by Stags. Please refer to the informal tender form. The vendors do not undertake to accept the highest or any offer received.
Value & comps
No previous sales on record.
Returns
Set an offer; the calculator follows it.
We're still gathering serviced-accommodation data for this area.
Archie refurb estimate: a Pro feature
0.0% below asking
This is not financial or investment advice. Prop AI Deals is not authorised by the Financial Conduct Authority (FCA) to provide investment advice.
All investment calculators, property analyses, and AI-generated insights are for informational purposes only. Property investment carries risk and may result in financial loss. All calculations should be independently verified and you should consult with FCA-authorised financial advisers before making any investment decisions.
Past performance does not guarantee future results. Tax implications vary by individual circumstances.
Deal
Properties like this can earn 2–3x BTL yields when converted to HMO, with retrofit costs around £10k/room. Sign in to see the full tier, yield projection, and cost breakdown.
Commercial properties like this can earn 30-50% higher yields when converted to residential under Class MA / Q / P / PA, with prior approval costing ~GBP 96/unit. Sign in to see the recommended route, yield uplift, and cost breakdown.
BRRR-suited properties can recycle 80-100% of investor capital on refi, leaving a high-yielding rental with most of the money out. Sign in to see the refurb cost stack, ARV projection, and refinance maths.
Detached + large garden = sub-division play. Pro tier unlocks the tier badge, plot size, uplift estimate, and regional land benchmark.
Short-lease flats trade at deep discount, but extending under the 1993 Act often costs far less than the discount. Pro tier unlocks the tier badge, premium breakdown, long-lease ARV and arbitrage maths.
See projected short-stay revenue vs a vanilla BTL for this property.
See real sub-let margins (HMO room rates & SA nightly rates) vs the landlord rent.
Area
Agent & docs
FAQ
About 20, Great Fellingfield, Tavistock
Explore nearby