We've tightened what earns a Pursue. A home now needs a published valuation, a strategy that still makes money after real running costs and lender stress tests, and no listing problems that would stop a mortgage. You'll see fewer Pursues, and each one has been checked harder.
See how verdicts work3-bedroom house · PL19 9PD
Listing removedListed 89 days
Opportunity summary
See Archie’s verdict, returns by strategy and what to check before viewing.
About
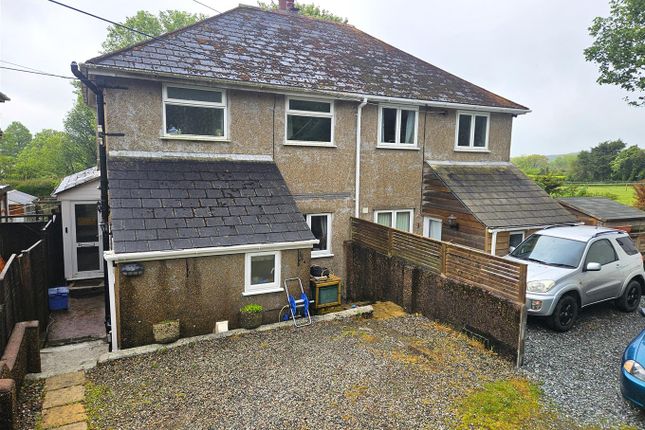
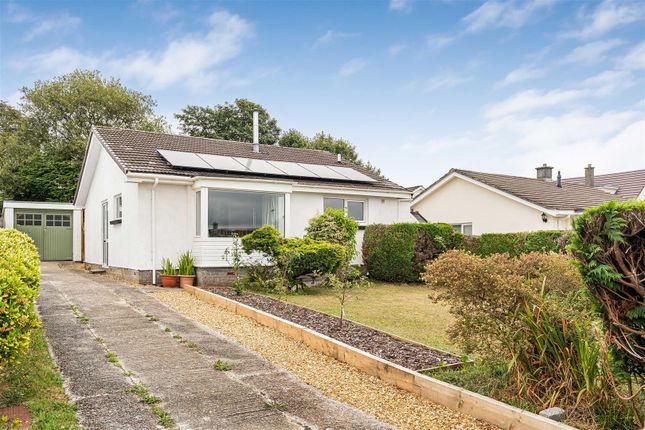
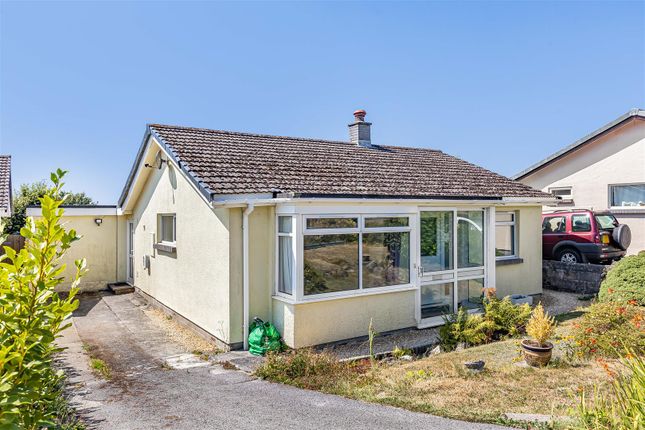
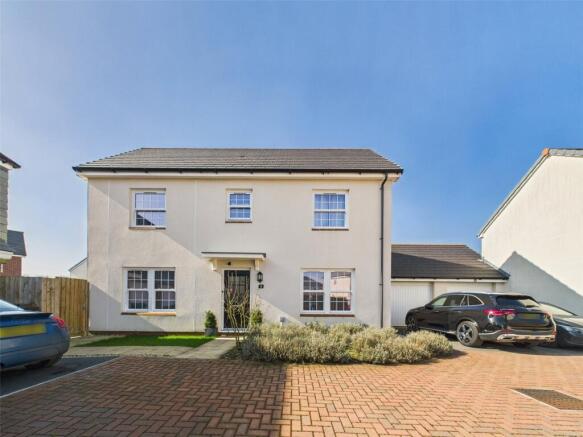
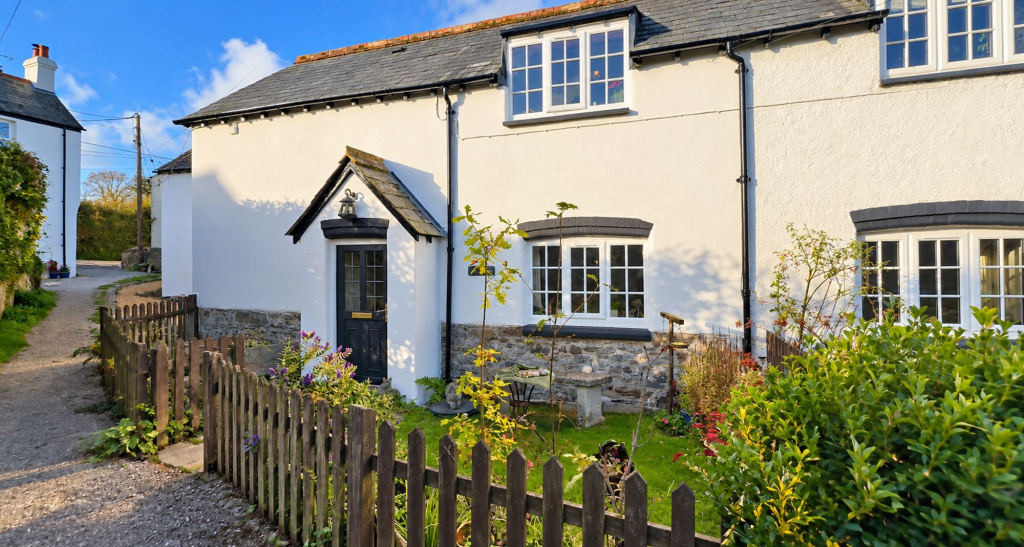
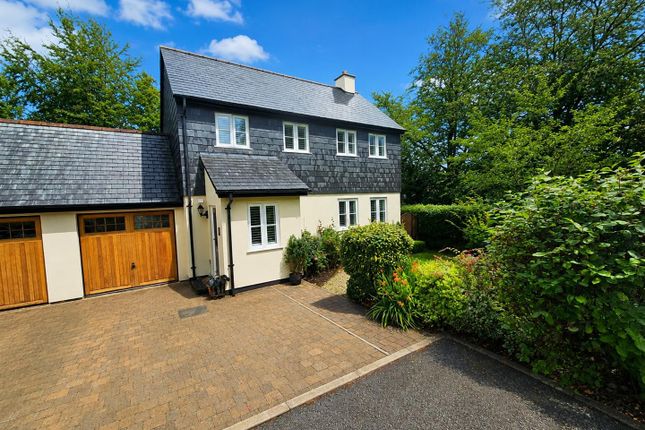
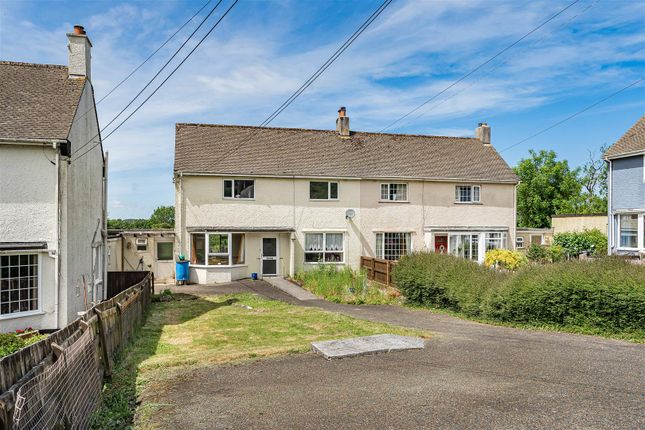
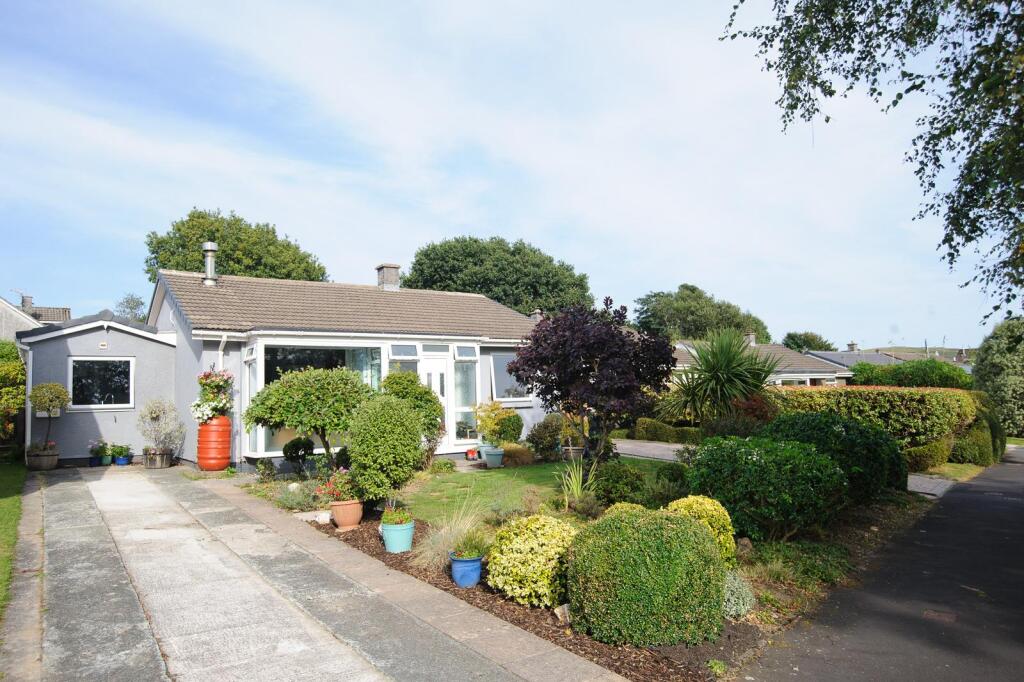
An immaculately presented three bedroom home in the Dartmoor village of Mary Tavy, near Tavistock.
This property went through an extensive renovation in 2024, with the finished result now being a bright and spacious home that is ready to move in to.
You enter to a useful extended porch area which also houses the downstairs cloakroom/utility room, then into a large sitting room with two windows allowing plenty of light.
The kitchen offers a stylish range of cabinetry with built in appliances including a dishwasher and wine fridge.
There is plenty of space for a table with a separate area for entertaining with an additional storage cupboard.
Upstairs there are two double bedrooms and a third single bedroom with dual aspect windows, perfect for an office.
The family bathroom has a modern white suite with textured effect tiles adding a pop of colour. The property benefits from double glazing and oil central heating.
Externally the gardens are a good size and wraparound three sides of the house where it is end of terrace.
The front is lawned and enclosed by an attractive stone wall, the rear garden has been landscaped creating a large gravelled terrace outside of the house with steps leading down to a lawn, parking area for 3 cars and a garage.
Our vendor has been granted conditional planning permission to demolish the garage and replace is with an outbuilding/studio - reference number available on request.
Part double glazed composite entrance door leads to: Entrance hall Staircase to the first floor, radiator, double glazed window to side, inset ceiling lights, door to sitting room, door to: Utility/cloakroom 2.276m x 1.987m (7'5" x 6'6") White suite comprising low flush WC, with concealed cistern, wash hand basin with mixer tap with cupboard under, work surface with space and plumbing for washing machine, double wall cupboard, inset ceiling lights.
Sitting room 5.120m x 3.61m (16'9" x 11'10") Two double glazed windows to front with fitted blinds, inset ceiling lighting, radiator, opening to: Kitchen/dining room 6.059m x 3.004m (19'10" x 9'10") Fitted with a range of base units and drawers under square edge work surfaces, matching wall cupboards, integrated fridge/freezer and dishwasher, electric built in electric oven and grill, separate microwave over, inset four ring halogen hob with cooker hood over and splashback, inset composite one and a half bowl sink unit with single drainer and mixer tap, built in wine fridge, walk in storage cupboard, inset ceiling lighting, two double glazed windows to rear, double glazed door to garden, tiled flooring, vertical radiator, some power points with usb points.
First floor landing Double glazed window to side with fitted blind, access to roof space, radiator.
Master bedroom 3.637m x 3.320m (11'11" x 10'10") Double glazed window to front with black out blinds, radiator.
Bedroom two 3.575m x 3.021m (11'8" x 9'10") Double glazed window to rear with blackout blind, radiator.
Bedroom three 2.726m x 2.640m (8'11" x 8'7") Dual aspect with double glazed window to front and side, radiator, over stairs bulkhead ideal for storage.
Bathroom White suite comprising P shaped panelled bath with mixer tap and rain water shower head and separate hand held attachment, glazed shower screen, low flush WC, wash hand basin with mixer tap and cupboards under, vanity cupboard, double glazed window to side with fitted blind, tiling around bath and tiled flooring, inset ceiling lights, ladder style radiator, extractor fan.
External Dry stone wall with gate gives access to the front laid to lawn with path to house, outside lighting, gate to side gives access to the rear garden with gravel and slate terrace with steps leading down to lane and drive, oil tank situated to the side, external oil fired central heating boiler, electric car charging point, outside power point and lighting, double gates provide rear access to the parking area for 2/3 cars leading to the garage.
Services Mains electric, water, drainage and oil.
Planning Our vendor has been granted conditional planning permission to demolish the garage and replace it with an outbuilding/studio - reference number available on request.
Outgoings We understand the property is in band 'C' for council tax purposes by internet enquiry with West Devon Borough Council. Viewing By appointment with Kirby Estate Agents on .
Mobile and broadband coverage To check broadband and mobile phone coverage please visit Ofcom here: Floor plan disclaimer These plans are set out as a guideline only and should not be relied upon as a representation of fact.
They are intended for information purposes only and are not to scale. Tenure Freehold. Please note We may refer buyers and sellers through our panel of Conveyancers.
It is your decision whether you choose to use their services. Should you decide to use their services you should know that we would receive a referral fee of £150 from them for recommending you.
As we provide them with a regular supply of work you benefit from a competitive price. We also refer buyers and sellers to our Financial Advisers.
It is your decision whether you choose to use their services.
Should you decide to use any of their services you should be aware that we would receive a average referral fee of £200 from them for recommending you.
You are not under any obligation to use the services of any of the recommended providers, though should you accept our recommendation the provider is expected to pay us the corresponding referral fee.
Prior to a sale being agreed and solicitors instructed, prospective purchasers will be required to produce identification documents to comply with Money Laundering regulations.
Money laundering Before any sale is formally agreed, we have a legal obligation under the Money Laundering regulations and Terrorist Financing Act 2017 to obtain proof of your identity and of your address, take copies and retain on file for five years and will only be used for this purpose.
We carry out this through a secure platform to protect your data.
Each purchaser will be required to pay £20 upon an offer verbally being agreed to carry out these checks prior to the property being advertised as sale agreed. What3words: Steams.enlighten.harmony
Value & comps
No previous sales on record.
Returns
Set an offer; the calculator follows it.
We're still gathering serviced-accommodation data for this area.
Archie refurb estimate: a Pro feature
0.0% below asking
This is not financial or investment advice. Prop AI Deals is not authorised by the Financial Conduct Authority (FCA) to provide investment advice.
All investment calculators, property analyses, and AI-generated insights are for informational purposes only. Property investment carries risk and may result in financial loss. All calculations should be independently verified and you should consult with FCA-authorised financial advisers before making any investment decisions.
Past performance does not guarantee future results. Tax implications vary by individual circumstances.
Deal
Properties like this can earn 2–3x BTL yields when converted to HMO, with retrofit costs around £10k/room. Sign in to see the full tier, yield projection, and cost breakdown.
Commercial properties like this can earn 30-50% higher yields when converted to residential under Class MA / Q / P / PA, with prior approval costing ~GBP 96/unit. Sign in to see the recommended route, yield uplift, and cost breakdown.
BRRR-suited properties can recycle 80-100% of investor capital on refi, leaving a high-yielding rental with most of the money out. Sign in to see the refurb cost stack, ARV projection, and refinance maths.
Detached + large garden = sub-division play. Pro tier unlocks the tier badge, plot size, uplift estimate, and regional land benchmark.
Short-lease flats trade at deep discount, but extending under the 1993 Act often costs far less than the discount. Pro tier unlocks the tier badge, premium breakdown, long-lease ARV and arbitrage maths.
See projected short-stay revenue vs a vanilla BTL for this property.
See real sub-let margins (HMO room rates & SA nightly rates) vs the landlord rent.
Area
Agent & docs

FAQ
About 20, Bal Lane, TAVISTOCK
Explore nearby