3-bedroom house · PL19 9PF
Listing removedListed 260 days
Opportunity summary
See Archie’s verdict, returns by strategy and what to check before viewing.
About
NO ONWARD CHAIN.
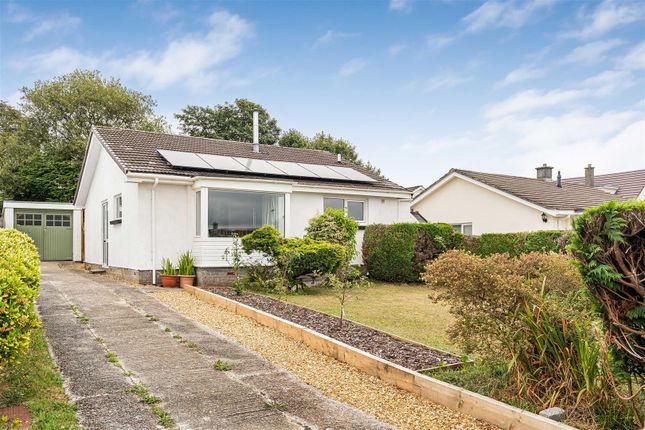
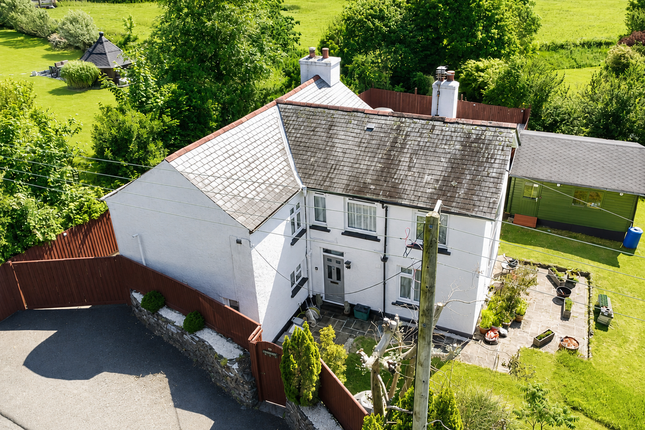
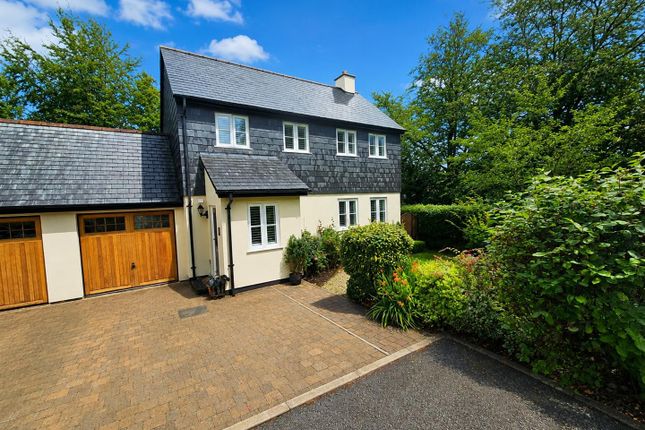
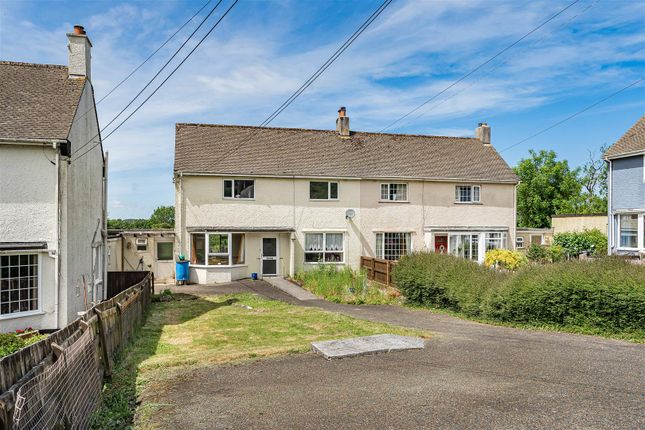
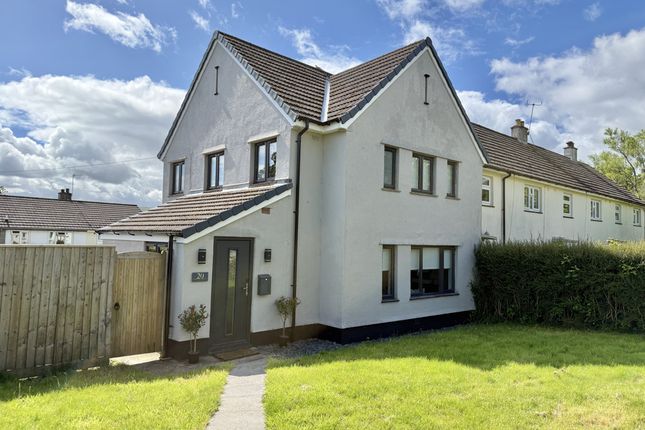
Situated in this sought after moorland village is this immaculately presented detached three double bedroom family home, much improved by the current vendors, including a new Wren Kitchen, an extended dining room, some new windows, inset woodburner, carpets and a combination lpg gas boiler, all within the last three years.
Set in extensive wrap around gardens, detached garage and driveway providing parking for several vehicles including a motorhome if required.
You enter into a welcoming entrance hall with stairs to the first floor.
Downstairs cloakroom, study/bedroom three, 'L' shaped double aspect sitting room with inset woodburner and enjoying garden views, modern kitchen with slimline worktops, induction hob, integrated fridge and slimline dishwasher, opening into a spacious light airy dining room and patio doors to outside.
Useful utility room with upvc stable style door to outside. On the first floor a good sized landing gives access to two generous double bedrooms.
One with a range of built-in wardrobes and superb views toward the moors. The other overlooks the gardens and boasts a shower recess, currently a linen cupboard but could be reinstated.
The wrap around gardens are a particular delight with many mature shrubs, flower beds and small trees.
There is a courtyard patio outside the dining room, further timber seating area and lawn, with a composite decked terrace and barbecue area.
A detached garage with adjoining log store has power and light connected, further 12ft x 6ft timber store, further patio with store and lpg storage tank and gate leading to the driveway.
Located close to many scenic walks and within walking distance of the Mary Tavy Inn.
Entrance Hall - Cloakroom - Bedroom 3/Study - 3.52m x 2.68m (11'6" x 8'9") - Kitchen - 3.28m x 2.20m (10'9" x 7'2") - Dining Room - 4.64m x 2.59m (15'2" x 8'5") - Utility Room - 2.71m x 2.23m max.
(8'10" x 7'3" max.) - Lounge - 5.19m x 4.85m max (17'0" x 15'10" max) - Being 'L' Shaped. First Floor Landing - Bedroom 1 - 4.84m x 2.91m (15'10" x 9'6") - Built-in wardrobes to one wall.
Bedroom 2 - 3.52m plus recess x 3.14m max. (11'6" plus recess - Shower Recess. Bathroom - 1.9m x 1.74m (6'2" x 5'8") - Garage - 4.91m x 2.50m (16'1" x 8'2") - Up and Over door. Door to rear.
Services - Mains water, mains electricity and mains drainage. LPG Gas Heating.
Local Authority - West Devon Borough Council - Tax Band D Epc - F25 Tenure - Freehold Situation - The property is located within the popular moorland village of Mary Tavy which is approximately 4 miles from the market and ancient stannary town of Tavistock.
Mary Tavy offers a good range of village amenities including a public house, well patronised post office/general store, well regarded county primary school, community centre and direct access onto Dartmoor.
The nearby market town of Tavistock offers a more comprehensive range of shopping, banking and secondary schooling facilities as well as numerous leisure facilities which include tennis and bowling clubs, indoor swimming pool and 18 hole golf course.
The city of Plymouth lies approximately 20 miles distant, and offers a complete range of retail outlets as well as road, rail and air links alongside continental ferry services.
Directions - From Tavistock proceed on the A386 towards Okehampton and into the village of Mary Tavy.
At the War Memorial turn right into Bal Lane and follow this road for a short distance, turning left into Warren Road. The property will be found after a short distance on the right hand side.
Value & comps
No previous sales on record.
Returns
Set an offer; the calculator follows it.
We're still gathering serviced-accommodation data for this area.
Archie refurb estimate: a Pro feature
0.0% below asking
This is not financial or investment advice. Prop AI Deals is not authorised by the Financial Conduct Authority (FCA) to provide investment advice.
All investment calculators, property analyses, and AI-generated insights are for informational purposes only. Property investment carries risk and may result in financial loss. All calculations should be independently verified and you should consult with FCA-authorised financial advisers before making any investment decisions.
Past performance does not guarantee future results. Tax implications vary by individual circumstances.
Deal
Properties like this can earn 2–3x BTL yields when converted to HMO, with retrofit costs around £10k/room. Sign in to see the full tier, yield projection, and cost breakdown.
Commercial properties like this can earn 30-50% higher yields when converted to residential under Class MA / Q / P / PA, with prior approval costing ~GBP 96/unit. Sign in to see the recommended route, yield uplift, and cost breakdown.
BRRR-suited properties can recycle 80-100% of investor capital on refi, leaving a high-yielding rental with most of the money out. Sign in to see the refurb cost stack, ARV projection, and refinance maths.
Detached + large garden = sub-division play. Pro tier unlocks the tier badge, plot size, uplift estimate, and regional land benchmark.
Short-lease flats trade at deep discount, but extending under the 1993 Act often costs far less than the discount. Pro tier unlocks the tier badge, premium breakdown, long-lease ARV and arbitrage maths.
See projected short-stay revenue vs a vanilla BTL for this property.
See real sub-let margins (HMO room rates & SA nightly rates) vs the landlord rent.
Area
Agent & docs
FAQ
About Warren Road, Mary Tavy, Tavistock
Explore nearby