3-bedroom house · PL19 9QD
For saleReduced £25k (−5.3%) on 11 SepListed 86 days
Opportunity summary
See Archie’s verdict, returns by strategy and what to check before viewing.
About
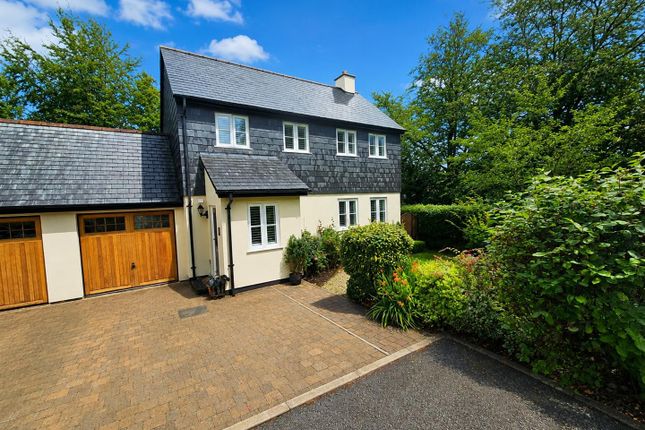
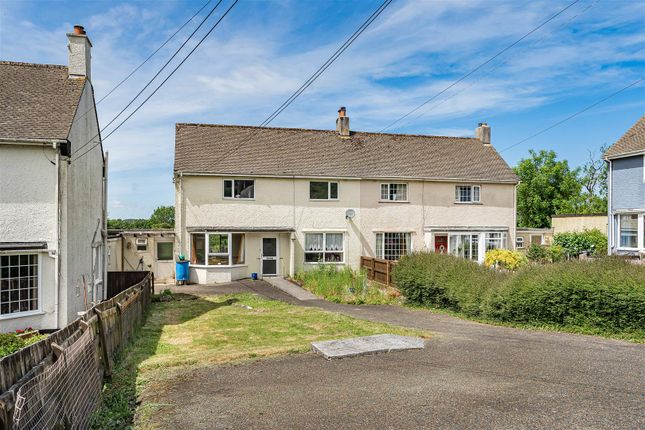
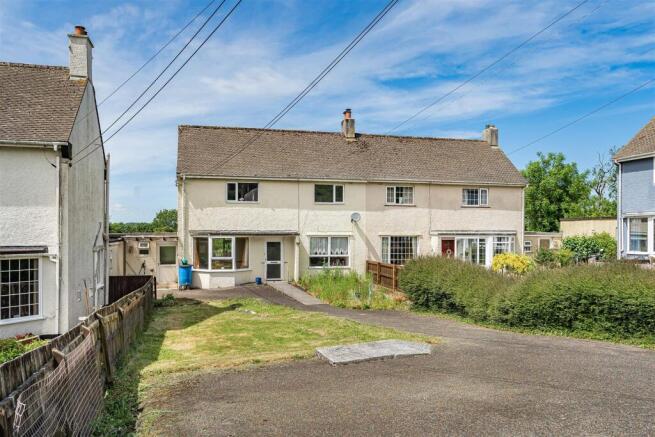
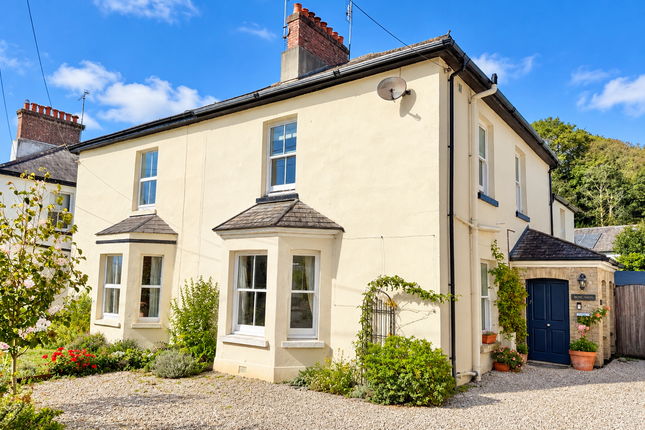
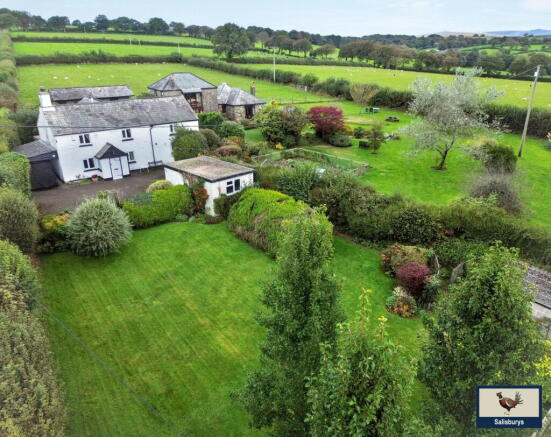
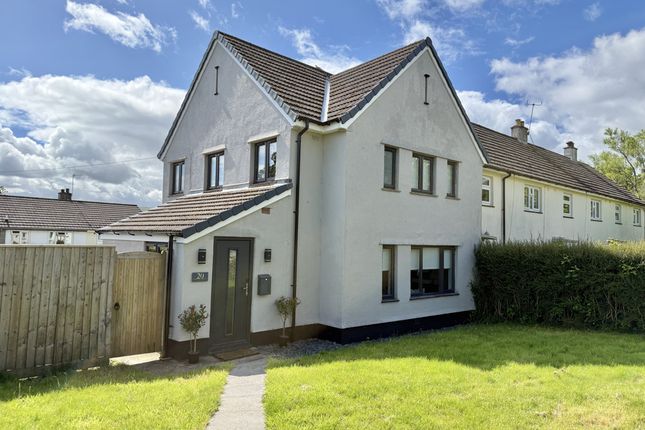
Situated on the edge of the popular Dartmoor village of Mary Tavy, is this well presented three double bedroom character home.
The property has been modernised by the vendors over a number of years, with works including a stylish kitchen, central heating system, Juliet balcony & French doors plus the addition of gates and fencing around the driveway, giving a good degree of privacy and security for any pets.
You enter to a bright hallway with a separate dining room and cloakroom to the right. The dining room is a good size with French doors out on to the south facing, level garden.
The hallway leads to the older part of the house which houses the kitchen and sitting room, both of which have painted beams and other character features including an Inglenook fireplace with logburner, slate window sills and original wooden doors.
The kitchen has a great selection of units with quartz worktops and integrated appliances plus a handy built in utility cupboard.
The first floor has three double bedrooms, two of which have en suite shower rooms along with a family bathroom.
The master bedroom benefits from French doors to a Juliet balcony, with lovely views over the garden and beyond.
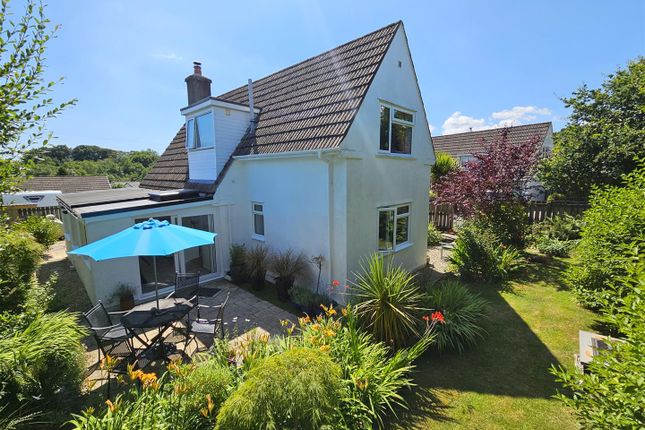
Externally the property has good sized south-facing gardens laid mainly to lawn and a driveway leading to parking for five/six cars and a double garage.
Mary Tavy is a small village situated approximately 4 miles north of Tavistock on the edge of the Dartmoor National Park.
It has its own primary school, post office, church and public house and has a bus service to and from Tavistock.
It is a fantastic spot for walkers with many local footpaths giving direct access on to the Moors.
Part double glazed entrance door to: Entrance hall Staircase to first floor, understairs storage cupboard, radiator.
Cloakroom White suite with low flush w.c, pedestal wash hand basin, tiled splashback, tiled flooring, radiator, extractor fan.
Dining room 4.751m x 3.682m narrowing to 2.465m (15'7" x 12'0") Double aspect room with double glazed French doors lead to the garden, double glazed window to front, fireplace with hearth and mantle with inset wood burner, recess with shelving, radiator, wall lights.
Sitting room 3.927m x 3.911m (12'10" x 12'9") Feature fireplace with wooden mantle slate hearth, former cloam oven, wood burner, exposed beamed ceiling, radiator, double glazed window to side, wall lights, double glazed door to side, door to: Kitchen/breakfast room 4.021m x 3.965m (13'2" x 13'0") Fitted kitchen with a good range of base units and drawers with corner kidney pull out shelves under quartz work surfaces and matching upstands, concealed work surface lighting, matching wall cupboards, cupboard housing oil fired central heating boiler, integrated fridge/freezer, utility cupboard housing plumbing for washing machine, Belling electric range cooker with three ovens, inset one and a half bowl sink unit with single drainer and mixer tap with pull out directional hose, double glazed windows to both sides with slate sill and double glazed window to front, exposed beam ceiling, tiled floor, vertical radiator.
First floor L shaped landing with double glazed window to rear, radiator.
Master bedroom 5.091m x 3.688m narrowing to 2.762m (16'8" x 12'1") Double aspect room with double glazed window to front and double glazed French doors with fitted blind and Juliet balcony to side, radiator.
Family bathroom White suite comprising, panelled bath with mixer tap and mains shower over, glazed shower screen, low flush w.c, pedestal wash hand basin with mixer tap, part tiling around sanitaryware extending fully around bath, tiled flooring, inset ceiling lighting, radiator, airing cupboard with hot water cylinder.
Bedroom three 4.039m x 3.485m into recess (13'3" x 11'5") Double aspect room with double glazed window to rear and side, decorative cast iron fireplace, radiator, door to: En suite shower White suite comprising large shower cubicle with glazed screen and door, low flush w.c, pedestal wash hand basin with mixer tap and shaver/light over, tiling around sanitaryware, radiator, tiled flooring, inset ceiling lighting.
Bedroom two 4.092m x 3.710m into recess (13'5" x 12'2") Double glazed window to side, decorative cast iron fireplace, radiator, door to: En suite shower White suite comprising large shower cubicle with glazed screen and door, low flush w.c, pedestal wash hand basin with mixer tap and shaver/light over, tiling around sanitaryware, radiator, tiled flooring, inset ceiling lighting.
External The property is set in approximately 0.26 acre of grounds and is approached via a private driveway with double gates opening to a parking area with parking for several cars.
The gardens are mainly to the side with a paved patio leading to a good sized lawn with natural hedging.
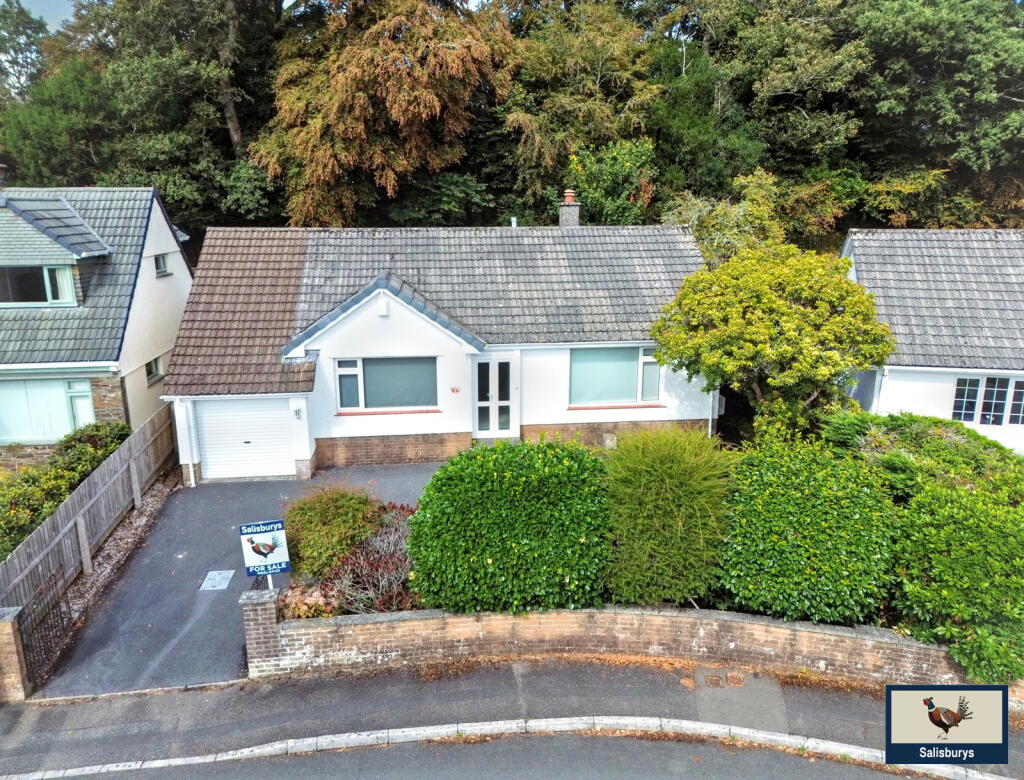
There is a 'pull in' to the front with parking for 2 cars and a pedestrian gate gives access to a path leading to the front entrance.
Double garage 5.035m x 5.678m (16'6" x 18'7") Modern timber double garage with two sets of twin doors, power and light, pedestrian door to the side. Work surface with cupboards under.
Services Mains water, drainage, electric and oil tank. Outgoings We understand the property is in band 'E' for council tax purposes by internet enquiry with West Devon Borough Council.
Viewing By appointment with Kirby Estate Agents on .
Mobile and broadband coverage To check broadband and mobile phone coverage please visit Ofcom here: Floor plan disclaimer These plans are set out as a guideline only and should not be relied upon as a representation of fact.
They are intended for information purposes only and are not to scale. Tenure Freehold. Please note We may refer buyers and sellers through our panel of Conveyancers.
It is your decision whether you choose to use their services. Should you decide to use their services you should know that we would receive a referral fee of £150 from them for recommending you.
As we provide them with a regular supply of work you benefit from a competitive price. We also refer buyers and sellers to our Financial Advisers.
It is your decision whether you choose to use their services.
Should you decide to use any of their services you should be aware that we would receive a average referral fee of £200 from them for recommending you.
You are not under any obligation to use the services of any of the recommended providers, though should you accept our recommendation the provider is expected to pay us the corresponding referral fee.
Prior to a sale being agreed and solicitors instructed, prospective purchasers will be required to produce identification documents to comply with Money Laundering regulations.
Money laundering Before any sale is formally agreed, we have a legal obligation under the Money Laundering regulations and Terrorist Financing Act 2017 to obtain proof of your identity and of your address, take copies and retain on file for five years and will only be used for this purpose.
We carry out this through a secure platform to protect your data.
Each purchaser will be required to pay £20 upon an offer verbally being agreed to carry out these checks prior to the property being advertised as sale agreed. What3words:
Value & comps
No previous sales on record.
Returns
Set an offer; the calculator follows it.
We're still gathering serviced-accommodation data for this area.
Archie refurb estimate: a Pro feature
0.0% below asking
This is not financial or investment advice. Prop AI Deals is not authorised by the Financial Conduct Authority (FCA) to provide investment advice.
All investment calculators, property analyses, and AI-generated insights are for informational purposes only. Property investment carries risk and may result in financial loss. All calculations should be independently verified and you should consult with FCA-authorised financial advisers before making any investment decisions.
Past performance does not guarantee future results. Tax implications vary by individual circumstances.
Deal
Properties like this can earn 2–3x BTL yields when converted to HMO, with retrofit costs around £10k/room. Sign in to see the full tier, yield projection, and cost breakdown.
Commercial properties like this can earn 30-50% higher yields when converted to residential under Class MA / Q / P / PA, with prior approval costing ~GBP 96/unit. Sign in to see the recommended route, yield uplift, and cost breakdown.
BRRR-suited properties can recycle 80-100% of investor capital on refi, leaving a high-yielding rental with most of the money out. Sign in to see the refurb cost stack, ARV projection, and refinance maths.
Detached + large garden = sub-division play. Pro tier unlocks the tier badge, plot size, uplift estimate, and regional land benchmark.
Short-lease flats trade at deep discount, but extending under the 1993 Act often costs far less than the discount. Pro tier unlocks the tier badge, premium breakdown, long-lease ARV and arbitrage maths.
See projected short-stay revenue vs a vanilla BTL for this property.
See real sub-let margins (HMO room rates & SA nightly rates) vs the landlord rent.
Area
Agent & docs

FAQ
About Homeleigh, Homeleigh, TAVISTOCK
Explore nearby