We've tightened what earns a Pursue. A home now needs a published valuation, a strategy that still makes money after real running costs and lender stress tests, and no listing problems that would stop a mortgage. You'll see fewer Pursues, and each one has been checked harder.
See how verdicts work3-bedroom house · PL19 9PE
Listing removedListed 215 days
Opportunity summary
See Archie’s verdict, returns by strategy and what to check before viewing.
About
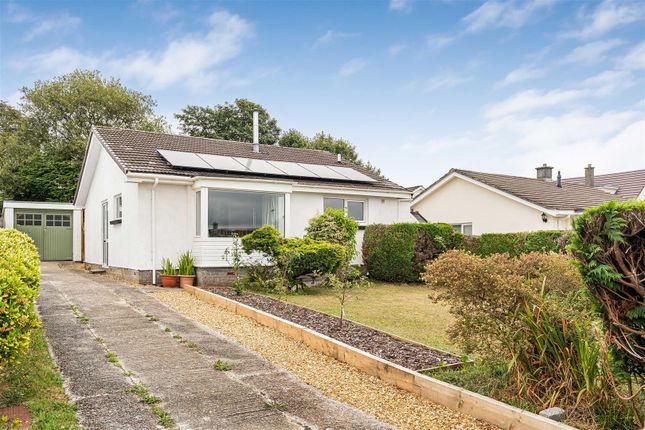
Set back from the road with a long private drive and secluded gardens to front and rear, is this immaculately presented detached bungalow, offering superb light, airy and spacious accommodation, with versatile reception rooms, open plan with woodburning stoves, three double bedrooms, two with en suites.
One of the bedroom suites being first floor. Enjoying stunning views toward the Moor.
As you enter a welcoming entrance hall, the principal rooms offer a generous sitting room with bay window and fireplace housing a woodburner, opening into the kitchen/diner and garden room.
A superb light space that gives the heart of the home plenty of family room to enjoy.
The kitchen boasts a range of wall and base units with breakfast bar, integrated fridge and dishwasher, built-in electric double oven and hob with extractor over.
The dining area also boasts a fireplace housing a woodburner and integrated washing machine and freezer under the stairs.
From the kitchen you walk into a spacious garden room with bi-fold doors enjoying views over the rear gardens.
From the hall, the main bedroom is front aspect with bay window and full length range of built-in wardrobes. There is a striking shower room with shower cubicle and mains fed shower.
The second bedroom is double aspect with French doors onto the patio and an adjacent luxury en suite bathroom.
On the first floor is a further suite with double bedroom boasting built-in wardrobes and an en suite shower room, also enjoying moorland views.
The gated drive entrance extends alongside the bungalow and to a further parking area and detached garage with store to the rear.
The gardens are a particular delight, with front lawn bordered by mature hedging and established shrubs, leading to the rear gardens with extensive patio area for dining al fresco and taking in the views, lawns with hedge boundaries.
This versatile property will suit a variety of buyers, being located in this sought after moorland village.
Entrance Hall Sitting Room (3.96m x 3.68m (13'0 x 12'1)) Kitchen/Dining Room (5.55m x 3.86m (18'2" x 12'7")) Garden Room (3.88m x 3.80m (12'8" x 12'5")) Bedroom 1 (3.96m x 3.68m (13'0 x 12'1)) Inc Wardrobes Bedroom 2 (5.45m x 2.56m (17'10" x 8'4")) En Suite Bathroom (2.46m x 1.78m (8'0" x 5'10")) Shower Room (2.31m x 1.69 (7'6" x 5'6")) First Floor Bedroom 3 (3.32m max x 2.73m plus recess (10'10" max x 8'11") Plus built-in wardrobes.
Some restricted height. Eaves storage En Suite Shower Room Some restricted height. Garage With store to rear. In need of some repair. Tenure Freehold Services Mains water, electricity and drainage.
Underground lpg gas heating.
Local Authority West Devon Borough Council - Tax Band E Epc E/50 Situation The property is located within the popular moorland village of Mary Tavy which is approximately 4 miles from the market and ancient stannary town of Tavistock.
Mary Tavy offers a good range of village amenities including 2 public houses, well patronised post office/general store, well regarded county primary school, community centre and direct access onto Dartmoor.
The nearby market town of Tavistock offers a more comprehensive range of shopping, banking and secondary schooling facilities as well as numerous leisure facilities which include tennis and bowling clubs, indoor swimming pool and 18 hole golf course.
The city of Plymouth lies approximately 20 miles distant, and offers a complete range of retail outlets as well as road, rail and air links alongside continental ferry services.
Directions From Tavistock proceed on the A386 towards Okehampton and into the village of Mary Tavy.
At the War Memorial turn right into Bal Lane and follow this road for a short distance, where the property will be found on the left hand side. Agents Note The property was re-roofed in 2023.
Value & comps
No previous sales on record.
Returns
Set an offer; the calculator follows it.
We're still gathering serviced-accommodation data for this area.
Archie refurb estimate: a Pro feature
0.0% below asking
This is not financial or investment advice. Prop AI Deals is not authorised by the Financial Conduct Authority (FCA) to provide investment advice.
All investment calculators, property analyses, and AI-generated insights are for informational purposes only. Property investment carries risk and may result in financial loss. All calculations should be independently verified and you should consult with FCA-authorised financial advisers before making any investment decisions.
Past performance does not guarantee future results. Tax implications vary by individual circumstances.
Deal
Properties like this can earn 2–3x BTL yields when converted to HMO, with retrofit costs around £10k/room. Sign in to see the full tier, yield projection, and cost breakdown.
Commercial properties like this can earn 30-50% higher yields when converted to residential under Class MA / Q / P / PA, with prior approval costing ~GBP 96/unit. Sign in to see the recommended route, yield uplift, and cost breakdown.
BRRR-suited properties can recycle 80-100% of investor capital on refi, leaving a high-yielding rental with most of the money out. Sign in to see the refurb cost stack, ARV projection, and refinance maths.
Detached + large garden = sub-division play. Pro tier unlocks the tier badge, plot size, uplift estimate, and regional land benchmark.
Short-lease flats trade at deep discount, but extending under the 1993 Act often costs far less than the discount. Pro tier unlocks the tier badge, premium breakdown, long-lease ARV and arbitrage maths.
See projected short-stay revenue vs a vanilla BTL for this property.
See real sub-let margins (HMO room rates & SA nightly rates) vs the landlord rent.
Area
Agent & docs
FAQ
About Foxgloves, Bal Lane, Tavistock
Explore nearby