We've tightened what earns a Pursue. A home now needs a published valuation, a strategy that still makes money after real running costs and lender stress tests, and no listing problems that would stop a mortgage. You'll see fewer Pursues, and each one has been checked harder.
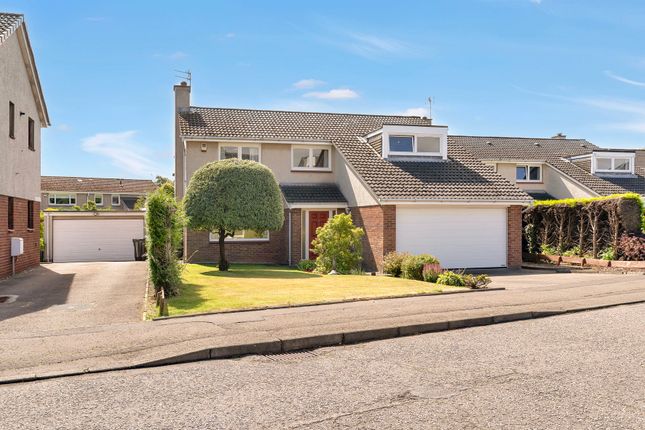
See how verdicts work4-bedroom detached house · EH14 5TJ
Under offerListed 69 days
Opportunity summary
See Archie’s verdict, returns by strategy and what to check before viewing.
About
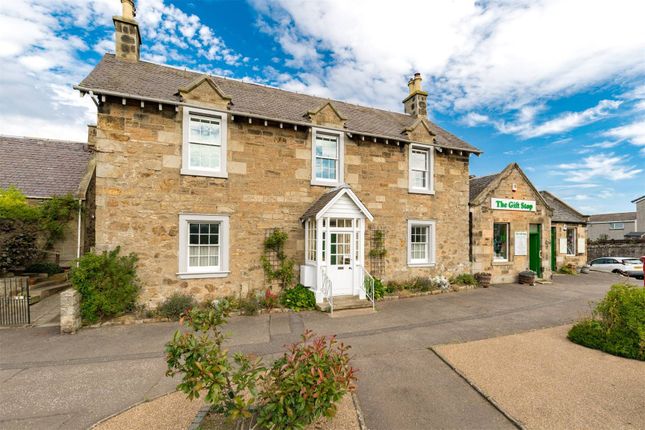
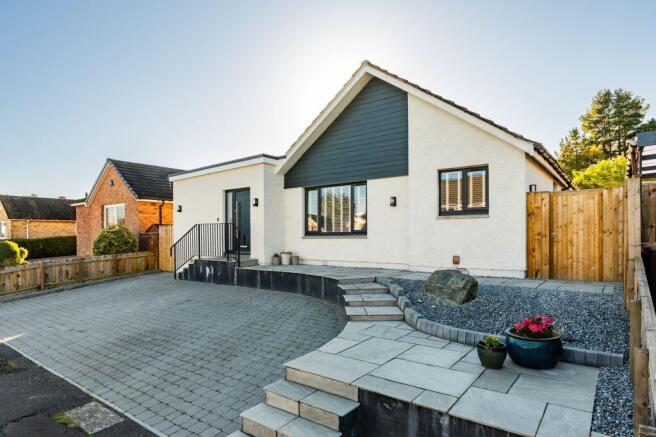
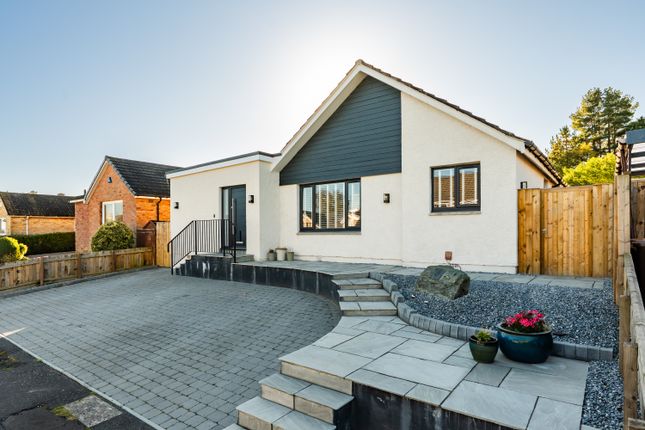
Four Bedroom Detached Home, Currievale Park, Currie, Edinburgh EH14 Sustainable by Nature. Timeless by Design.
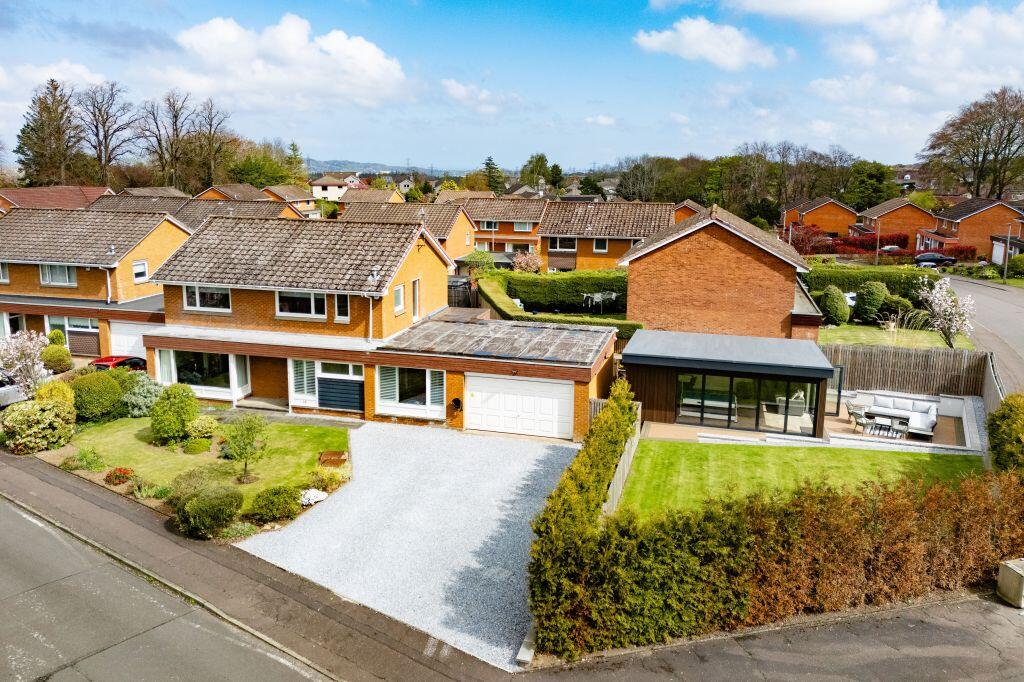
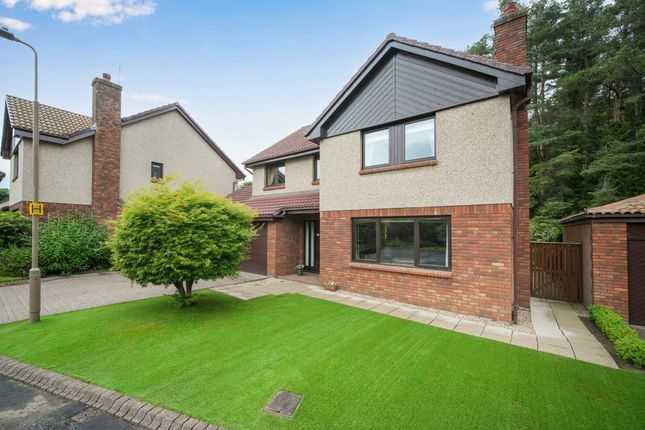
Currievale Park is an exceptional collection of architect designed homes set within an exclusive cul-de-sac, in one of Edinburgh’s most desirable residential suburbs.
Designed by the award-winning architect LBA, Currievale Park comprises just six contemporary family homes, discretely positioned along a private street accessed from Currievale Park.
Surrounded by mature trees and enjoying elevated views towards the Firth of Forth, the development offers a rare combination of architectural quality, privacy and connectivity to Edinburgh.
The four-bedroom detached family home, forming part of the exclusive Currievale Park development by Carlsson Properties is set within the highly sought-after suburb of Currie, just seven miles south-west of Edinburgh city centre.
This beautifully designed new-build home combines contemporary living, premium specification and outstanding energy efficiency.
Extending to approximately 1,774 sqft, this superb home has been carefully planned to maximise natural light, privacy and modern family living while creating architecture that will stand the test of time.
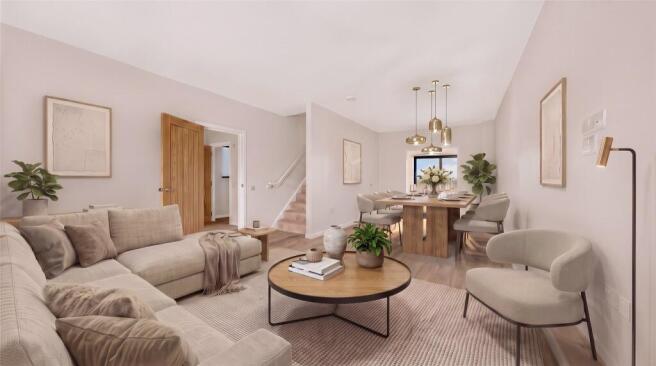
The generous accommodation centres around a stunning open-plan kitchen and dining space, complete with premium Schuller handleless cabinetry, Silestone worktops and integrated Siemens appliances, while a separate utility room provides further practicality.
A substantial living room with patio doors opens onto the private rear garden, creating the perfect space for entertaining and family life.
Upstairs, the impressive principal suite benefits from a dedicated dressing room and stylish en-suite shower room.
Three further double bedrooms, all well proportioned, are served by a contemporary family bathroom.
Constructed to an exacting standard with sustainability at its core, the property features a Daikin air source heat pump, underfloor heating to the ground floor, high-performance glazing and a targeted EPC rating of B.
Currie remains one of Edinburgh's most desirable residential locations, offering excellent local amenities, highly regarded schooling, extensive green space and remarkable transport links.
Curriehill Railway Station provides direct connections into Edinburgh city centre, while the City Bypass, M8, M9 and Edinburgh Airport are all easily accessible.
For those seeking a premium family home with exceptional energy credentials and effortless access to Edinburgh, Currievale Park presents a rare opportunity.
Accommodation • Entrance hall • Generous living room • Open-plan kitchen and dining room • Utility room • Ground floor WC • Principal bedroom with dressing room and en-suite • Three further double bedrooms • Family bathroom • Excellent storage throughout Specification Highlights • Schuller handleless kitchen with Silestone worktops • Siemens integrated appliances • Laufen sanitaryware with brushed gold fittings • Underfloor heating to ground floor • Daikin air source heat pump • LED illuminated bathroom mirrors with demister pads • Kahrs oak flooring to principal living areas • Fibre broadband connectivity • Future EV charging connection point • Allan Brothers double-glazed windows • Private gardens and patio • Private parking Location Currievale Park enjoys a prime position within the desirable suburb of Currie, offering the perfect balance between countryside living and city connectivity.
Curriehill Railway Station is only minutes away, providing direct services into Edinburgh city centre, while the City Bypass, M8, M9 and Edinburgh Airport are all easily accessible for commuters.
Residents can enjoy immediate access to the Water of Leith Walkway, the Union Canal and the Pentland Hills Regional Park, offering an abundance of walking, cycling and outdoor pursuits.
Schooling The development is ideally placed for families, with the private cul-de-sac creating a quiet environment where children can safely play.
Currie Primary School and Currie High School located within walking distance.
The area is also well positioned for access to a number of Edinburgh's leading independent schools, while Heriot-Watt University's Riccarton Campus is only a short journey away.
Key Features • Brand new detached home • Four double bedrooms • Principal suite with dressing room and en-suite • Premium kitchen and utility room • Air source heat pump and underfloor heating • Private gardens and parking • Walking distance to schools and rail station • Excellent commuter links to Edinburgh and beyond • 10-year ICW structural warranty Please note: Interior images reflect the development’s specification and may not depict this exact plot.
Some images are virtually staged for illustrative purposes. Tenure: Freehold EPC: As this property is a New Build, the EPC has not yet been assigned.
Council Tax band: As this property is a New Build, the Council Tax band has not yet been assigned.
Value & comps
Land Registry doesn’t cover Scotland or Northern Ireland, so previous sales may not be on record.
Returns
Set an offer; the calculator follows it.
Short-let restrictions apply
We're still gathering serviced-accommodation data for this area.
Archie refurb estimate: a Pro feature
0.0% below asking
This is not financial or investment advice. Prop AI Deals is not authorised by the Financial Conduct Authority (FCA) to provide investment advice.
All investment calculators, property analyses, and AI-generated insights are for informational purposes only. Property investment carries risk and may result in financial loss. All calculations should be independently verified and you should consult with FCA-authorised financial advisers before making any investment decisions.
Past performance does not guarantee future results. Tax implications vary by individual circumstances.
Deal
Properties like this can earn 2–3x BTL yields when converted to HMO, with retrofit costs around £10k/room. Sign in to see the full tier, yield projection, and cost breakdown.
Commercial properties like this can earn 30-50% higher yields when converted to residential under Class MA / Q / P / PA, with prior approval costing ~GBP 96/unit. Sign in to see the recommended route, yield uplift, and cost breakdown.
BRRR-suited properties can recycle 80-100% of investor capital on refi, leaving a high-yielding rental with most of the money out. Sign in to see the refurb cost stack, ARV projection, and refinance maths.
Detached + large garden = sub-division play. Pro tier unlocks the tier badge, plot size, uplift estimate, and regional land benchmark.
Short-lease flats trade at deep discount, but extending under the 1993 Act often costs far less than the discount. Pro tier unlocks the tier badge, premium breakdown, long-lease ARV and arbitrage maths.
See projected short-stay revenue vs a vanilla BTL for this property.
See real sub-let margins (HMO room rates & SA nightly rates) vs the landlord rent.
Area
Agent & docs

FAQ
About 2 Lilacbank Close, Currie, Midlothian
Explore nearby