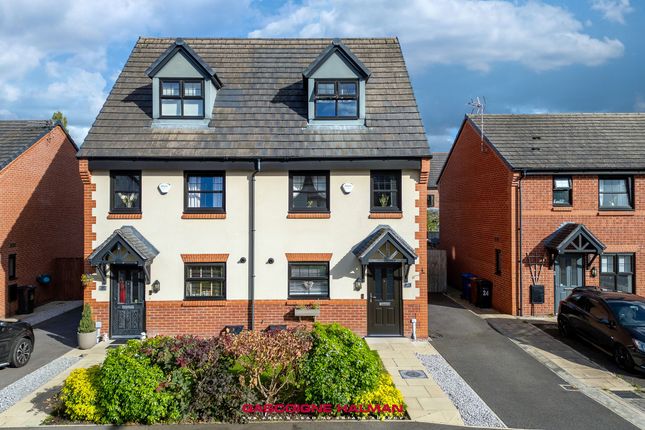
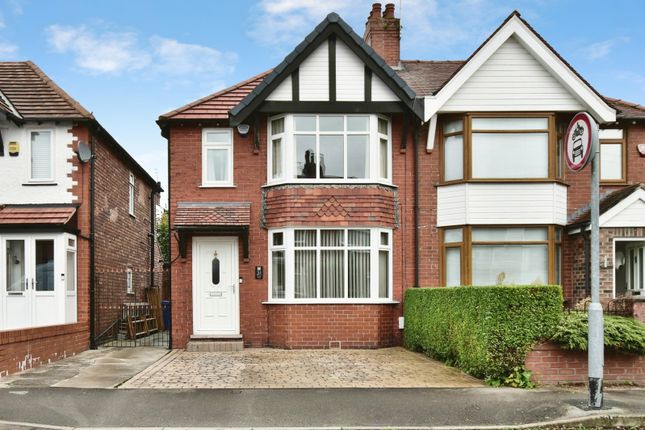
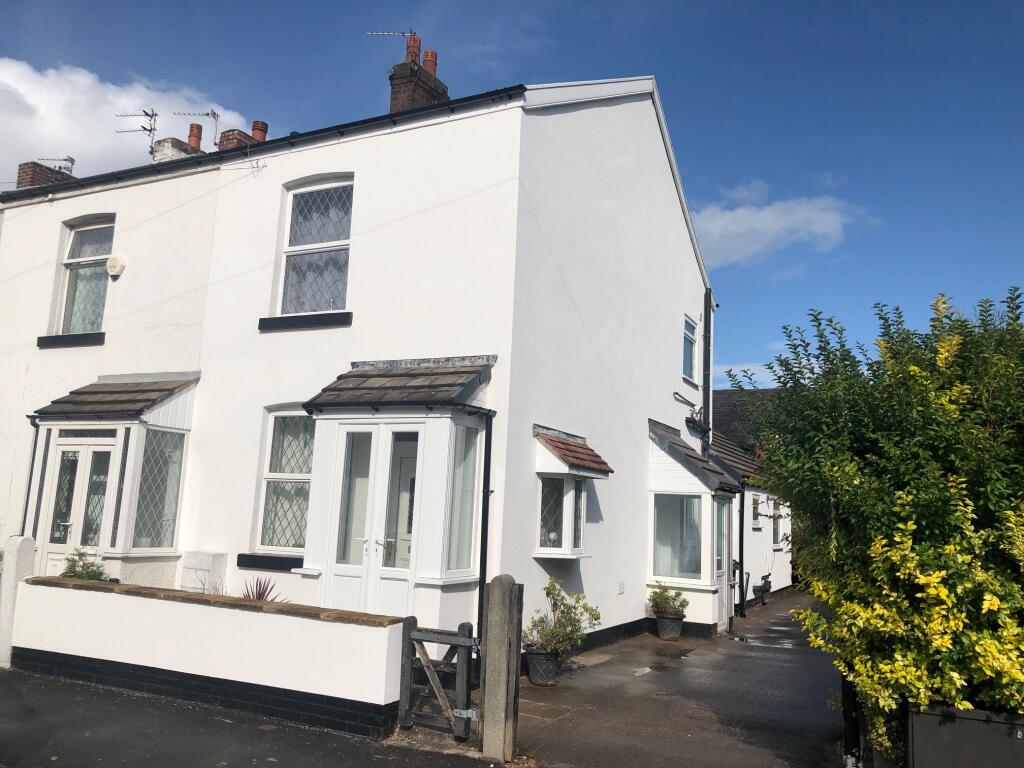
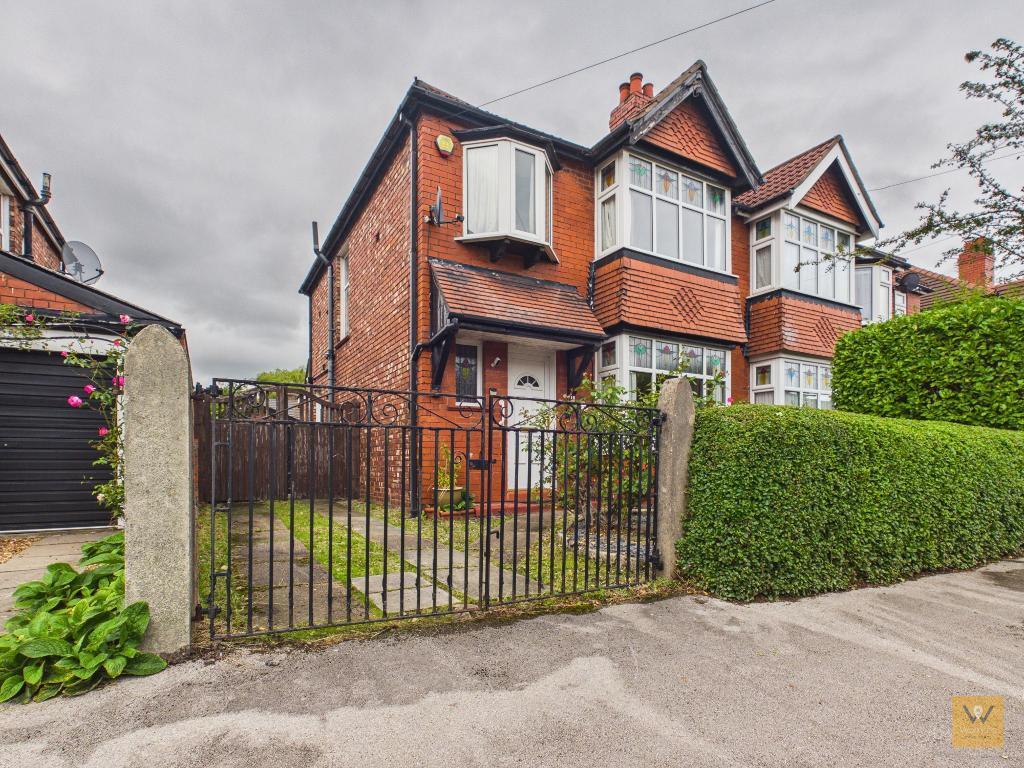
3-bedroom semi-detached house · SK7 5AN
Under offerListed 167 days
Opportunity summary
See Archie’s verdict, returns by strategy and what to check before viewing.
About
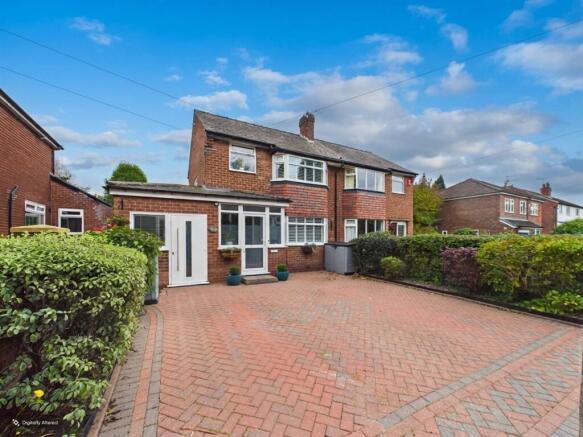
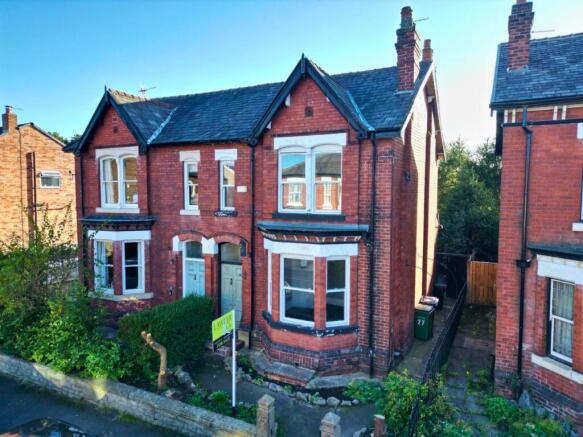
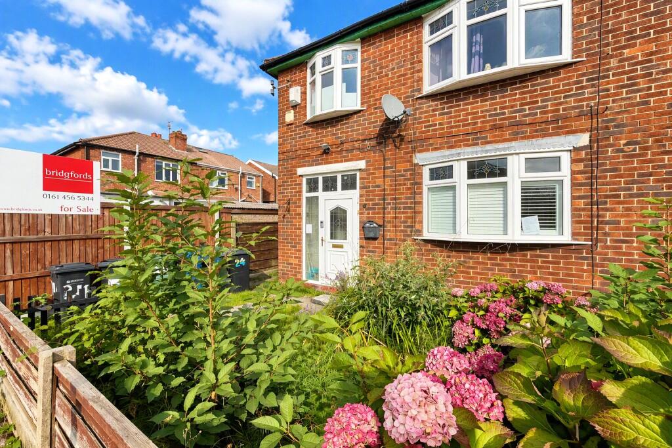
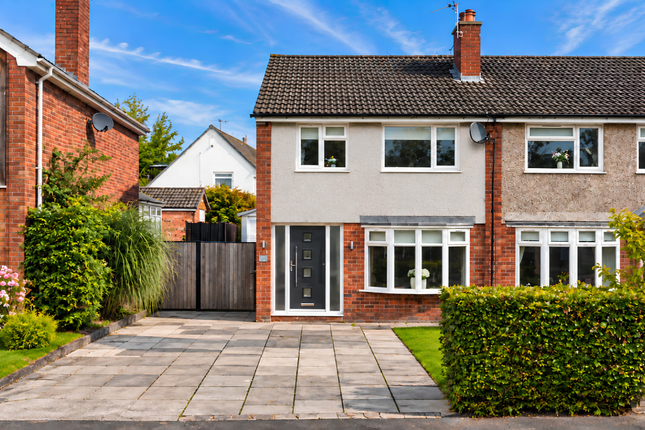
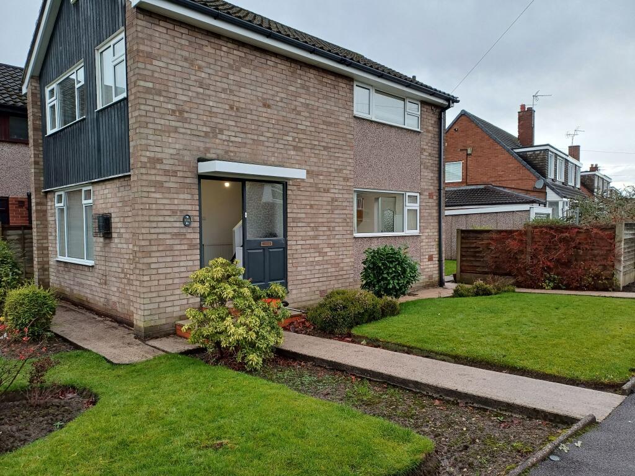
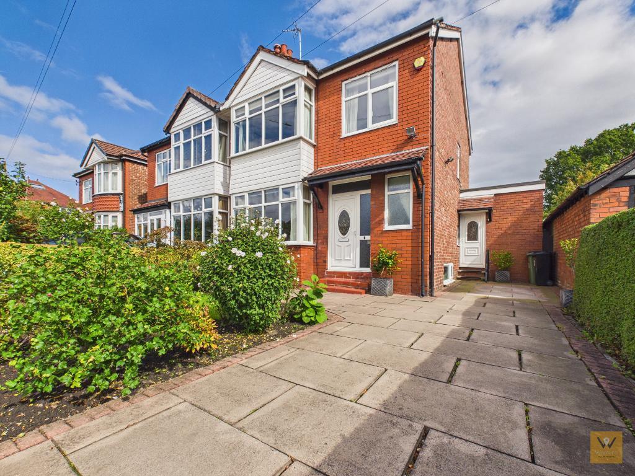
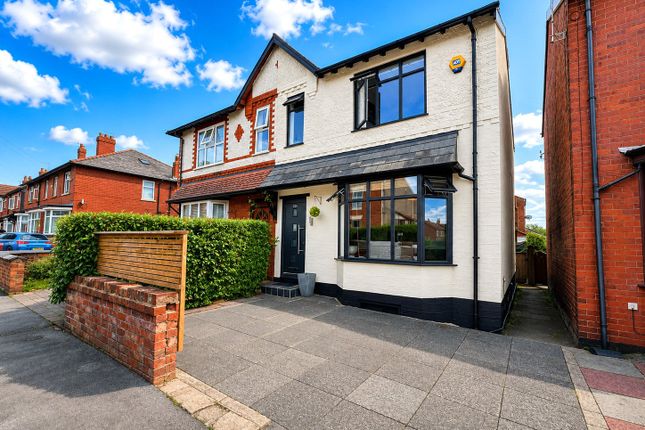
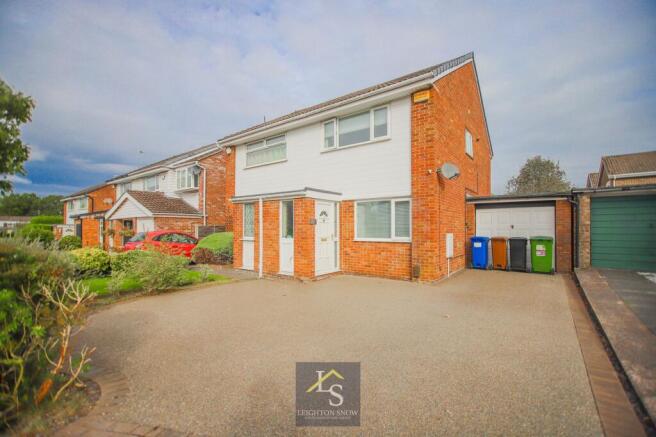
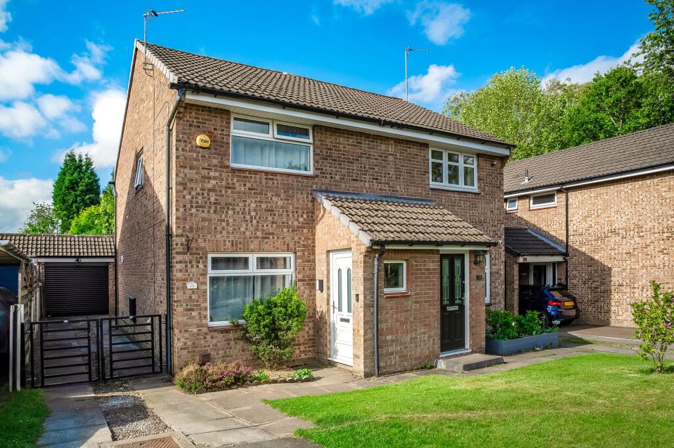
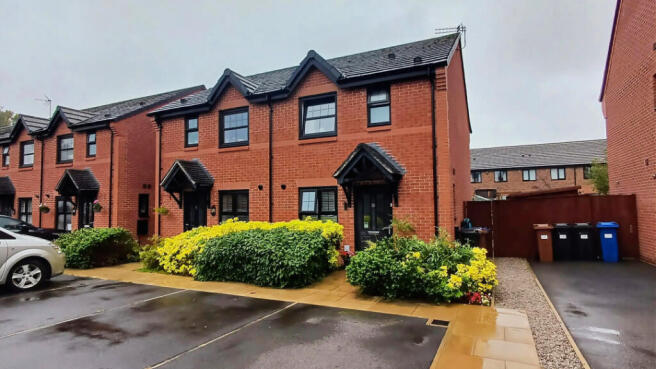
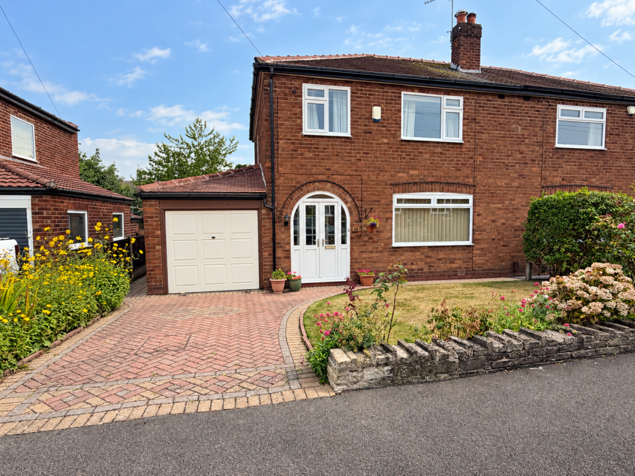
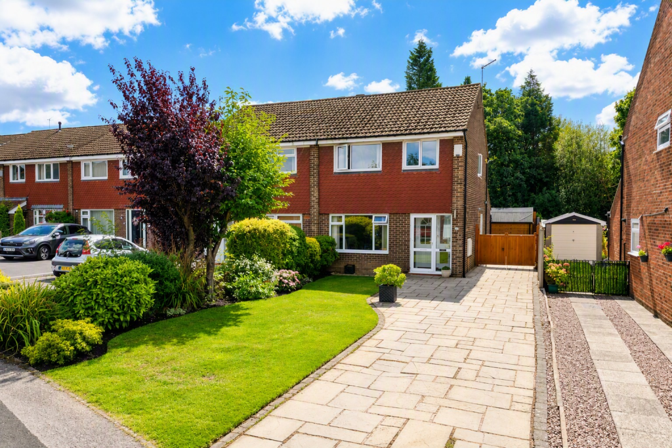
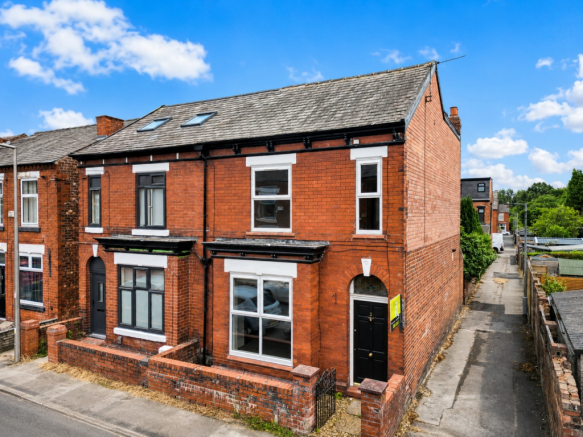
Set on the ever-popular Walden Crescent in Hazel Grove, this beautifully presented 3/4 bedroom semi-detached home offers generous, versatile living space that is perfectly suited to modern family life.
With a sizeable rear extension, stylish interiors and a layout designed to adapt as your needs change, this is a property that combines practicality with warmth and charm in a way that is easy to fall in love with.
From the moment you arrive, the double width driveway provides a welcoming first impression, offering convenient off-road parking and adding to the home's attractive kerb appeal.
The ground floor has been thoughtfully arranged to provide both comfortable family living and sociable entertaining space.
The stylish open plan kitchen is a real highlight of the home, designed to be the heart of the house where cooking, dining and catching up with family and friends can all happen with ease.
The sizeable rear extension enhances the sense of space and flexibility, while the conservatory offers an additional reception area that enjoys lovely views over the garden and provides a calm, light-filled retreat throughout the seasons.
With two reception rooms in total, there is plenty of room to create separate areas for relaxing, dining, play or even a fourth bedroom if required.
A particularly useful feature is the downstairs shower room, adding excellent convenience for busy households, guests or multi-generational living.
Upstairs, the family bathroom serves the first floor bedrooms, giving the home a practical and well-balanced layout.
The three bedrooms are well-proportioned and inviting, offering comfortable accommodation for families, couples needing extra space, or buyers who want room for a nursery, dressing room or home office.
Outside, the attractive rear garden provides a lovely setting for outdoor dining, gardening or simply unwinding at the end of the day.
It is a space that feels private and manageable, ideal for enjoying warmer months and extending everyday living outdoors.
Further benefits include double glazing and gas central heating, helping to ensure comfort and efficiency all year round.
Throughout, the property has a welcoming feel and a versatility that makes it easy to imagine yourself at home here. This is a home that offers more than just space; it offers options.
Whether you are looking for room to grow, a layout that supports hybrid working, or a property that blends family-friendly practicality with stylish living, this semi-detached house delivers on all fronts.
The extension, conservatory, study area and flexible bedroom arrangement make it stand out from many others, while the overall feel is one of comfort, convenience and easy living.
The location is another major advantage. Hazel Grove is a popular and convenient area, with supermarkets, schools, leisure facilities, healthcare services and everyday amenities all within easy reach.
Rail links are also accessible, making the area appealing for commuters as well as families wanting strong local connections.
If you are looking to buy a home that feels spacious, adaptable and ready to enjoy, this property is a wonderful choice.
It has the kind of layout that can evolve with you over time, the practical touches that make daily life easier, and the welcoming atmosphere that turns a house into a home.
Entrance Porch Composite entrance door, double glazed window, light. Hallway Spindle staircase to first floor, radiator with cover.
Bedroom/Reception Room Double glazed bay window to the front aspect, focal fireplace, radiator. En-Suite Walk-in shower, W.C., hand wash basin, towel radiator, storage cupboard.
Inner Hallway/Study Double glazed window to the side aspect, range of fitted furniture, storage cupboard housing central heating boiler.
Living Room Open plan room with Velux skylights, laminate flooring, focal fireplace, double glazed wsindows to the side aspect, radiator.
Kitchen Double glazed windows to the side aspect, stylish Howdens kitchen with a range of fitted wall and base units, work surface with inset drainer sink and mixer tap, four ring gas hob with extractor hood above, electric oven, laminate floor, integrated dishwasher, fridge/freezer, skirting heating, ceiling downlighters, double doors leading to the conservatory.
Conservatory Brick base and walls with uPVC frame, conservatory roof, two radiators, double glazed windows.
Landing Double glazed window to the side aspect, spindle balustrade, loft access. Bedroom One Double glazed window to the front, radiator.
Bedroom Two Double glazed window to the rear aspect, radiator, laminate flooring. Bedroom Three Double glazed window to the rear aspect, radiator.
Bathroom Double glazed window to the front aspect, tiled panel bath, wash basin, low level W.C., towel radiator, tiled walls, ceiling downlighters.
Outside To the front aspect there is a double width driveway providing off road parking.
The rear garden is enclosed and split into two sections the main garden with pagoda, flagged area and well stocked flowerbeds and then a potting area with shed, green house and storage garage.
Value & comps
No previous sales on record.
Returns
Set an offer; the calculator follows it.
We're still gathering serviced-accommodation data for this area.
Archie refurb estimate: a Pro feature
0.0% below asking
This is not financial or investment advice. Prop AI Deals is not authorised by the Financial Conduct Authority (FCA) to provide investment advice.
All investment calculators, property analyses, and AI-generated insights are for informational purposes only. Property investment carries risk and may result in financial loss. All calculations should be independently verified and you should consult with FCA-authorised financial advisers before making any investment decisions.
Past performance does not guarantee future results. Tax implications vary by individual circumstances.
Deal
Properties like this can earn 2–3x BTL yields when converted to HMO, with retrofit costs around £10k/room. Sign in to see the full tier, yield projection, and cost breakdown.
Commercial properties like this can earn 30-50% higher yields when converted to residential under Class MA / Q / P / PA, with prior approval costing ~GBP 96/unit. Sign in to see the recommended route, yield uplift, and cost breakdown.
BRRR-suited properties can recycle 80-100% of investor capital on refi, leaving a high-yielding rental with most of the money out. Sign in to see the refurb cost stack, ARV projection, and refinance maths.
Detached + large garden = sub-division play. Pro tier unlocks the tier badge, plot size, uplift estimate, and regional land benchmark.
Short-lease flats trade at deep discount, but extending under the 1993 Act often costs far less than the discount. Pro tier unlocks the tier badge, premium breakdown, long-lease ARV and arbitrage maths.
See projected short-stay revenue vs a vanilla BTL for this property.
See real sub-let margins (HMO room rates & SA nightly rates) vs the landlord rent.
Area
Agent & docs

FAQ
About Walden Crescent, Hazel Grove, Stockport, SK7
Explore nearby