3-bedroom house · WS3 2RN
For saleReduced £5k (−2.2%) on 16 OctListed 66 days
Opportunity summary
See Archie’s verdict, returns by strategy and what to check before viewing.
About
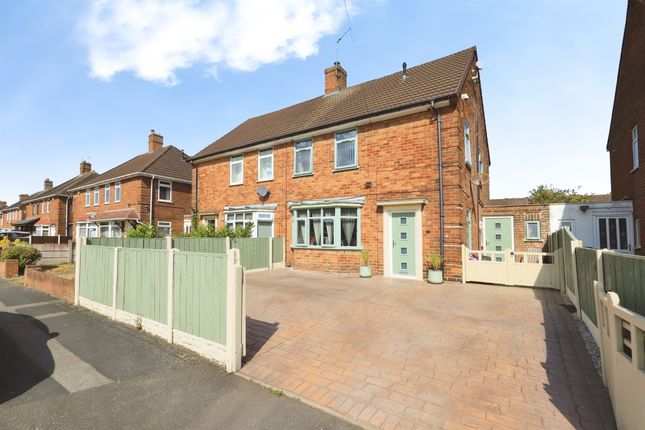
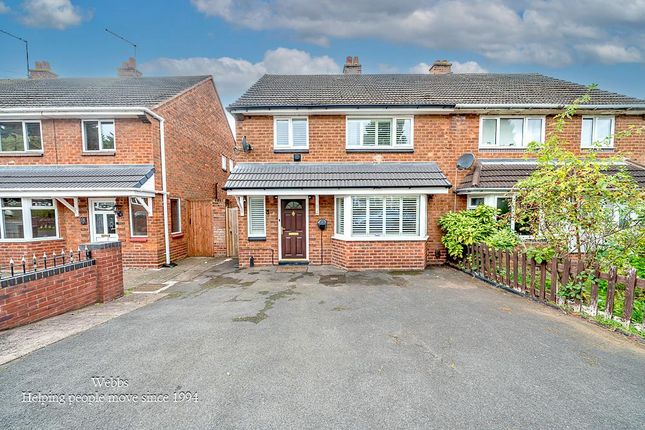
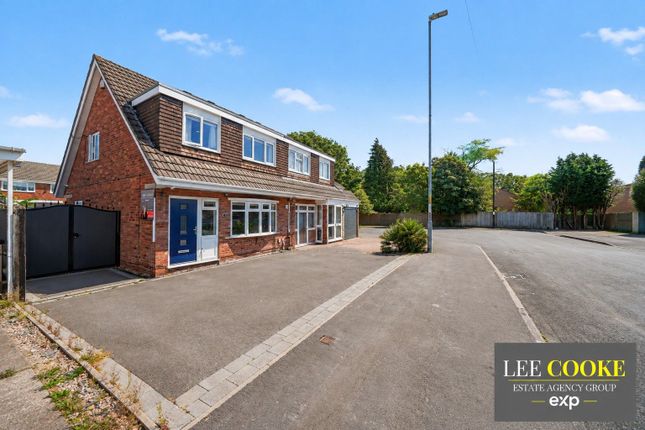
**fully renovated**modern refitted kitchen**kitchen diner**modern refitted bathroom**three double bedrooms*no chain**new drive**landscaped garden**perfect first time buy**popular location**viewing essential** Webbs Estate Agents are delighted to present this beautifully renovated semi-detached house located on Fountains Way in Walsall.
This charming property is an ideal choice for first-time buyers or investors seeking a modern home in a popular residential area.
As you approach the property, you will notice the newly laid driveway, providing convenient off-road parking.
Upon entering, you are welcomed by an inviting entrance hall that leads to a spacious lounge, perfect for relaxation and entertaining.
The heart of the home is the modern fitted kitchen diner, which boasts contemporary fixtures and ample space for dining, making it a wonderful area for family gatherings.
The first floor features two generously sized double bedrooms, offering plenty of natural light and comfort.
Additionally, there is a stylishly fitted bathroom that caters to the needs of the household.
Ascending to the second floor, you will find the third double bedroom, which provides a private retreat for guests or family members.
To the rear of the property, you will discover a newly landscaped, private, and enclosed garden.
This outdoor space is designed for low maintenance, allowing you to enjoy the tranquillity of your surroundings without the burden of extensive upkeep.
In summary, this three-bedroom semi-detached house on Fountains Way is a remarkable opportunity that combines modern living with a convenient location.
With its thoughtful renovations and appealing features, it is sure to attract interest from a variety of buyers. Do not miss the chance to make this delightful property your new home.
Entrance Hall (1.90m x 1.72m (6'2" x 5'7")) Lounge (4.13m x 3.76m (13'6" x 12'4")) Kitchen Diner (4.73m x 2.88m (15'6" x 9'5")) First Floor Landing Bedroom One (4.79m x 3.21m (15'8" x 10'6")) Bedroom Two (3.85m x 2.67m (12'7" x 8'9")) Family Bathroom (1.72m x 1.99m (5'7" x 6'6")) Second Floor Bedroom Three (4.48m x 3.15m (14'8" x 10'4")) Identification Checks B Should a purchaser(s) have an offer accepted on a property marketed by Webbs Estate Agents they will need to undertake an identification check.
This is done to meet our obligation under Anti Money Laundering Regulations (aml) and is a legal requirement. We use a specialist third party service to verify your identity.
The cost of these checks is £46.00 inc. VAT per buyer, which is paid in advance, when an offer is agreed and prior to a sales memorandum being issued. This charge is non-refundable.
Image Disclaimer B Certain photographs within these particulars have been digitally altered and virtually staged using artificial intelligence.
Furniture, floor coverings, artwork, televisions, lighting, plants and decorative accessories shown may have been digitally added and are not included in the sale unless expressly stated otherwise.
The virtually staged images are intended only to demonstrate the potential use and appearance of the accommodation.
They should not be relied upon as an exact representation of the property's current condition, finish or contents.
Room dimensions, permanent fixtures and structural features have not intentionally been altered.
Prospective purchasers must refer to the original photographs, floorplan and written particulars and should inspect the property in person before making any decision.
Agents note Please note that the property has been owned for less than six months.
We therefore ask that you consult with your mortgage adviser prior to making an offer, to ensure you are comfortable with the available mortgage options and any potential lending implications.
Value & comps
No previous sales on record.
Returns
Set an offer; the calculator follows it.
We're still gathering serviced-accommodation data for this area.
Archie refurb estimate: a Pro feature
0.0% below asking
This is not financial or investment advice. Prop AI Deals is not authorised by the Financial Conduct Authority (FCA) to provide investment advice.
All investment calculators, property analyses, and AI-generated insights are for informational purposes only. Property investment carries risk and may result in financial loss. All calculations should be independently verified and you should consult with FCA-authorised financial advisors before making any investment decisions.
Past performance does not guarantee future results. Tax implications vary by individual circumstances.
Deal
Properties like this can earn 2–3x BTL yields when converted to HMO, with retrofit costs around £10k/room. Sign in to see the full tier, yield projection, and cost breakdown.
Commercial properties like this can earn 30-50% higher yields when converted to residential under Class MA / Q / P / PA, with prior approval costing ~GBP 96/unit. Sign in to see the recommended route, yield uplift, and cost breakdown.
BRRR-suited properties can recycle 80-100% of investor capital on refi, leaving a high-yielding rental with most of the money out. Sign in to see the refurb cost stack, ARV projection, and refinance maths.
Detached + large garden = sub-division play. Pro tier unlocks the tier badge, plot size, uplift estimate, and regional land benchmark.
Short-lease flats trade at deep discount, but extending under the 1993 Act often costs far less than the discount. Pro tier unlocks the tier badge, premium breakdown, long-lease ARV and arbitrage maths.
See projected short-stay revenue vs a vanilla BTL for this property.
See real sub-let margins (HMO room rates & SA nightly rates) vs the landlord rent.
Area
Agent & docs
FAQ
About 24, Fountains Way, Walsall
Explore nearby