3-bedroom house · CB11 4AY
Sold STCListed 102 days
Opportunity summary
See Archie’s verdict, returns by strategy and what to check before viewing.
About
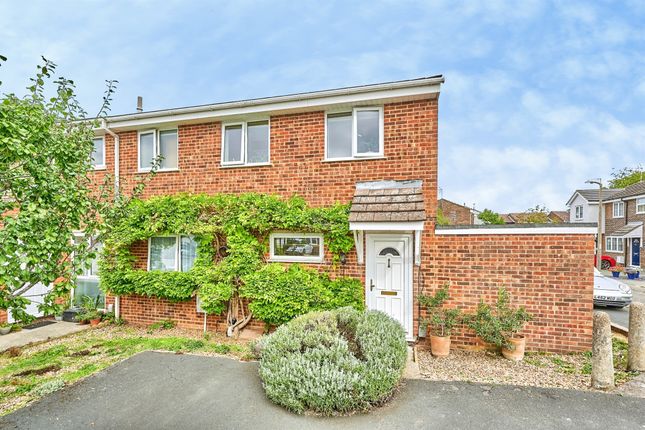
This well-presented semi-detached family home offers an excellent balance of contemporary living spaces, featuring a stunning open-plan kitchen and dining room alongside a comfortable living room with a feature fireplace.
The property is complemented by three well-proportioned bedrooms, a private rear garden, and a highly versatile detached brick outbuilding currently utilized as a home office, all whilst in a cul-de-sac location.
The ground floor accommodation opens into a welcoming entrance hall featuring clever bespoke understairs storage drawers and stairs rising to the first floor.
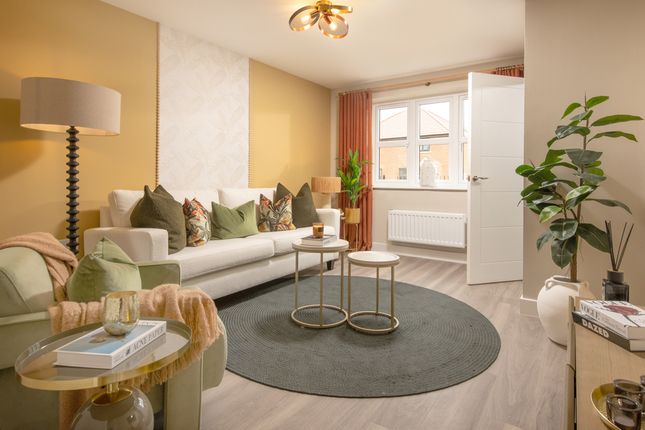
The bright and comfortable living room is centered around a handsome feature fireplace with a wooden surround, beautifully illuminated by a large window overlooking the front aspect.
Spanning the entire width of the rear of the property is a spectacular open-plan kitchen and dining room, meticulously designed to create a wonderful social hub for contemporary family living.
The high-specification kitchen area is fitted with a stylish range of grey shaker-style cabinetry, elegant white work surfaces, a breakfast bar, and quality integrated appliances including an eye-level oven.
This space flows seamlessly into a generous dining area, where double French doors open directly out to the rear garden patio.
On the first floor, a central landing with a useful integrated storage cupboard leads to three well-proportioned bedrooms and the family bathing facilities.
The principal bedroom is a generous double room filled with light from a front aspect window, while the second bedroom is another excellent double offering a bright, peaceful retreat with ample space for freestanding furniture, serving this bedroom is an en-suite shower room finished to a high standard with sophisticated dark grey porcelain tiles and a walk-in glass shower enclosure.
The third bedroom is a highly versatile space, currently utilized as a charming children’s room but equally suited as a nursery or dedicated study.
Serving the accommodation is a beautifully appointed family bathroom featuring contemporary stone-effect tiling, a sleek vanity wash hand basin, and bath with an overhead shower.
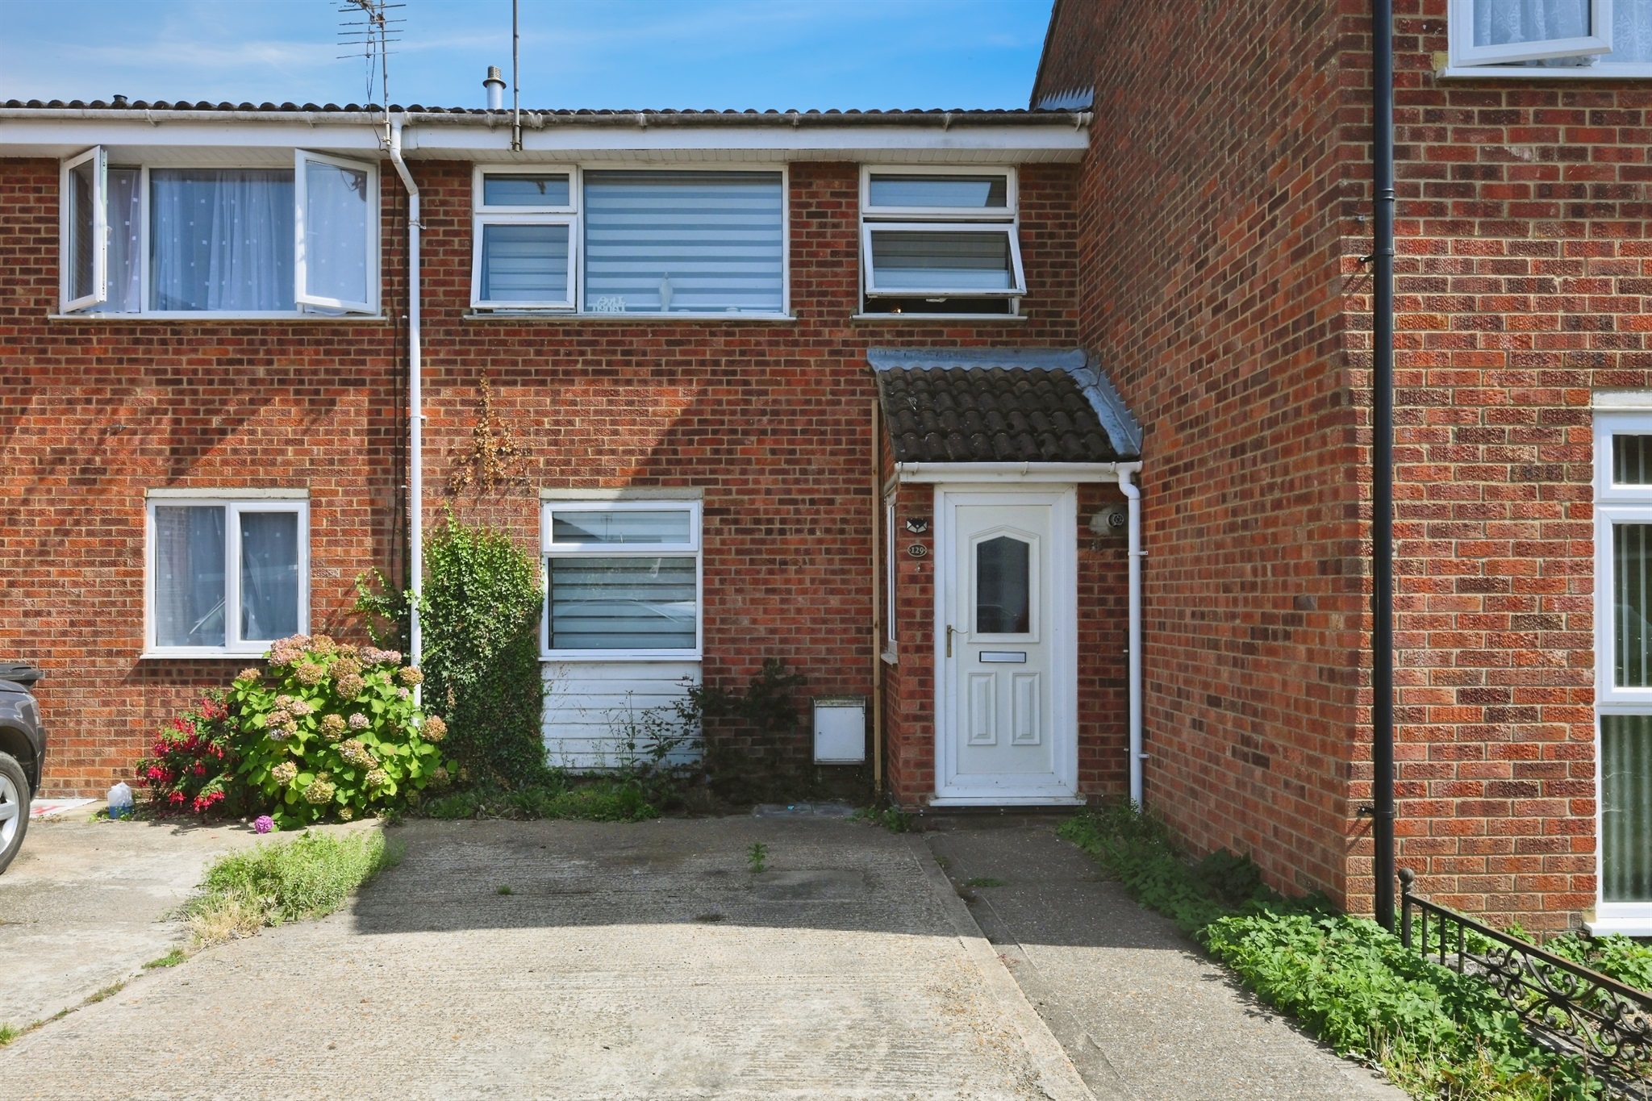
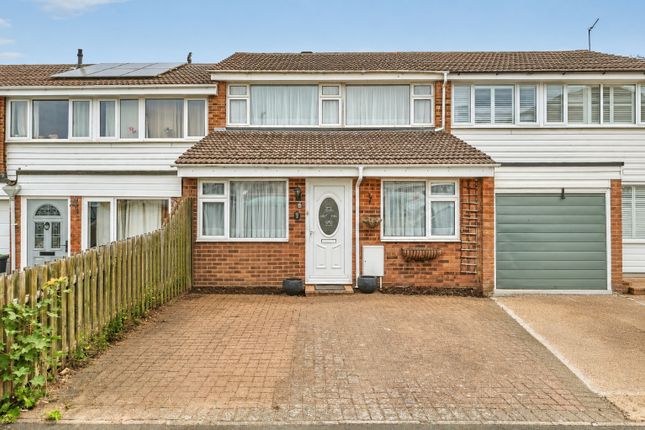
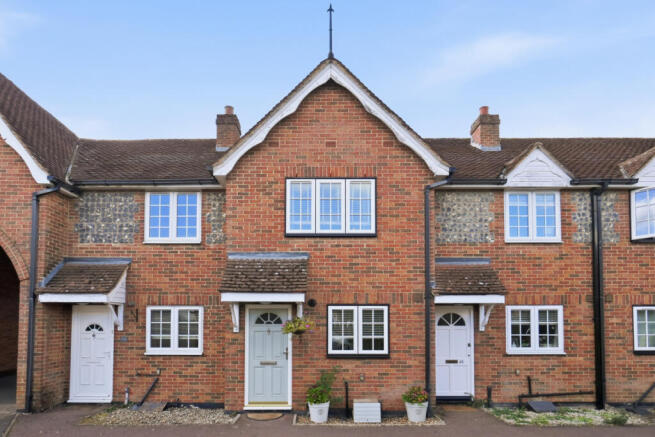
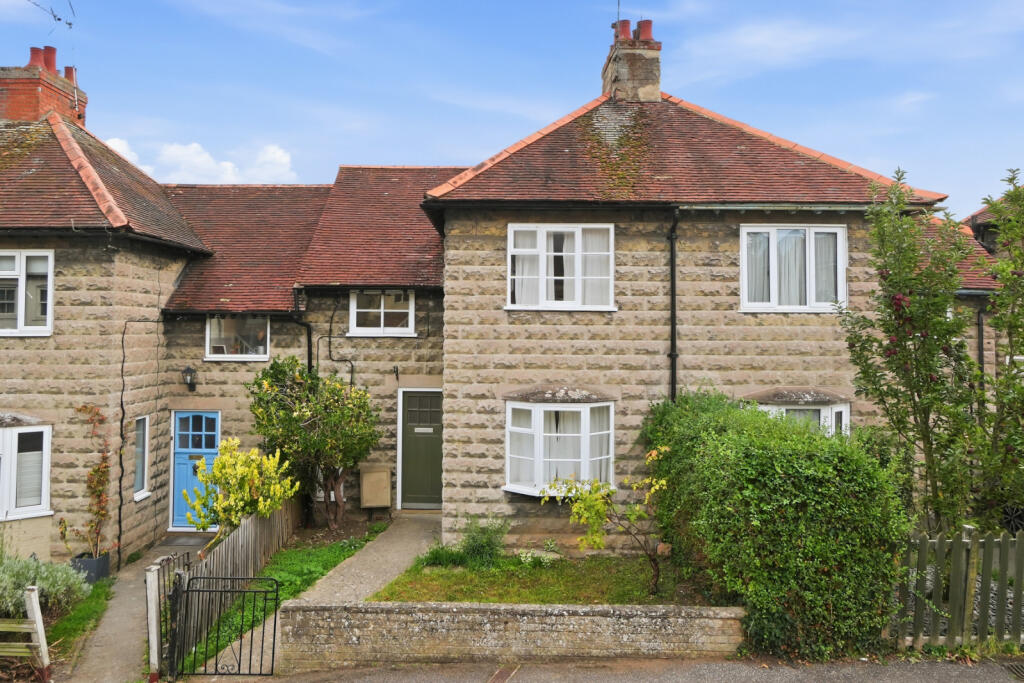
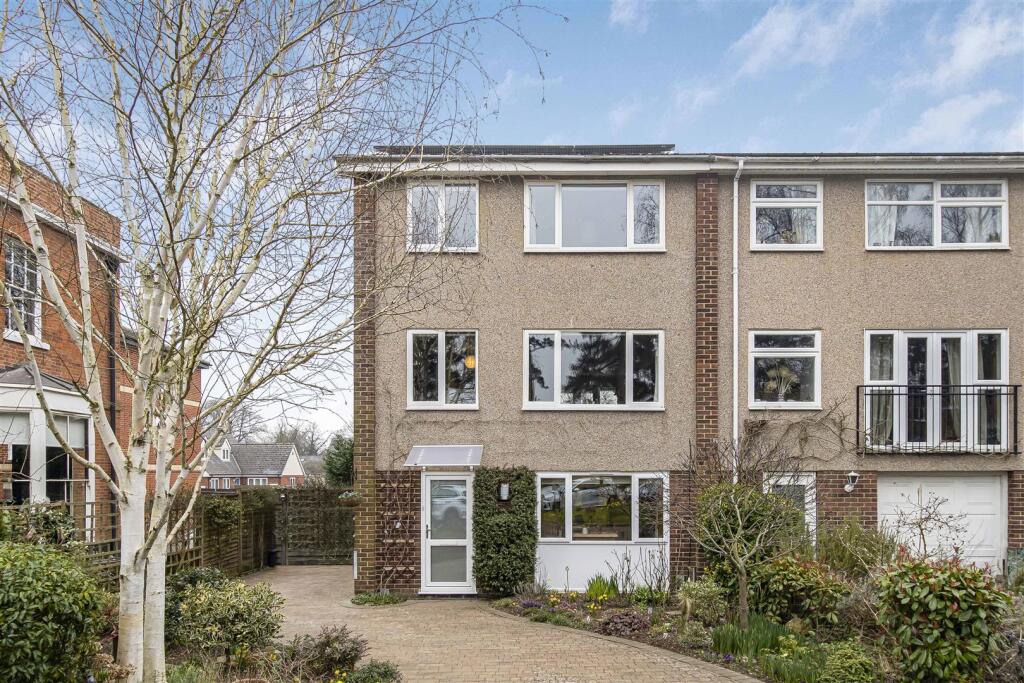
Outside, the property is approached via a front driveway providing off-street parking, sitting adjacent to a pleasant open lawned front garden featuring an established, mature tree that adds a sense of privacy.
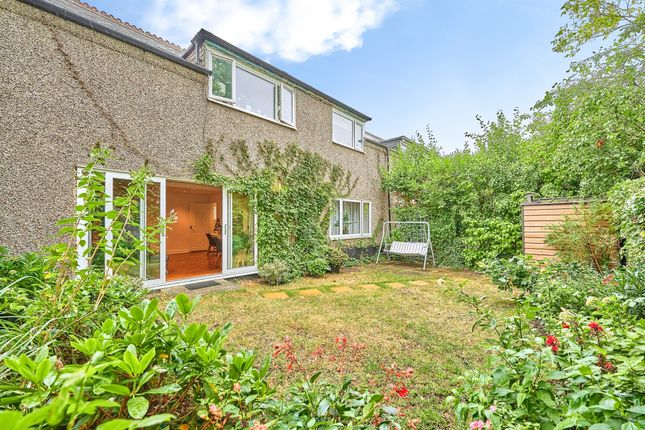
To the rear, the garden offers a wonderfully secluded outdoor haven, commencing with an extensive paved patio area that provides the perfect setting for alfresco dining and outdoor entertaining.
A central paved pathway cuts through the main lawn, flanked by heavily stocked, vibrant borders filled with mature shrubs, flowering plants, and a striking buddleia bush.
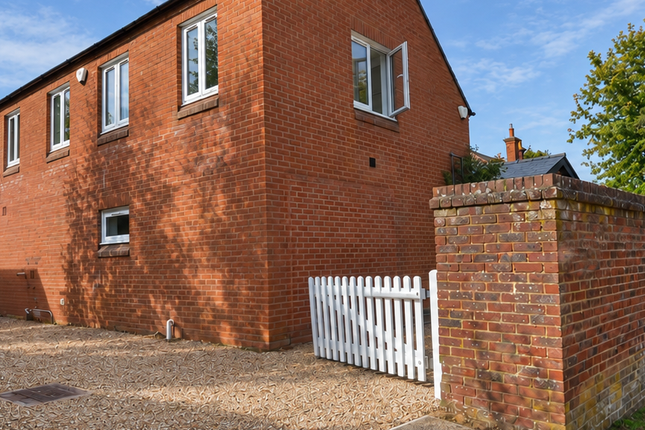
A key feature of the rear garden is the detached brick-built outbuilding, which has been smartly converted to provide a fantastic, dedicated home office and separate storage area, ideal for modern hybrid working requirements.
Value & comps
No previous sales on record.
Returns
Set an offer; the calculator follows it.
We're still gathering serviced-accommodation data for this area.
Archie refurb estimate: a Pro feature
0.0% below asking
This is not financial or investment advice. Prop AI Deals is not authorised by the Financial Conduct Authority (FCA) to provide investment advice.
All investment calculators, property analyses, and AI-generated insights are for informational purposes only. Property investment carries risk and may result in financial loss. All calculations should be independently verified and you should consult with FCA-authorised financial advisors before making any investment decisions.
Past performance does not guarantee future results. Tax implications vary by individual circumstances.
Deal
Properties like this can earn 2–3x BTL yields when converted to HMO, with retrofit costs around £10k/room. Sign in to see the full tier, yield projection, and cost breakdown.
Commercial properties like this can earn 30-50% higher yields when converted to residential under Class MA / Q / P / PA, with prior approval costing ~GBP 96/unit. Sign in to see the recommended route, yield uplift, and cost breakdown.
BRRR-suited properties can recycle 80-100% of investor capital on refi, leaving a high-yielding rental with most of the money out. Sign in to see the refurb cost stack, ARV projection, and refinance maths.
Detached + large garden = sub-division play. Pro tier unlocks the tier badge, plot size, uplift estimate, and regional land benchmark.
Short-lease flats trade at deep discount, but extending under the 1993 Act often costs far less than the discount. Pro tier unlocks the tier badge, premium breakdown, long-lease ARV and arbitrage maths.
See projected short-stay revenue vs a vanilla BTL for this property.
See real sub-let margins (HMO room rates & SA nightly rates) vs the landlord rent.
Area
Agent & docs
FAQ
About 10, Ross Close, Saffron Walden
Explore nearby