We've tightened what earns a Pursue. A home now needs a published valuation, a strategy that still makes money after real running costs and lender stress tests, and no listing problems that would stop a mortgage. You'll see fewer Pursues, and each one has been checked harder.
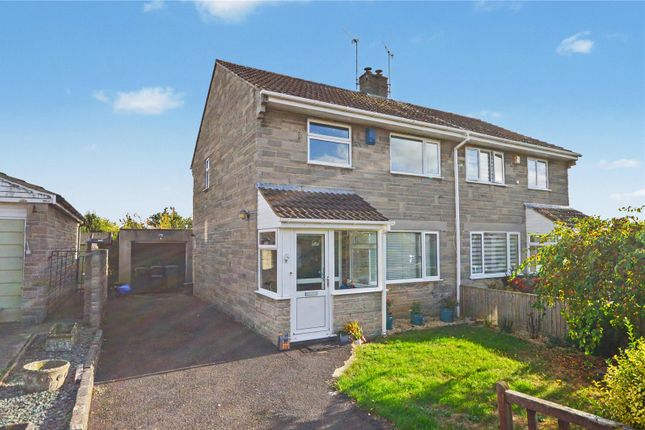
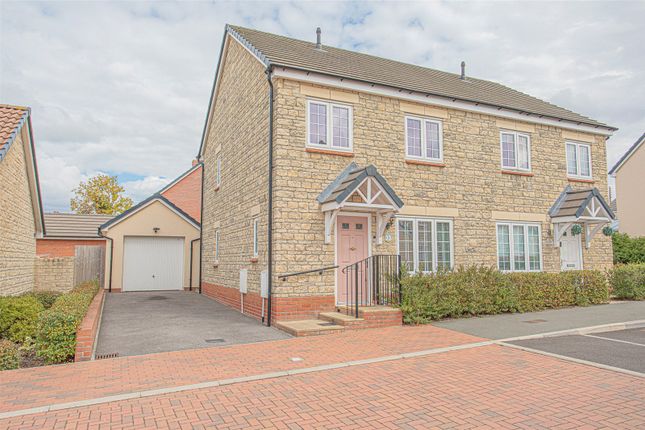
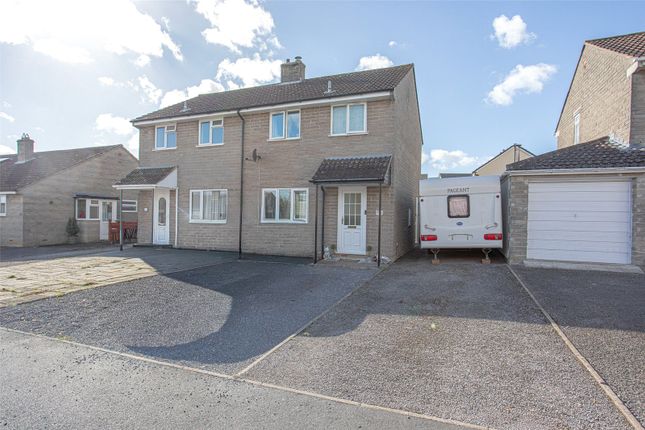
See how verdicts work3-bedroom semi-detached house · TA10 0JF
Listing removedListed 367 days
Opportunity summary
See Archie’s verdict, returns by strategy and what to check before viewing.
About
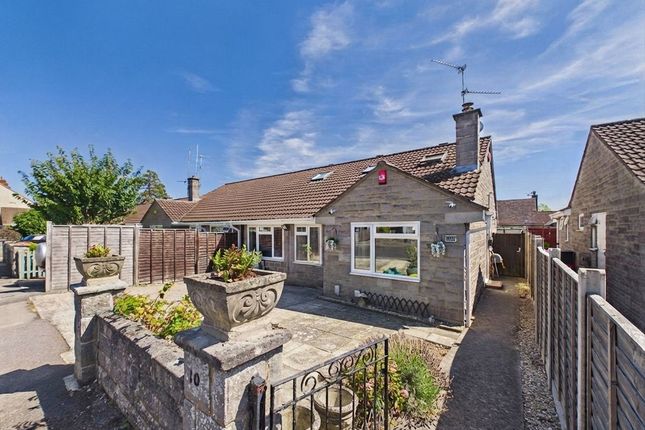
A most delightful Grade II listed cottage located in the heart of Curry Rivel which is being offered with no onward chain.
The property oozes charm and character which has been complimented by the owners decoration making it a truly special property.
As soon as you enter the property it gives you a welcoming hug from the entrance hallway to the spacious kitchen/dining room which measures over 6m (22') in length.
The property comes to the market with the benefits of a front and rear garden, kitchen with granite worktops and Rayburn, 2 reception rooms with wood burners, the character including sash windows and flagstone flooring.
Internal viewing is a must to appreciate this delightful family home. A most delightful Grade II listed cottage located in the heart of Curry Rivel which is being offered with no onward chain.
The property oozes charm and character which has been complimented by the owners decoration making it a truly special property.
As soon as you enter the property it gives you a welcoming hug from the entrance hallway to the spacious kitchen/dining room which measures over 6m (22') in length.
The property comes to the market with the benefits of a front and rear garden, kitchen with granite worktops and Rayburn, 2 reception rooms with wood burners, the character including sash windows and flagstone flooring.
Internal viewing is a must to appreciate this delightful family home.
Accommodation: Covered entrance porch with boot stand with a patterned glass panel door through to: Hallway: Stairs rising to first floor landing, wood doors lead off to: Sitting Room: (3.99m x 3.4m (13' 1" x 11' 2")) Max.
Measurements.
Front aspect sash windows with secondary glazing, wood burner with tiled hearth and wood mantel, stripped wood flooring, electric panel heater, wall mounted shelving, panelled wall, attractive door to cloak cupboard with automatic lighting, archway through to kitchen/dining room.
Drawing Room: (4m x 3.11m (13' 1" x 10' 2")) Max. Measurements.
Front aspect sash windows with secondary glazing, wood burner with stone hearth, panelled wall, under stairs storage cupboard, bench seat, electric panel heater, door through to: Kitchen/Dining Room: (6.88m x 2.51m (22' 7" x 8' 3")) Min.
Measurements.
3 rear aspect windows with secondary glazing, attractive wood window sills, stainless steel sink with granite drainer, built in electric halogen hob and oven, concealed light over, range of low level and wall mounted kitchen units, granite work surfaces, integrated slimline dish washer and washing machine, tiled splash backs, space for American style fridge/freezer, flagstone flooring, electric panel heater, Rayburn with built in cupboards either side, beams to ceiling, double glazed glass panel doors to the rear garden.
First Floor Landing: Radiator, stainglass window, doors leading off to: Bedroom One: 3.63m 3.02m - Max. Measurements.
Front aspect sash window with secondary glazing, electric panel heater, panelled wall, built in wardrobe and shelving. Bedroom Two: 4.66m 3.60m - Max. Measurements, L shaped.
Two front aspect sash windows with secondary glazing, electric panel heater. Bedroom Three: 3.52m 2.97m - Max. Measurements, L shaped.
Rear aspect window with secondary glazing, electric panel heater, built in airing cupboard with factory lagged hot water tank and slatted shelving, loft hatch access.
Toilet: Rear aspect window with secondary glazing, low level dual flush toilet with concealed cistern, circular wash hand basin and mixer taps, radiator, wood flooring, extractor fan.
Bathroom: Rear aspect secondary glazed window with part pattern window, bath with tongue and groove side panel, mixer taps and shower attachment, pedestal wash hand basin with mixer taps, low level toilet, corner shower cubicle, heated towel rail, tongue and groove to half height, extractor fan.
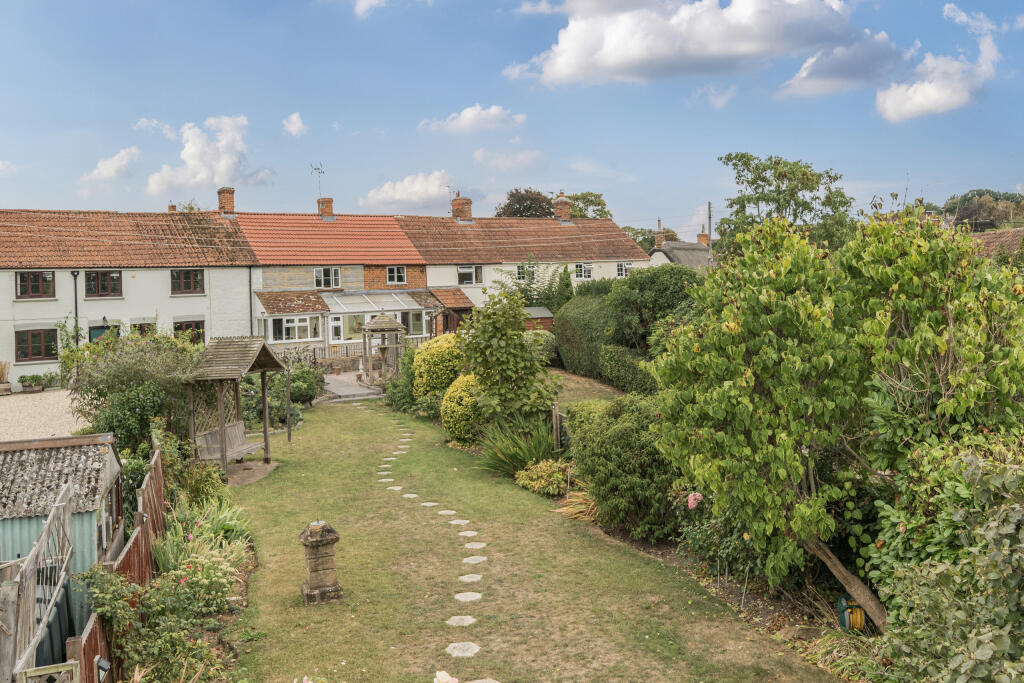
Outside Front: There is an iron trellis gate leading to steps onto a block and paved pathway and an arbour adorned by a creeper, there are gardens either side of the path with a seating area and bin store, well stocked borders with fig trees and birch trees to name a few.
The path leads to a covered entrance. Rear: Flagstones patio area with raised decking to the rear (ideal for an evening drink), gravelled side, a raised well stocked border to the rear.
The garden is enclosed to the rear by raised fence panels and stone walls to the side, with a gate giving side access over neighbouring property.
Directions: What3words:///icicles.makeup.digests Services: The property is connected to mains electricity, water and drainage.
The heating is via state of the art electric panel heaters which can be controlled via an app and electric immersion heater. There is also a radiator on the landing which is heated via the Rayburn.
Council Tax Band: D EPC Band: N/A Amenities: Curry Rivel is situated less than 2 miles west of Langport and has a range of facilities including One Stop convenience store, petrol station with post office, church, primary school and excellent restaurant/public house.
Langport amenities fulfil most day to day needs, with a variety of shops which include a Tesco Store, medical centre, various churches and schools for all ages including the well-known Huish Academy.
The town of Langport itself lies only about eight miles north of the A303 which connects to the national motorway network.
Curry Rivel is well placed for the larger towns of Taunton 9 miles with its main-line railway station (London/Paddington), Bridgwater and Yeovil with their main-line railway stations (Waterloo + Paddington).
The Dorset coast lies about 25 miles away. Viewings By Appointment: Langport Office Disclaimers: Information is given in good faith, but may not be accurate.
Freehold/leasehold needs to be checked by conveyancers. Compass points and measurements are for guidance only, especially L shaped and attic rooms, and land.
Fixtures & fittings are not tested so may not work. Any fittings mentioned could be subject to negotiation so check the Fixtures & Fittings list during the conveyance.
We do our best to help, so please ask if any point needs clarification. Do please use aerial maps/images provided through our website to check out the location before travelling any great distance.
We do not carry out hazardous substances surveys before marketing properties, so have no idea whether or not asbestos etc may be present so viewings are at your own risk.
Errors & omissions excepted.
Value & comps
No previous sales on record.
Returns
Set an offer; the calculator follows it.
We're still gathering serviced-accommodation data for this area.
Archie refurb estimate: a Pro feature
0.0% below asking
This is not financial or investment advice. Prop AI Deals is not authorised by the Financial Conduct Authority (FCA) to provide investment advice.
All investment calculators, property analyses, and AI-generated insights are for informational purposes only. Property investment carries risk and may result in financial loss. All calculations should be independently verified and you should consult with FCA-authorised financial advisers before making any investment decisions.
Past performance does not guarantee future results. Tax implications vary by individual circumstances.
Deal
Properties like this can earn 2–3x BTL yields when converted to HMO, with retrofit costs around £10k/room. Sign in to see the full tier, yield projection, and cost breakdown.
Commercial properties like this can earn 30-50% higher yields when converted to residential under Class MA / Q / P / PA, with prior approval costing ~GBP 96/unit. Sign in to see the recommended route, yield uplift, and cost breakdown.
BRRR-suited properties can recycle 80-100% of investor capital on refi, leaving a high-yielding rental with most of the money out. Sign in to see the refurb cost stack, ARV projection, and refinance maths.
Detached + large garden = sub-division play. Pro tier unlocks the tier badge, plot size, uplift estimate, and regional land benchmark.
Short-lease flats trade at deep discount, but extending under the 1993 Act often costs far less than the discount. Pro tier unlocks the tier badge, premium breakdown, long-lease ARV and arbitrage maths.
See projected short-stay revenue vs a vanilla BTL for this property.
See real sub-let margins (HMO room rates & SA nightly rates) vs the landlord rent.
Area
Agent & docs

FAQ
About Rest Harrow,, Wiltown, Langport
Explore nearby