We've tightened what earns a Pursue. A home now needs a published valuation, a strategy that still makes money after real running costs and lender stress tests, and no listing problems that would stop a mortgage. You'll see fewer Pursues, and each one has been checked harder.
See how verdicts work6-bedroom house · KT13 0LD
For saleListed 249 days
Opportunity summary
See Archie’s verdict, returns by strategy and what to check before viewing.
About
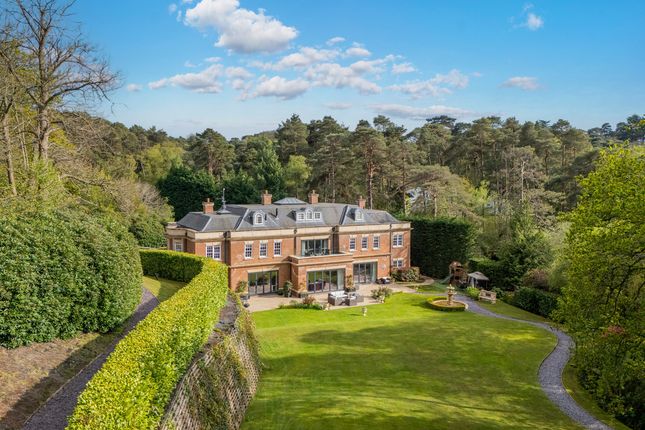
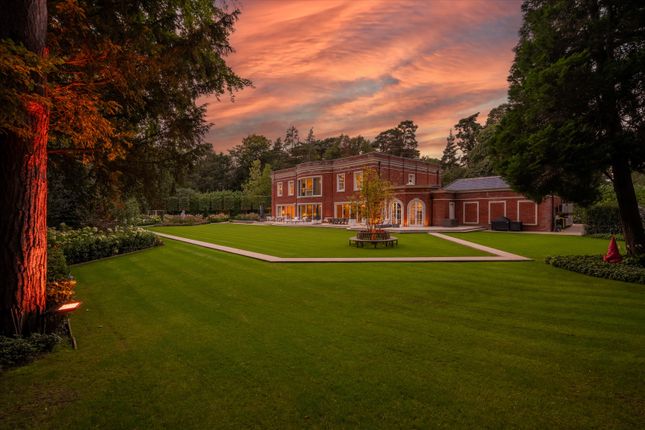
Beautifully set back off East Road in the heart of St George's Hill, on a flat and commanding 1.25-acre plot, we are delighted to present this simply stunning, turnkey brand-new residence.
Expertly crafted by Park Lane Developments, this exceptional home showcases their signature timeless specification and stands as their latest masterpiece within St George’s Hill.
Created by the highly regarded Park Lane Developments, this exceptional residence represents one of Surrey’s finest contemporary family homes - a masterclass in scale, craftsmanship, and timeless design.
From the moment you step into the grand reception hall, natural light pours through a striking circular rooflight, illuminating the breathtaking lateral entertaining spaces beyond.
Extending to almost 9,300 sq. Ft.
And arranged over two impeccably planned floors, the home has been thoughtfully configured for modern family living, with impressive ceiling heights enhancing the sense of volume throughout.
The interiors exude sophistication and warmth, expertly curated by the locally renowned Hill House Interiors, whose design vision has created a cohesive and atmospheric ambience across every room.
At the heart of the home lies the magnificent kitchen/family/dining space - a truly spectacular open-plan environment designed for both relaxed daily living and elegant entertaining.
Installed by Crouch Design, the kitchen is beautifully appointed with an extensive suite of high-specification appliances and bespoke cabinetry.
Full-height doors open seamlessly onto the impressive entertaining loggia, perfectly linking indoor and outdoor living. The ground floor offers a superb balance of formal and informal spaces.
Elegant reception rooms include a refined drawing room flowing into a stylish bar area, a formal dining room, and a well-appointed home office and study.
Across the rear of the property, a vast open-plan entertaining area enjoys delightful views over the landscaped gardens and swimming pool, complemented by a separate family/TV snug for more intimate relaxation.
Further practical features include a secondary staircase off the kitchen, two cloakrooms, and a substantial utility/boot room providing access to one of the garage blocks and stairs leading to a self-contained one-bedroom staff apartment above.
The sweeping staircase - beautifully offset within the reception hall - rises to a dramatic circular galleried landing, creating a striking architectural focal point and reinforcing the home’s sense of grandeur.
The first floor hosts five luxurious bedroom suites.
The principal suite occupies a commanding position overlooking the rear gardens, complete with a wide central balcony, vast ensuite bathroom, and large dressing room.
Each of the additional bedrooms has been individually designed, offering generous proportions and beautifully finished private en-suite facilities.
Additional features include double stepped ceiling illustrating the beautifully crafted cornicing with lit coffers.
Bedroom suites in the main house and certain ground floor rooms benefit from hidden ducted air conditioning. To capture the latest technology there is a home management BT control 4 system.
The concrete floors throughout, further illustrate the individual detailing and the exceptionally high ceilings.
Value & comps
No previous sales on record.
Returns
Set an offer; the calculator follows it.
We're still gathering serviced-accommodation data for this area.
Archie refurb estimate: a Pro feature
0.0% below asking
This is not financial or investment advice. Prop AI Deals is not authorised by the Financial Conduct Authority (FCA) to provide investment advice.
All investment calculators, property analyses, and AI-generated insights are for informational purposes only. Property investment carries risk and may result in financial loss. All calculations should be independently verified and you should consult with FCA-authorised financial advisers before making any investment decisions.
Past performance does not guarantee future results. Tax implications vary by individual circumstances.
Deal
Properties like this can earn 2–3x BTL yields when converted to HMO, with retrofit costs around £10k/room. Sign in to see the full tier, yield projection, and cost breakdown.
Commercial properties like this can earn 30-50% higher yields when converted to residential under Class MA / Q / P / PA, with prior approval costing ~GBP 96/unit. Sign in to see the recommended route, yield uplift, and cost breakdown.
BRRR-suited properties can recycle 80-100% of investor capital on refi, leaving a high-yielding rental with most of the money out. Sign in to see the refurb cost stack, ARV projection, and refinance maths.
Detached + large garden = sub-division play. Pro tier unlocks the tier badge, plot size, uplift estimate, and regional land benchmark.
Short-lease flats trade at deep discount, but extending under the 1993 Act often costs far less than the discount. Pro tier unlocks the tier badge, premium breakdown, long-lease ARV and arbitrage maths.
See projected short-stay revenue vs a vanilla BTL for this property.
See real sub-let margins (HMO room rates & SA nightly rates) vs the landlord rent.
Area
Agent & docs

FAQ
About The Tiled House,, East Road, St George's Hill
Explore nearby