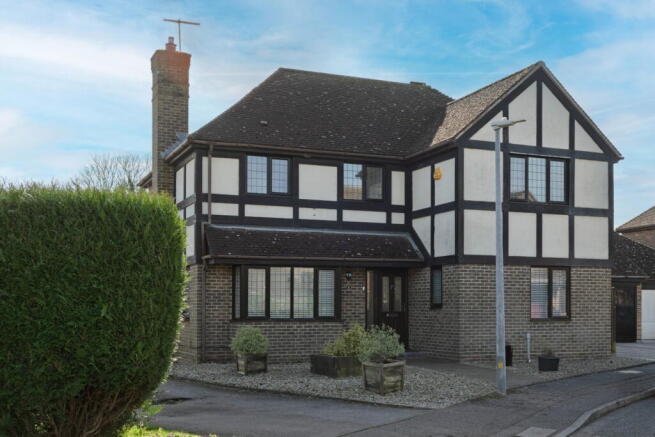
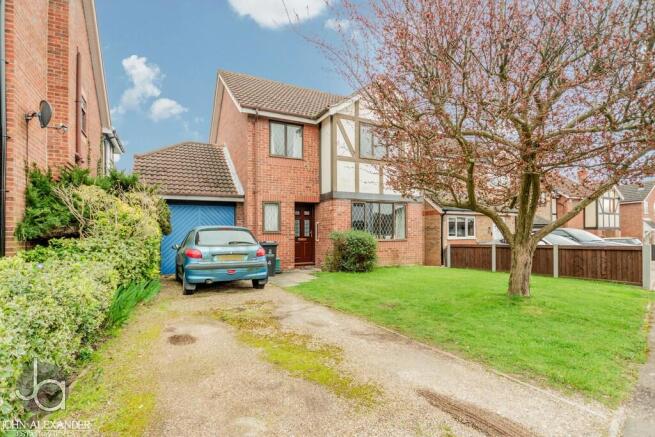
4-bedroom detached house
For saleListed 2 days
Opportunity summary
See Archie’s verdict, returns by strategy and what to check before viewing.
About
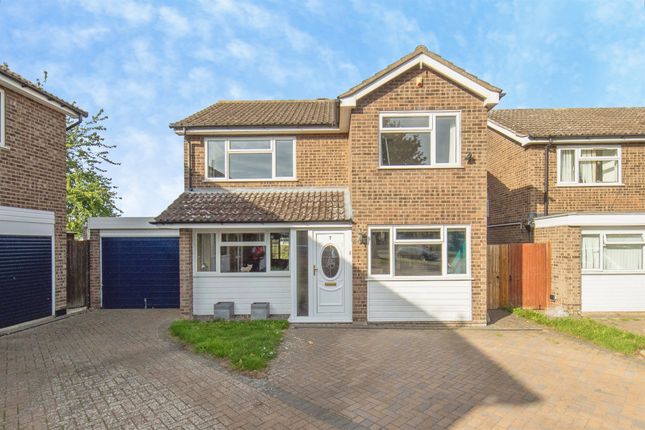
Guide Price £475,000-£500,000 A beautifully modernised four-bedroom detached home offering stylish interiors, generous living space and an impressive finish throughout.
At the heart of the property is a stunning open-plan kitchen/dining room, complemented by a spacious sitting room and light-filled conservatory.
Outside, a substantial driveway, garage and generous rear garden complete this superb family home, ideally positioned in the ever-popular Stanway area of Colchester.
The Property This impressive detached home has been thoughtfully updated to create a stylish and welcoming living spaces, combining contemporary design with the space and practicality needed for modern family life.
Stepping inside, the entrance hall immediately sets the tone, with attractive herringbone-style flooring, modern column radiators and a fresh, neutral finish that continues throughout much of the ground floor.
The sitting room is a generous and inviting space, beautifully presented with soft carpeting, a striking panelled media wall and ample room for comfortable family seating.
A large window provides plenty of natural light, making this an ideal room for relaxing or spending time together.
Undoubtedly one of the standout features of the home is the superb open-plan kitchen/dining room.
Designed with both everyday living and entertaining in mind, this impressive space features sleek, handleless dark cabinetry, contrasting light worktops and a substantial central island with an induction hob and breakfast bar seating.
Integrated ovens, contemporary lighting and herringbone-style flooring complete the sophisticated finish, while the generous dining area provides the perfect setting for family meals and entertaining guests.
French doors lead directly into the conservatory, a wonderful additional reception space surrounded by glazing and enjoying views across the rear garden.
Whether used as a second sitting area, playroom or somewhere to unwind, it provides excellent flexibility and a seamless connection between the house and garden.
A stylish ground-floor cloakroom, finished with contrasting dark walls, white metro tiling and contemporary fittings, completes the downstairs.
Upstairs, the property continues to impress with four well-proportioned bedrooms, all presented in a tasteful, modern style.
The principal bedroom is particularly spacious, comfortably accommodating a large king size bed alongside extensive wardrobe storage.
The remaining bedrooms offer excellent versatility for growing families, guests or those requiring a dedicated home office.
Serving the bedrooms is a beautifully appointed shower room, finished with elegant marble-effect tiling, a generous walk-in rainfall shower, contemporary sanitaryware and a heated towel rail, creating a luxurious feel.
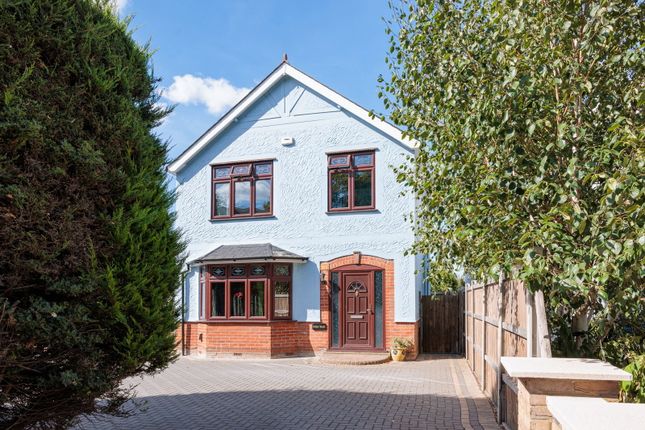
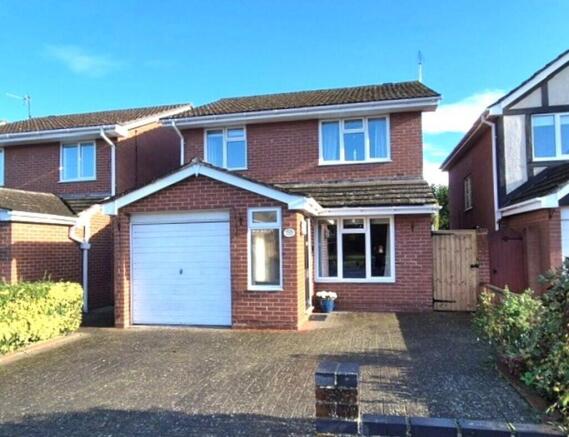
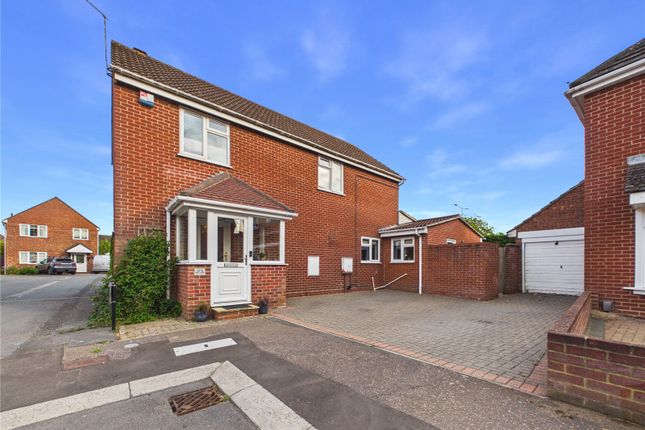
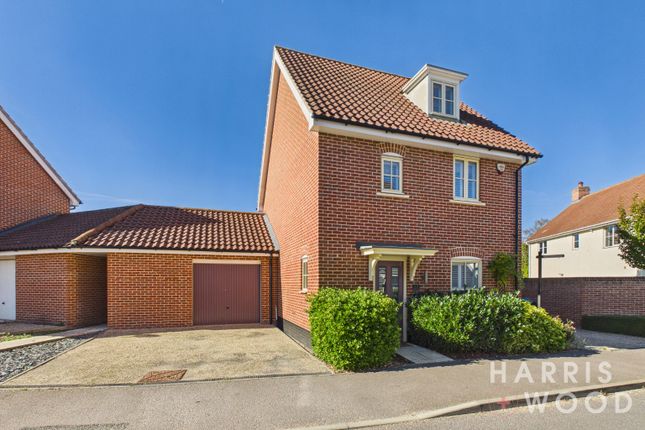
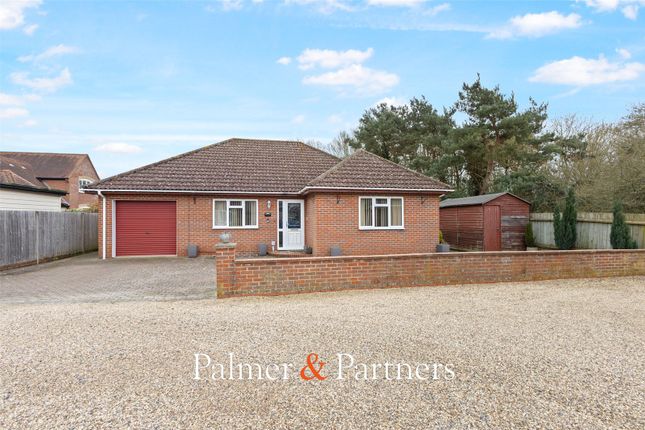
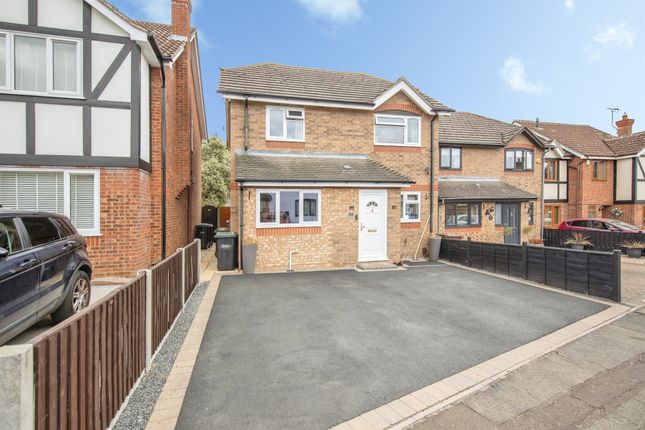
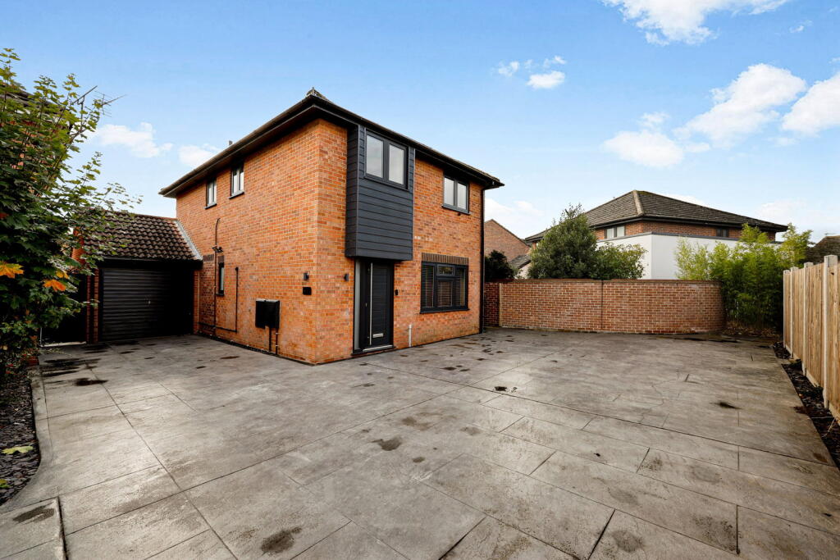
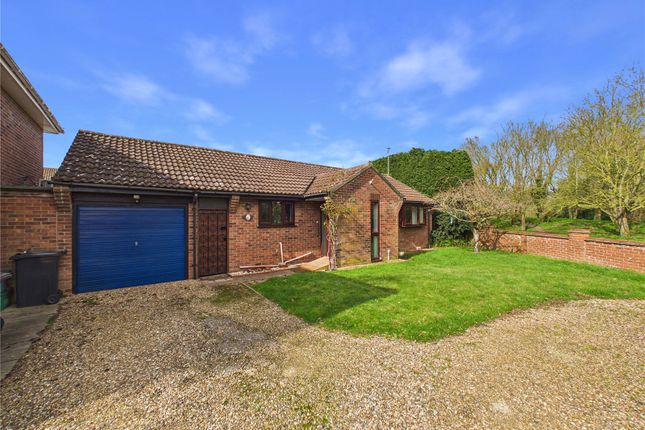
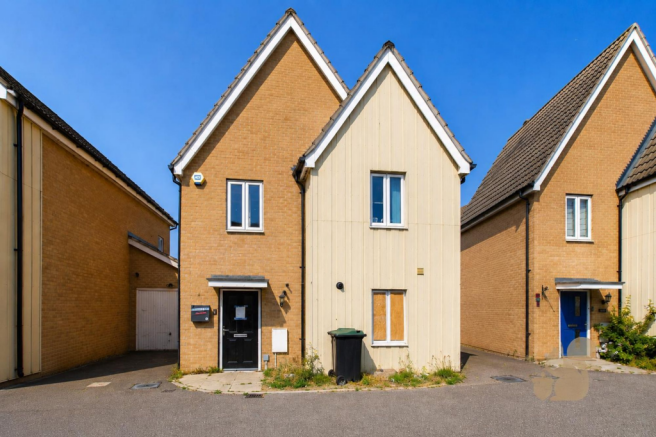
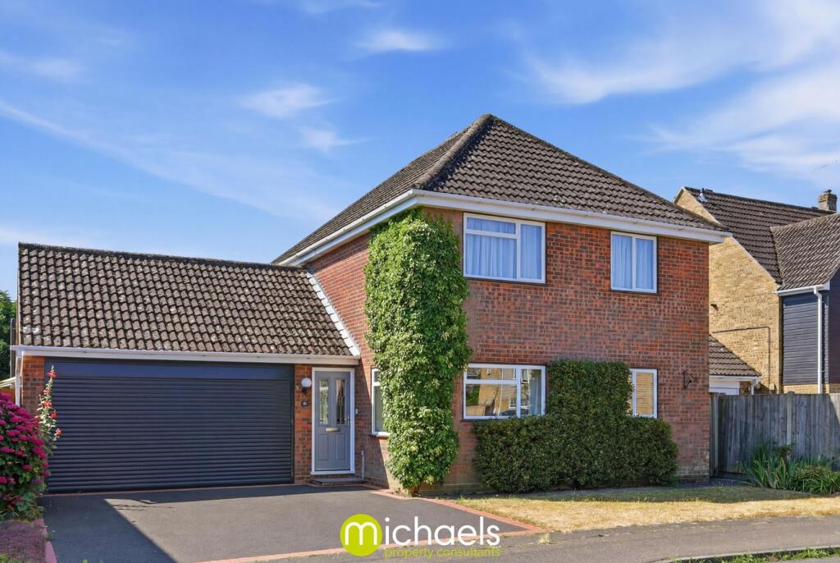
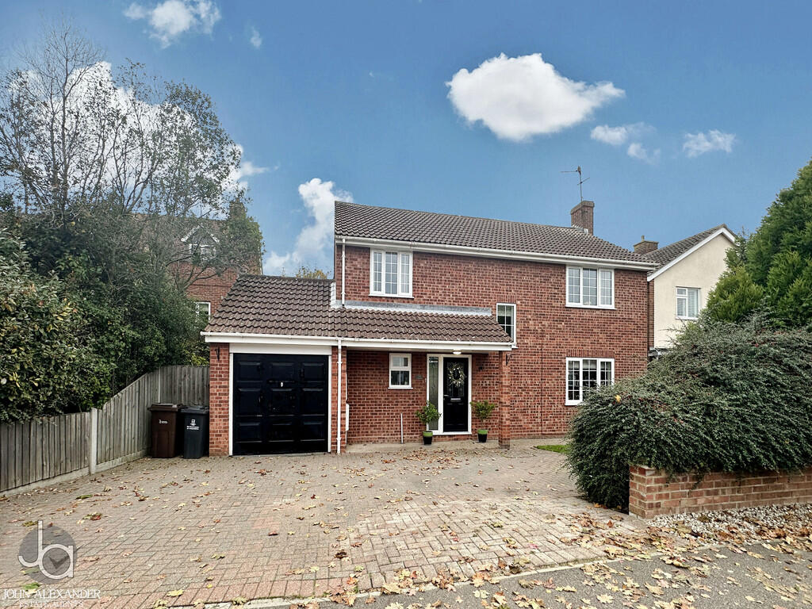
The Outside The property enjoys an attractive, modernised exterior, with contemporary dark detailing complementing the traditional brickwork and giving the home a smart, distinctive appearance.
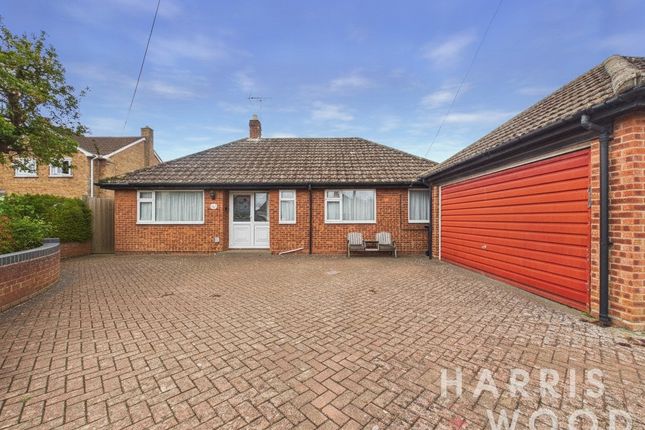
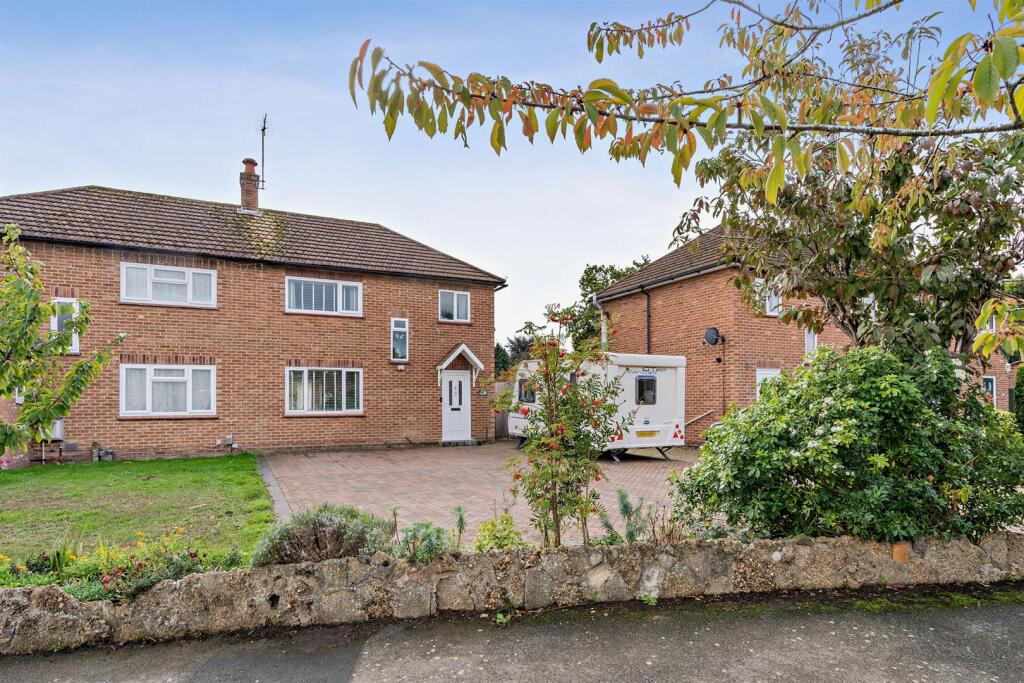
To the front, an exceptionally generous paved driveway provides ample off-road parking, with access to the adjoining garage offering further parking or valuable storage.
The enclosed rear garden provides a fantastic space for family life and outdoor entertaining.
A central lawn offers plenty of room for children to play, while an extensive paved terrace creates an excellent setting for summer dining, barbecues and social gatherings.
A covered seating area provides a dedicated spot for relaxing outdoors, while the garden's established boundaries offer a good degree of privacy.
With direct access from the conservatory, the outside space feels like a natural extension of the home, perfectly suited to both entertaining and everyday enjoyment.
The Area Barley Way is situated in the popular Stanway area of Colchester, a well-established residential location particularly favoured by families thanks to its excellent amenities, schooling and convenient transport connections.
A wide range of everyday facilities can be found nearby, including Tollgate Retail Park, Stane Retail Park, supermarkets, restaurants and leisure facilities.
The area is also well served by local primary and secondary schools, including Stanway Primary School and The Stanway School.
For those commuting, the A12 and A120 are easily accessible, providing convenient road links towards Chelmsford, Ipswich and beyond.
Colchester's mainline railway station offers regular services to London Liverpool Street, while the city centre provides an extensive selection of shops, independent restaurants, cafés and cultural attractions.
With everything from excellent shopping and schooling to countryside walks and transport links within easy reach, Stanway continues to be a highly desirable place to call home.
Further Information Tenure: Freehold Local Authority: Colchester Council Tax Band: D Property Construction: Brick Mains Gas, Electricity, Water and Sewerage Mobile Coverage EE Good outdoor and in-home There is a good chance of getting a connection good enough to support mobile services in a typical home, as well as outdoors.
O2 Good outdoor, variable in-home There is a variable chance of a good connection to support mobile services in parts of the home, as well as outdoors.
Basic services such as voice and text messages are more likely to be available.
3 Good outdoor, variable in-home There is a variable chance of a good connection to support mobile services in parts of the home, as well as outdoors.
Basic services such as voice and text messages are more likely to be available. Vodafone Good outdoor There is a good chance of getting a connection good enough to support mobile services.
You may be able to get limited indoor coverage. Broadband Coverage The table shows the predicted broadband services in your area.
Broadband type Highest available download speed Highest available upload speed Availability Standard 3 Mbps 0.5 Mbps Good Superfast 44 Mbps 8 Mbps Good Ultrafast 1800 Mbps 220 Mbps Good Networks in your area - Openreach, Virgin Media
Value & comps
No previous sales on record.
Returns
Set an offer; the calculator follows it.
We're still gathering serviced-accommodation data for this area.
Archie refurb estimate: a Pro feature
0.0% below asking
This is not financial or investment advice. Prop AI Deals is not authorised by the Financial Conduct Authority (FCA) to provide investment advice.
All investment calculators, property analyses, and AI-generated insights are for informational purposes only. Property investment carries risk and may result in financial loss. All calculations should be independently verified and you should consult with FCA-authorised financial advisers before making any investment decisions.
Past performance does not guarantee future results. Tax implications vary by individual circumstances.
Deal
Properties like this can earn 2–3x BTL yields when converted to HMO, with retrofit costs around £10k/room. Sign in to see the full tier, yield projection, and cost breakdown.
Commercial properties like this can earn 30-50% higher yields when converted to residential under Class MA / Q / P / PA, with prior approval costing ~GBP 96/unit. Sign in to see the recommended route, yield uplift, and cost breakdown.
BRRR-suited properties can recycle 80-100% of investor capital on refi, leaving a high-yielding rental with most of the money out. Sign in to see the refurb cost stack, ARV projection, and refinance maths.
Detached + large garden = sub-division play. Pro tier unlocks the tier badge, plot size, uplift estimate, and regional land benchmark.
Short-lease flats trade at deep discount, but extending under the 1993 Act often costs far less than the discount. Pro tier unlocks the tier badge, premium breakdown, long-lease ARV and arbitrage maths.
See projected short-stay revenue vs a vanilla BTL for this property.
See real sub-let margins (HMO room rates & SA nightly rates) vs the landlord rent.
Area
Agent & docs

FAQ
About Barley Way, Colchester
Explore nearby