4-bedroom detached house · CO3 9FA
Sold STCListed 83 days
Opportunity summary
See Archie’s verdict, returns by strategy and what to check before viewing.
About
A handsome detached house of almost 2,000 sq ft, positioned on a quiet residential close in Stoneleigh Park.
Built in a restrained Tudor-revival style, the house unfolds across generous, well-proportioned rooms, with a south-facing garden, a double garage and a calm, carefully maintained interior throughout.
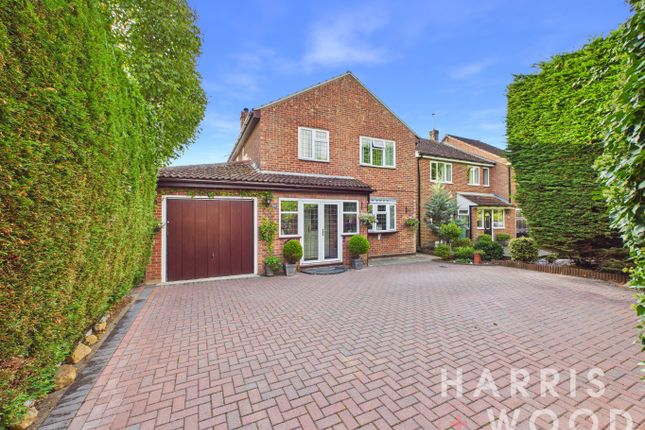
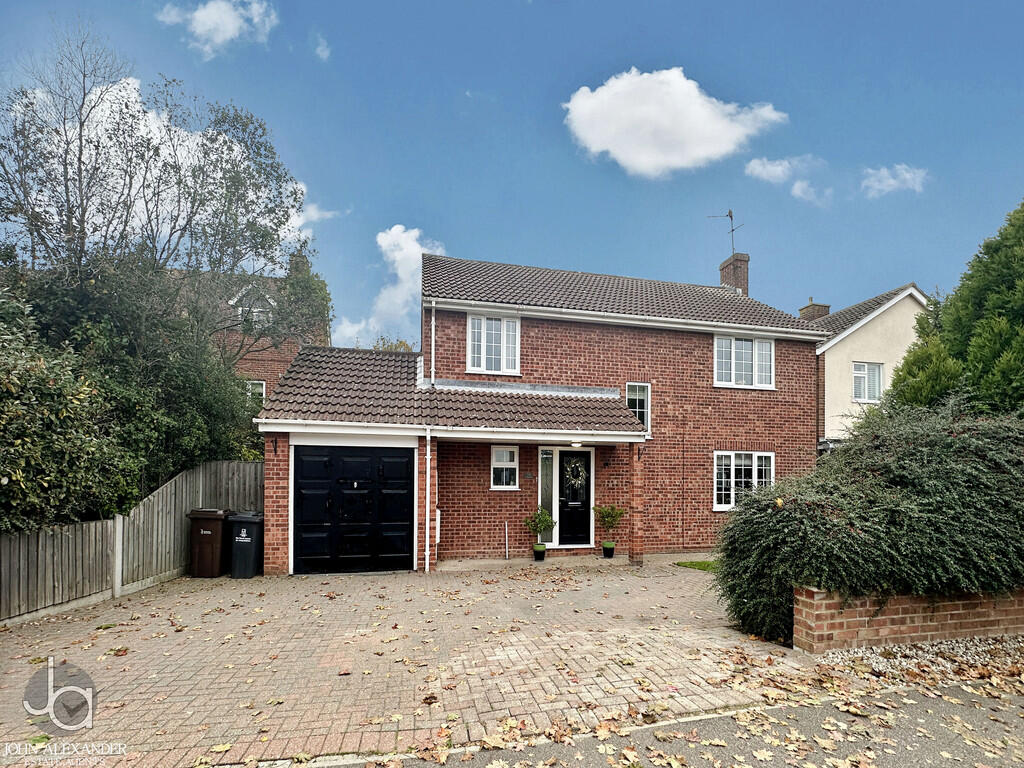
The Property Set on a corner plot, the house presents a characterful frontage of brick and painted timber framing, with dark-framed windows lending a contemporary counterpoint.
Internally, the plan is notably balanced, extending to approximately 1,663 sq ft, with an additional double garage of 287 sq ft.
The entrance hall sits at the centre of the plan, offering a natural sense of arrival and connection between the principal rooms.
To one side lies the living room, an expansive dual-aspect space measuring over 21 ft in length.
French doors open directly onto the garden terrace, allowing light to pour in and establishing a seamless relationship between inside and out.
A fireplace forms a quiet focal point, while the proportions allow for multiple seating arrangements.
Across the hall, the dining room is well-sized and equally well-lit, with doors opening onto the terrace.
It sits conveniently between the living room and kitchen, creating a natural flow for entertaining or family gatherings.
The kitchen overlooks the rear garden and is arranged with ample cabinetry and work surfaces.
A separate utility room adjoins, providing additional storage and side access - an essential practical element for family life.
A study completes the ground floor accommodation, offering a dedicated work-from-home space with a pleasant outlook. A cloakroom is positioned off the hall.
Upstairs, four bedrooms are arranged around a central landing. The principal bedroom spans the depth of the house and includes fitted wardrobes and a contemporary en-suite shower room.
Three further bedrooms - two generous doubles and a well-proportioned fourth - are served by a beautifully presented contemporary family bathroom.
The bedrooms enjoy open aspects to the front and rear, with views across gardens and mature trees.
Throughout, the house is presented in a calm palette of neutral tones, with soft carpeting underfoot and considered decorative finishes. Solar panels are discreetly positioned on the rear roof slope.
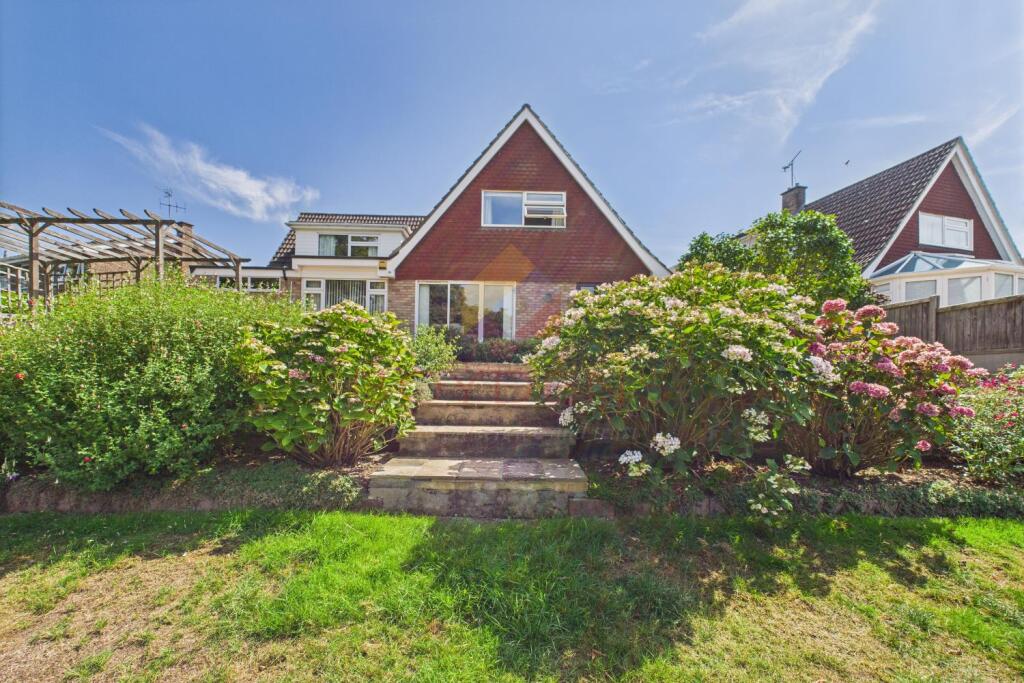
The Outside The rear garden is a particular feature: broad, level and enclosed, with a sweeping paved terrace running along the back of the house.
The lawn is bordered by established planting and fencing, creating privacy and seasonal interest. The orientation allows for strong natural light across the terrace and living spaces.
To the side sits a detached double garage with a driveway in front, providing generous off-street parking. The corner position gives the plot an open yet defined presence within the close.
The Area Stoneleigh Park is a well-regarded residential enclave to the west of Colchester’s centre.
The setting is peaceful and suburban, with mature planting and similarly scaled detached houses creating a cohesive streetscape.
Colchester offers a broad range of amenities, from independent shops and cafés to larger retail and leisure facilities.
The city’s historic core - centred around its Norman castle - provides cultural interest alongside green open spaces and riverside walks.
Mainline rail services from Colchester North connect to London Liverpool Street in under an hour, making the area a practical choice for commuters seeking space and calm within reach of the capital.
Further Information Tenure: Freehold Council Tax: Colchester Band G Construction: Brick Mains water, gas, electricity and sewerage.
Seller position: Need to secure an onward purchase Mobile Network Coverage EE Good outdoor and in-home O2 Good outdoor and in-home 3 Good outdoor and in-home Vodafone Good outdoor, variable in-home Broadband Coverage Standard 3 Mbps 0.5 Mbps Good Superfast 80 Mbps 20 Mbps Good Ultrafast 1000 Mbps 100 Mbps
Value & comps
No previous sales on record.
Returns
Set an offer; the calculator follows it.
We're still gathering serviced-accommodation data for this area.
Archie refurb estimate: a Pro feature
0.0% below asking
This is not financial or investment advice. Prop AI Deals is not authorised by the Financial Conduct Authority (FCA) to provide investment advice.
All investment calculators, property analyses, and AI-generated insights are for informational purposes only. Property investment carries risk and may result in financial loss. All calculations should be independently verified and you should consult with FCA-authorised financial advisers before making any investment decisions.
Past performance does not guarantee future results. Tax implications vary by individual circumstances.
Deal
Properties like this can earn 2–3x BTL yields when converted to HMO, with retrofit costs around £10k/room. Sign in to see the full tier, yield projection, and cost breakdown.
Commercial properties like this can earn 30-50% higher yields when converted to residential under Class MA / Q / P / PA, with prior approval costing ~GBP 96/unit. Sign in to see the recommended route, yield uplift, and cost breakdown.
BRRR-suited properties can recycle 80-100% of investor capital on refi, leaving a high-yielding rental with most of the money out. Sign in to see the refurb cost stack, ARV projection, and refinance maths.
Detached + large garden = sub-division play. Pro tier unlocks the tier badge, plot size, uplift estimate, and regional land benchmark.
Short-lease flats trade at deep discount, but extending under the 1993 Act often costs far less than the discount. Pro tier unlocks the tier badge, premium breakdown, long-lease ARV and arbitrage maths.
See projected short-stay revenue vs a vanilla BTL for this property.
See real sub-let margins (HMO room rates & SA nightly rates) vs the landlord rent.
Area
Agent & docs

FAQ
About Stoneleigh Park, Colchester
Explore nearby