1-bedroom flat · BL1 5HD
For saleReduced £10k (−11.2%) on 27 AugListed 253 days
Opportunity summary
See Archie’s verdict, returns by strategy and what to check before viewing.
About
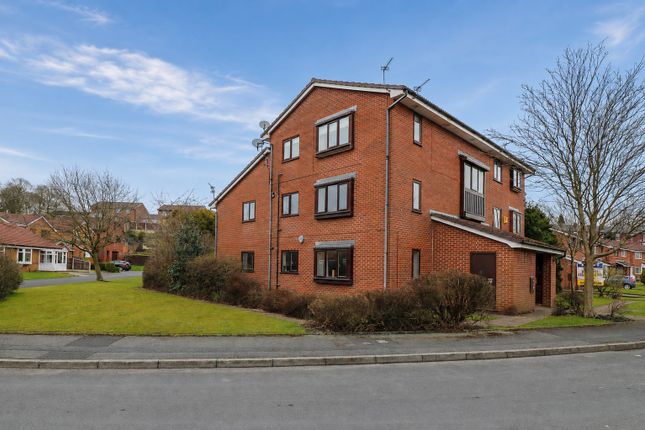
The Home: Located within this highly regarded retirement development, for persons aged 55 years or over and located in a private cul-de-sac just off Greenmount Lane.
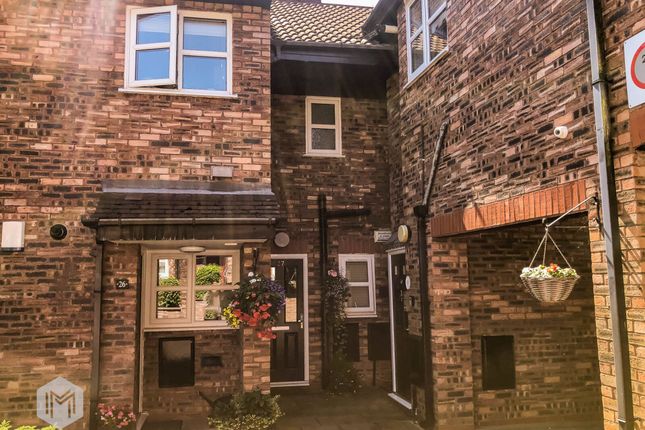
The home is nicely tucked away, includes a private entrance and a particularly strong feature, we believe, is the south facing aspect gained from the lounge and kitchen which provides excellent natural light into the areas most likely to be used during the day.
The property is finished in a modern style and currently includes a stairlift which can be removed upon request.
The seller informs us that the property is Leasehold for a term of 125 years from 1st May 2016. The ground rent is not detailed in the lease.
Management Fees - £271.91 per month and the break down is as follows. 01/04/2024 Service Charge 01/04/2024.
£137.04 01/04/2024 Maintenance Reserve 01/04/2024 £105.26 01/04/2024 Supporting Costs 01/04/2024 £13.12 01/04/2024 Monthly Insurance in Advance.
01/04/2024 £16.49 Council Tax Band B - £1,665.31 The Area: Heaton is one of the town's leading residential areas.
Greenmount Lane has long been regarded as a highly desirable address and plays host to a good number of individual, sizeable, detached dwellings.
The area is well served for social and leisure activities with several good pubs and restaurants within easy reach along with several gyms, golf and racket clubs.
For those who enjoy spending time outdoors the country parks of Rivington and the West Pennine Moors are also within relatively easy reach, ideal for running, dog-walking and cycling etc.
Lostock train station, which is on the main line to Manchester, is just over 1.5 miles away whilst Junction 5 of the M61 is around 3.5 miles away. Ground Floor Entrance With a storm porch zone.
Hallway 6' 3" x 12' 11" (1.91m x 3.94m) Tiled finish to the floor. Circular window to the front. Maximum staircase width, wall to wall is 2' 11" (0.89m).
Staircase to the first floor, currently with a stairlift fitted.
Landing Area 10' 9" x 2' 11" (3.28m x 0.89m) Large fitted store measuring 3' 4" x 3' 8" (1.02m x 1.12m) containing the electric consumer unit.
Second store and services cupboard measuring 4' 0" x 3' 7" (1.22m x 1.09m) Shower Room 6' 5" x 6' 4" (1.96m x 1.93m) Natural light. Opening window. Towel heater radiator.
Hand basin and WC within a matching unit. Store cupboard. Double width shower. Reception Room 14' 9" x 10' 8" (4.50m x 3.25m) Looking into the courtyard area. Feature electric fire.
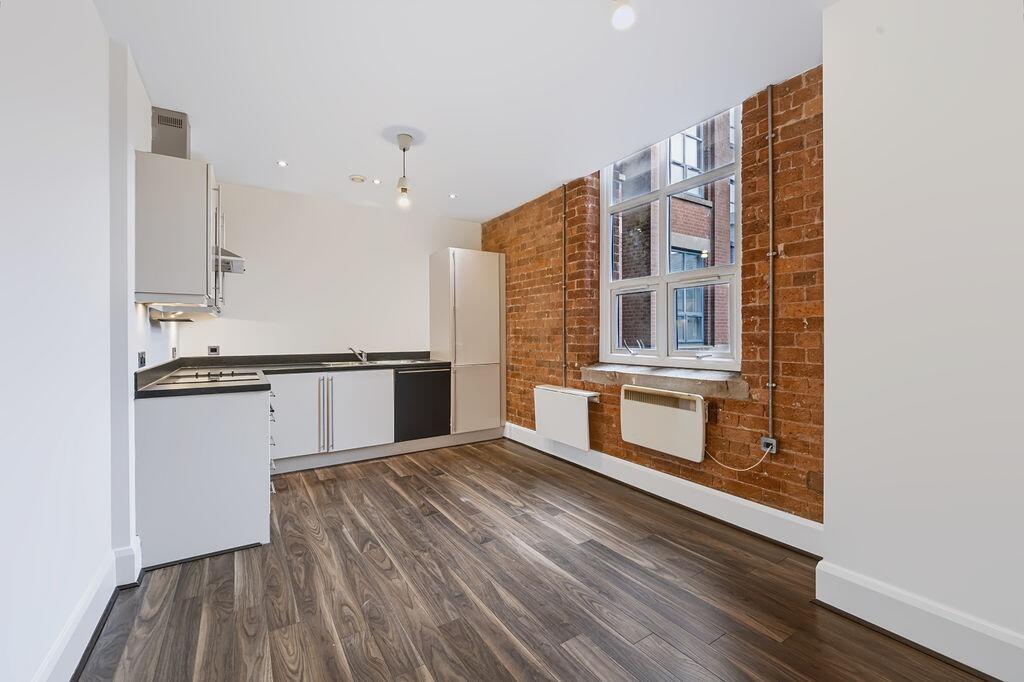
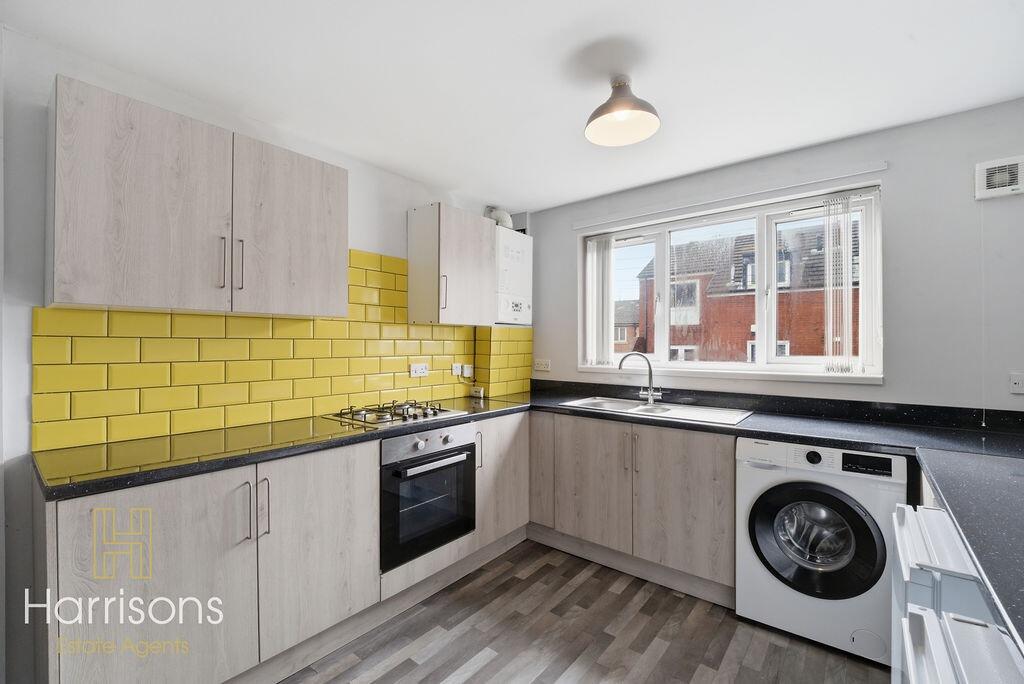
Arch leading into the kitchen. Kitchen 5' 11" x 9' 10" (1.80m x 3.00m) Window into the courtyard. Wall and base units in a light grey gloss. Integral oven and hob. Extractor fan.
Space for tall fridge freezer. Plumbing for washing machine. Bedroom 9' 9" x 12' 5" (2.97m x 3.78m) Boxed bay window with a good private aspect.
Value & comps
No previous sales on record.
Returns
Set an offer; the calculator follows it.
We're still gathering serviced-accommodation data for this area.
Archie refurb estimate: a Pro feature
0.0% below asking
This is not financial or investment advice. Prop AI Deals is not authorised by the Financial Conduct Authority (FCA) to provide investment advice.
All investment calculators, property analyses, and AI-generated insights are for informational purposes only. Property investment carries risk and may result in financial loss. All calculations should be independently verified and you should consult with FCA-authorised financial advisers before making any investment decisions.
Past performance does not guarantee future results. Tax implications vary by individual circumstances.
Deal
Properties like this can earn 2–3x BTL yields when converted to HMO, with retrofit costs around £10k/room. Sign in to see the full tier, yield projection, and cost breakdown.
Commercial properties like this can earn 30-50% higher yields when converted to residential under Class MA / Q / P / PA, with prior approval costing ~GBP 96/unit. Sign in to see the recommended route, yield uplift, and cost breakdown.
BRRR-suited properties can recycle 80-100% of investor capital on refi, leaving a high-yielding rental with most of the money out. Sign in to see the refurb cost stack, ARV projection, and refinance maths.
Detached + large garden = sub-division play. Pro tier unlocks the tier badge, plot size, uplift estimate, and regional land benchmark.
Short-lease flats trade at deep discount, but extending under the 1993 Act often costs far less than the discount. Pro tier unlocks the tier badge, premium breakdown, long-lease ARV and arbitrage maths.
See projected short-stay revenue vs a vanilla BTL for this property.
See real sub-let margins (HMO room rates & SA nightly rates) vs the landlord rent.
Area
Agent & docs

FAQ
About 15, Greenmount Court, Bolton
Explore nearby