4-bedroom bungalow · LE14 3LN
For saleListed 135 days
Opportunity summary
See Archie’s verdict, returns by strategy and what to check before viewing.
About
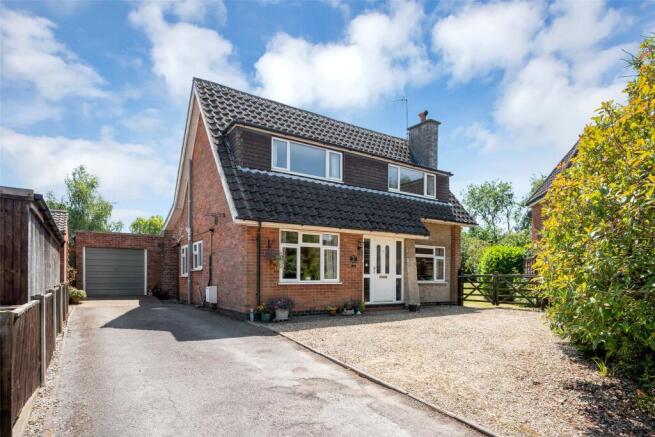
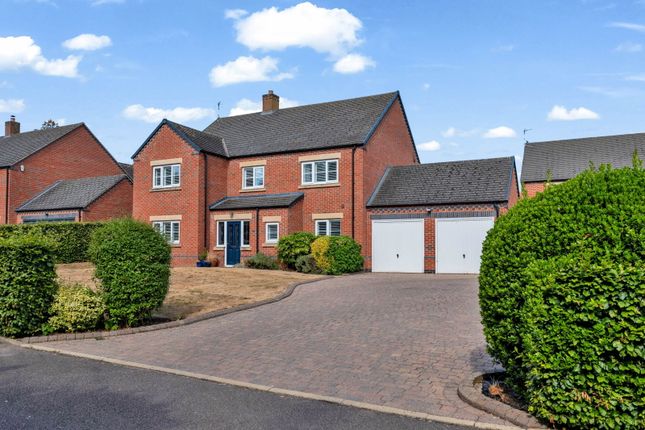
Property Summary Description An exciting opportunity to acquire this well extended and much enhanced four bedroom detached dormer bungalow which occupies a pleasant cul de sac position within this highly desirable and sought after village.
Entrance Hall 8'3" x 3'7" Entrance via a front door with two frosted side windows, there are ceiling down lights and a door to: Fitted Kitchen Breakfast/Dining & Sitting Room 24'0" narrowing to 18'7" x 20'5" narrowing to 11'9" An impressive triple aspect room which has a vaulted ceiling with three Velux ceiling windows, window to front, window and bi-folding doors to rear, ceiling down lights and a door to the inner hall.
There is a range of eye and base level units with a breakfast bar, Quartz work surfaces, tiled splash backs and concealed lighting.
There is a one and a half sink drainer unit, space for a range cooker with a stainless steel extractor fan hood, space for an American style fridge freezer, integrated dish washer and a door to: Utility Room 7'6" x 6'3" Ceiling down lights and a range of eye and base level units with Quartz work surfaces and splash backs, sink, plumbing for a washing machine, space for a tumble dryer and space for a fridge freezer.
Inner Hall Ceiling down lights and there are doors to: Lounge 15'6" into staircase x 14'8" A dual aspect room with a window to front, window to side, open fire recess (not in use) and a staircase leading up to the first floor landing.
Bath/Shower Room 10'8" x 6'5" Frosted window to side, ceiling down lights and a four piece suite to comprise: Low flush WC, twin vanity unit wash hand basins, stand alone bath and a double shower cubicle with a rain shower and hose, tiled splash backs, heated towel rail and an extractor fan.
Bedroom One 12'6" x 10'9" A double bedroom with a window to rear and ceiling down lights.
Bedroom Three 11'4"x 9'5" Currently used as a study, this dual aspect room has a window to side, glazed French doors to rear and ceiling down lights.
First Floor Landing (some restricted headroom to first floor) Doors to: Bedroom Two 14'4" x 9'2" A double bedroom with two dormer windows to side and a door to: En-Suite Shower Room 9'2" x 4'6" Dormer window to side and a three piece suite to comprise: Low flush WC, pedestal wash hand basin and a shower cubicle with tile splash backs, heated towel rail and an extractor fan.
Workshop 12'"x 7'8" Frosted window to front, double doors to side and housing the meters, fuses and a wall mounted boiler.
Front Drive with courtesy lighting, side gated access and there are flowers, shrubs and shingled borders.
Rear Garden A well tended and landscaped garden which has a lawn area with flowers, shrubs, hedging, trees and shingled borders.
There is a raised terrace area and an extensive patio area with an outside tap, courtesy lighting and side gated access, all mainly enclosed by panelled fencing.
Situation This property occupies a pleasant corner position within this highly regarded and picturesque village.
Old Dalby is ideally situated for easy access to Nottingham, Melton Mowbray, Leicester and Loughborough as well as major road links to include: A606, A46, A6 and M1.
The village is surrounded by beautiful countryside and has many amenities including an excellent primary school, popular pub and restaurant, village hall and a 17th century Church offering a thriving church community.
Directions Proceed out of town along the Nottingham Road (A606) for approximately 7 miles passing through the village of Ab Kettleby and onto the village of Nether Broughton.
On entering this village take the first left into Old Dalby Lane.
Proceed for approximately one mile, and following the road round to the left, on entering the village take the first right turn after the Primary School onto Main Road and then turn right into Longcliff Hill and follow the road round to the left and then turn into Debdale Hill and then take the first left into Hawthorn Close and the property is on the left.
Property Services The property benefits from mains Electric & Gas with Octopus. Water and drainage with Severn Trent. Broadband - Standard & Superfast -see Ofcom checker for more details.
Broadband and Telephone is currently connected with Vodafone. Mobile-see Ofcom checker for more details. Viewings Strictly by appointment through Mike Ford Estate Agents & Valuers Ltd. Telephone: .
Third Party Referral Arrangements Mike Ford Estate Agents & Valuers Ltd have established professional relationships with third-party suppliers for the provision of services to clients.
As remuneration for this professional relationship, the agent receives referral commission from third- party companies.
Details are available upon request at: Disclaimer Although Mike Ford Estate Agents & Valuers Ltd believe these details to be fair and accurate description of the property their accuracy cannot be guaranteed and they do not form part of any contract.
Prospective buyers should satisfy themselves as to the property's suitability and make their own enquires before making any financial commitment.
Only the fixtures and fittings described in these details are included in the selling price.
Mike Ford Estate Agents & Valuers Ltd has not checked they are fit for purpose and we have not tested any of the services (gas, electricity, water, drains and so on) mentioned.
Value & comps
No previous sales on record.
Returns
Set an offer; the calculator follows it.
We're still gathering serviced-accommodation data for this area.
Archie refurb estimate: a Pro feature
0.0% below asking
This is not financial or investment advice. Prop AI Deals is not authorised by the Financial Conduct Authority (FCA) to provide investment advice.
All investment calculators, property analyses, and AI-generated insights are for informational purposes only. Property investment carries risk and may result in financial loss. All calculations should be independently verified and you should consult with FCA-authorised financial advisers before making any investment decisions.
Past performance does not guarantee future results. Tax implications vary by individual circumstances.
Deal
Properties like this can earn 2–3x BTL yields when converted to HMO, with retrofit costs around £10k/room. Sign in to see the full tier, yield projection, and cost breakdown.
Commercial properties like this can earn 30-50% higher yields when converted to residential under Class MA / Q / P / PA, with prior approval costing ~GBP 96/unit. Sign in to see the recommended route, yield uplift, and cost breakdown.
BRRR-suited properties can recycle 80-100% of investor capital on refi, leaving a high-yielding rental with most of the money out. Sign in to see the refurb cost stack, ARV projection, and refinance maths.
Detached + large garden = sub-division play. Pro tier unlocks the tier badge, plot size, uplift estimate, and regional land benchmark.
Short-lease flats trade at deep discount, but extending under the 1993 Act often costs far less than the discount. Pro tier unlocks the tier badge, premium breakdown, long-lease ARV and arbitrage maths.
See projected short-stay revenue vs a vanilla BTL for this property.
See real sub-let margins (HMO room rates & SA nightly rates) vs the landlord rent.
Area
Agent & docs

FAQ
About Hawthorn Close, Old Dalby
Explore nearby