4-bedroom detached house · LE14 3LA
Listing removedListed 228 days
Opportunity summary
See Archie’s verdict, returns by strategy and what to check before viewing.
About
Offered with no upward chain.
Beautifully presented, this home offers four generous double bedrooms, an open-plan kitchen diner, three versatile reception rooms, and a landscaped rear garden, all set within one of Old Dalby’s most desirable locations.
A substantial family home in a sought-after village perfectly sums up Foxs Leap, Chapel Lane. From the moment you turn onto Chapel Lane, you’re welcomed by a warm, homely feel.
This leafy road in the heart of the village blends charming character homes with modern family residences, creating a true community setting.
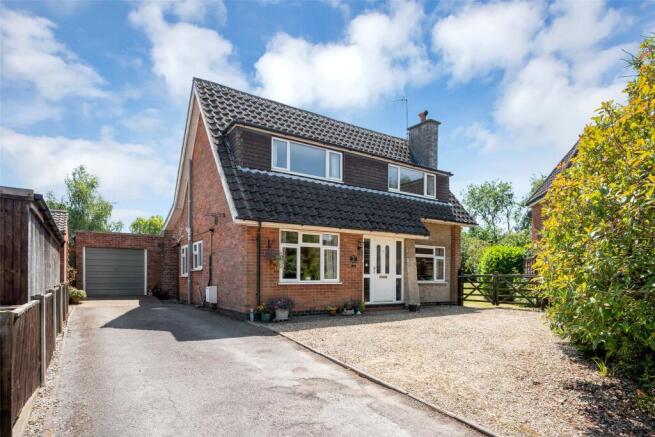
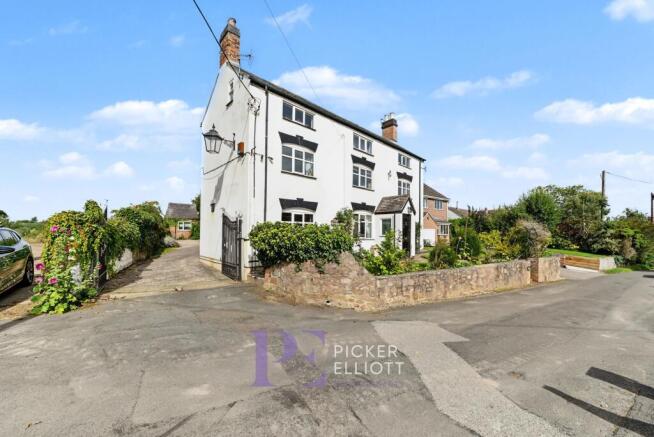
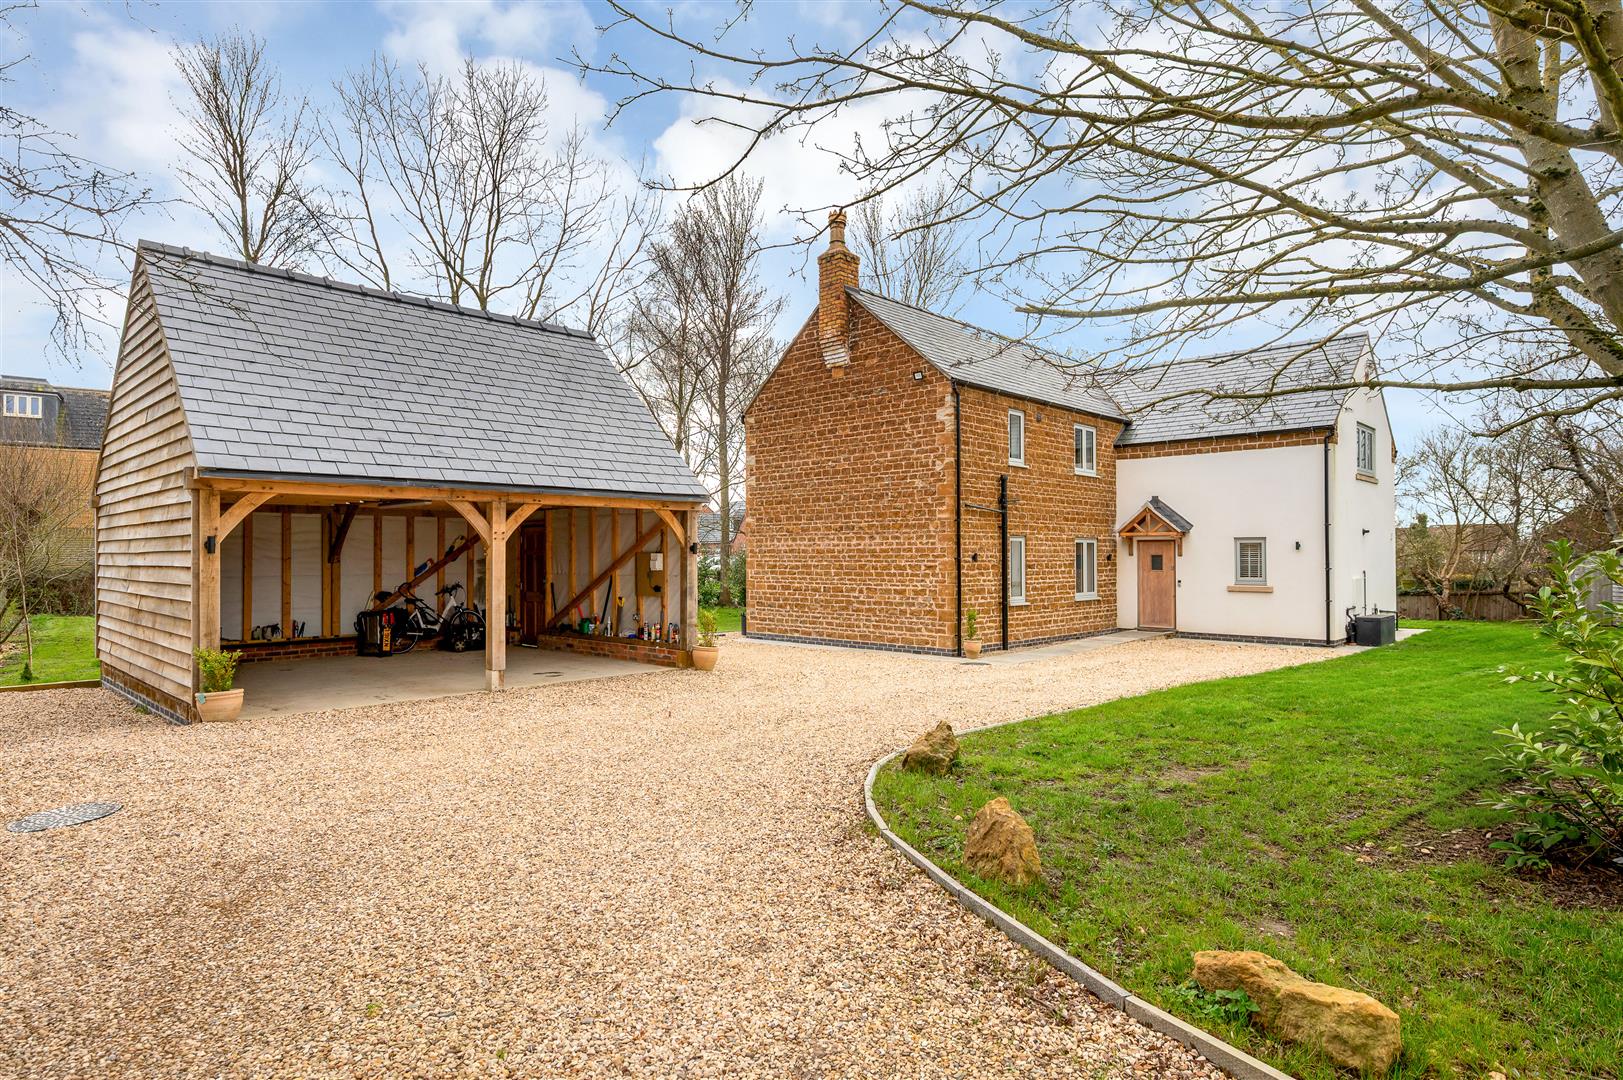
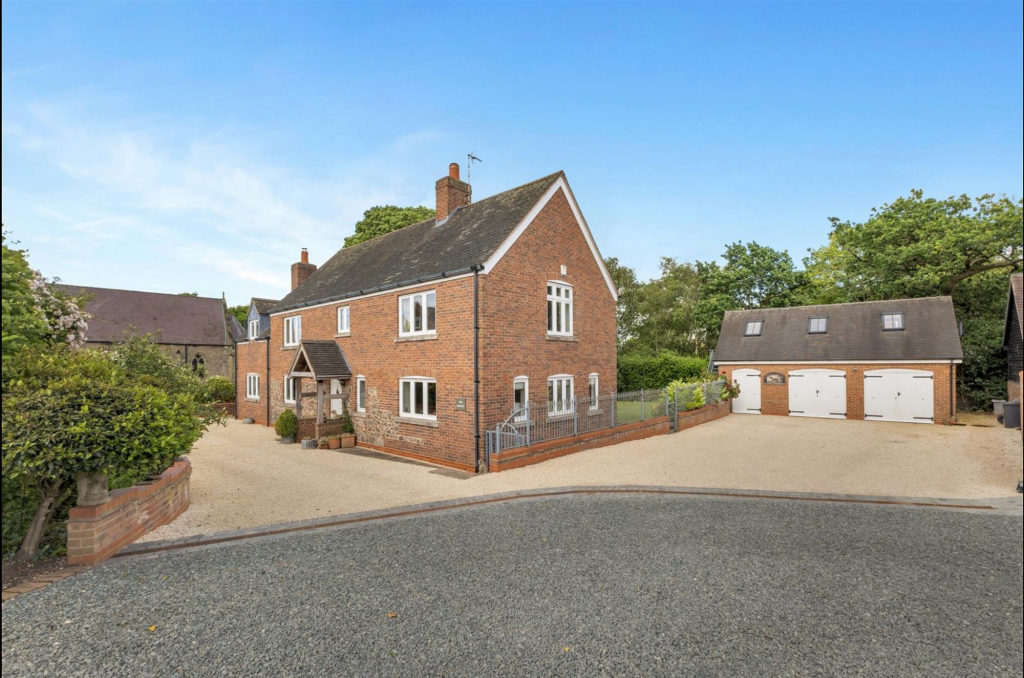
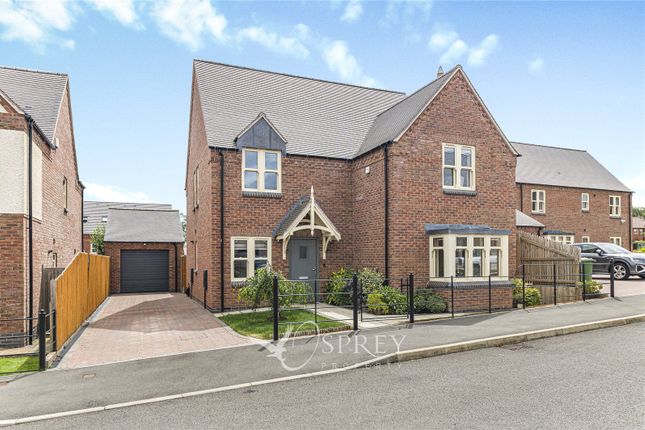
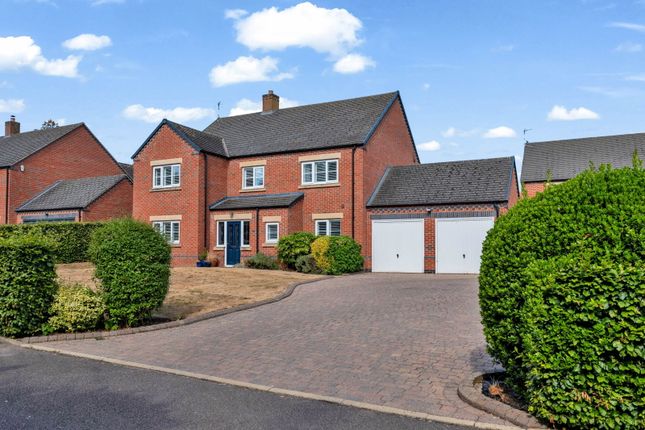
First Impressions The property is set back from the road behind an attractive lawned front garden and offers off-road parking in front of the double garage.
A welcoming entrance sets the tone for the space within. Stepping inside, the spacious entrance hall is a real statement, with its elegant dog-leg staircase drawing the eye.
Ground Floor Accommodation Study/Home Office – A bright, dual-aspect room with windows to the front and side, ideal for those working from home.
Living Room – The main family space, featuring a charming brick Ingle fireplace with wooden mantel and stone hearth.
Patio doors open directly to the rear garden, complemented by dual side windows for natural light.
Family/Play Room – A flexible reception room, perfect as a children’s den or cosy evening TV space, with French doors onto the garden. Kitchen/Diner – The true hub of the home.
This stylish open-plan kitchen boasts a double oven, five-ring gas hob, extractor, integrated dishwasher, and contemporary curved units.
Bathed in natural light from multiple windows and French doors leading outside, it’s an ideal space for family meals and entertaining.
Utility Room – Practical and well-appointed with sink, plumbing for laundry, garden views, and side access.
Boot Room – A real highlight for families or dog owners, with storage, side access, and housing for the Worcester Bosch combi boiler. Cloakroom/WC – Conveniently located off the hallway.
First Floor The galleried landing, lit by a front-aspect window, leads to four double bedrooms and a family bathroom: Master Bedroom – Spacious and light with twin rear windows, his & hers wardrobes, and a modern en-suite featuring a double walk-in shower, vanity unit with dual basins, WC, and heated towel rail.
Bedroom Two – A generous double with built-in wardrobe and triple aspect windows overlooking both garden and village.
Bedroom Three – Another well-sized double, with dual aspect windows to front and side.
Bedroom Four – The smallest of the doubles, but with two built-in wardrobes and a side window offering views over the village green.
Family Bathroom – Fitted with bath and shower over, WC, wash hand basin, heated towel rail, mirror, and shaver point. Handy double doors open to a linen cupboard, with loft access above.
Outside The rear garden has been thoughtfully landscaped, with multiple seating areas ideal for entertaining and relaxation.
A large patio sits directly off the living space, with two further patio corners for evening sun. The lawn is complemented by raised flower beds, a vegetable patch, and a private side garden.
New fencing was fitted in 2019, and a side gate gives access to the front.
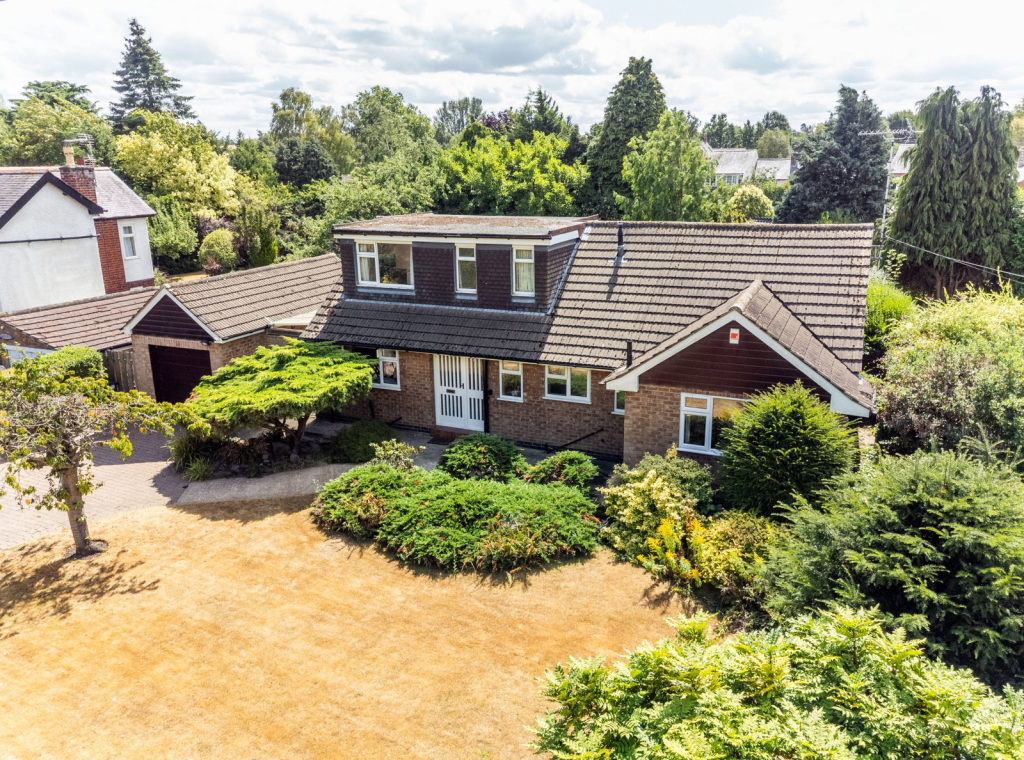
The front garden is mainly laid to lawn with mature trees and a low-maintenance stone border, setting the property back from the lane and enhancing its kerb appeal.
Foxs Leap is a superb family home in a wonderful village setting.
We highly recommend viewing Chapel Lane in Old Dalby for yourself to truly appreciate the charm of the location and the lifestyle this property offers. Offered with no upward chain.
Value & comps
No previous sales on record.
Returns
Set an offer; the calculator follows it.
We're still gathering serviced-accommodation data for this area.
Archie refurb estimate: a Pro feature
0.0% below asking
This is not financial or investment advice. Prop AI Deals is not authorised by the Financial Conduct Authority (FCA) to provide investment advice.
All investment calculators, property analyses, and AI-generated insights are for informational purposes only. Property investment carries risk and may result in financial loss. All calculations should be independently verified and you should consult with FCA-authorised financial advisers before making any investment decisions.
Past performance does not guarantee future results. Tax implications vary by individual circumstances.
Deal
Properties like this can earn 2–3x BTL yields when converted to HMO, with retrofit costs around £10k/room. Sign in to see the full tier, yield projection, and cost breakdown.
Commercial properties like this can earn 30-50% higher yields when converted to residential under Class MA / Q / P / PA, with prior approval costing ~GBP 96/unit. Sign in to see the recommended route, yield uplift, and cost breakdown.
BRRR-suited properties can recycle 80-100% of investor capital on refi, leaving a high-yielding rental with most of the money out. Sign in to see the refurb cost stack, ARV projection, and refinance maths.
Detached + large garden = sub-division play. Pro tier unlocks the tier badge, plot size, uplift estimate, and regional land benchmark.
Short-lease flats trade at deep discount, but extending under the 1993 Act often costs far less than the discount. Pro tier unlocks the tier badge, premium breakdown, long-lease ARV and arbitrage maths.
See projected short-stay revenue vs a vanilla BTL for this property.
See real sub-let margins (HMO room rates & SA nightly rates) vs the landlord rent.
Area
Agent & docs

FAQ
About Chapel Lane, Old Dalby, Melton Mowbray, LE14 3LA
Explore nearby