We've tightened what earns a Pursue. A home now needs a published valuation, a strategy that still makes money after real running costs and lender stress tests, and no listing problems that would stop a mortgage. You'll see fewer Pursues, and each one has been checked harder.
See how verdicts work4-bedroom detached house · LE14 3AT
Listing removedListed 184 days
Opportunity summary
See Archie’s verdict, returns by strategy and what to check before viewing.
About
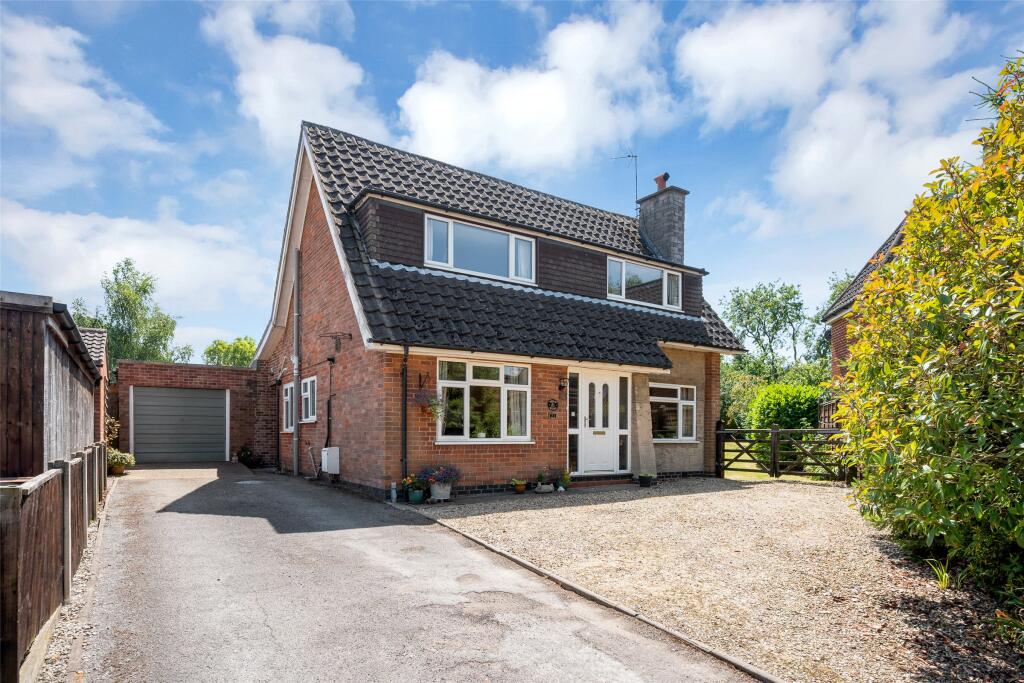
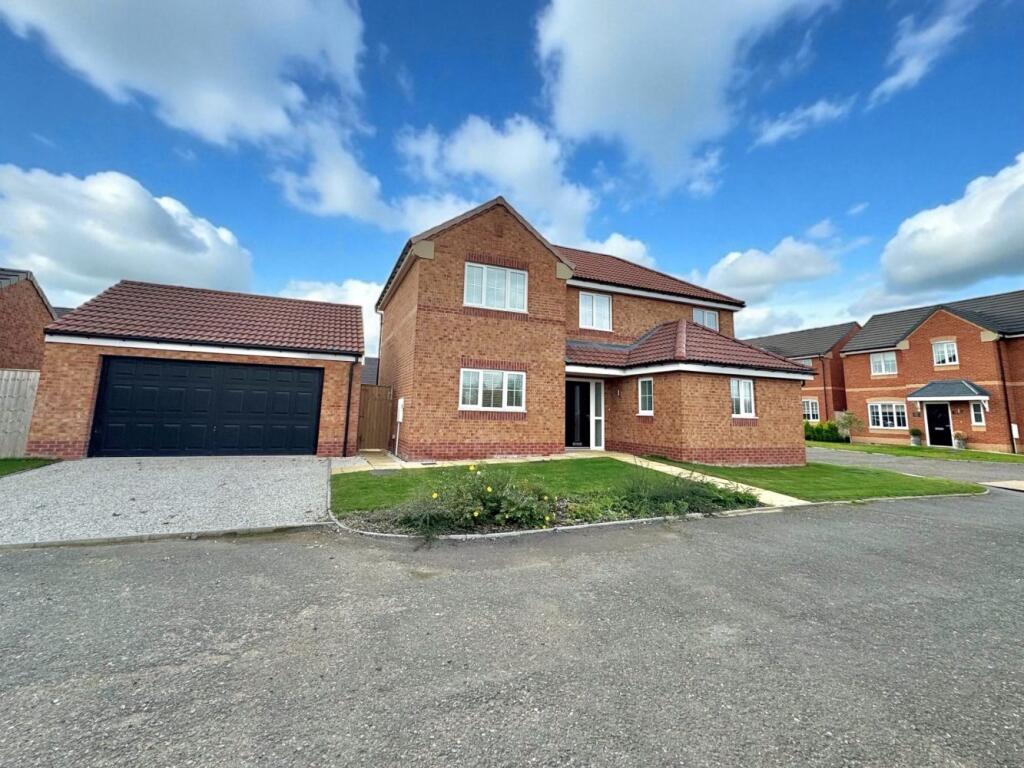
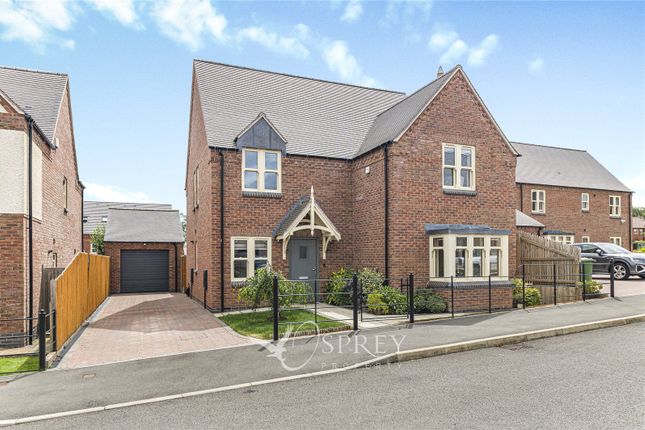
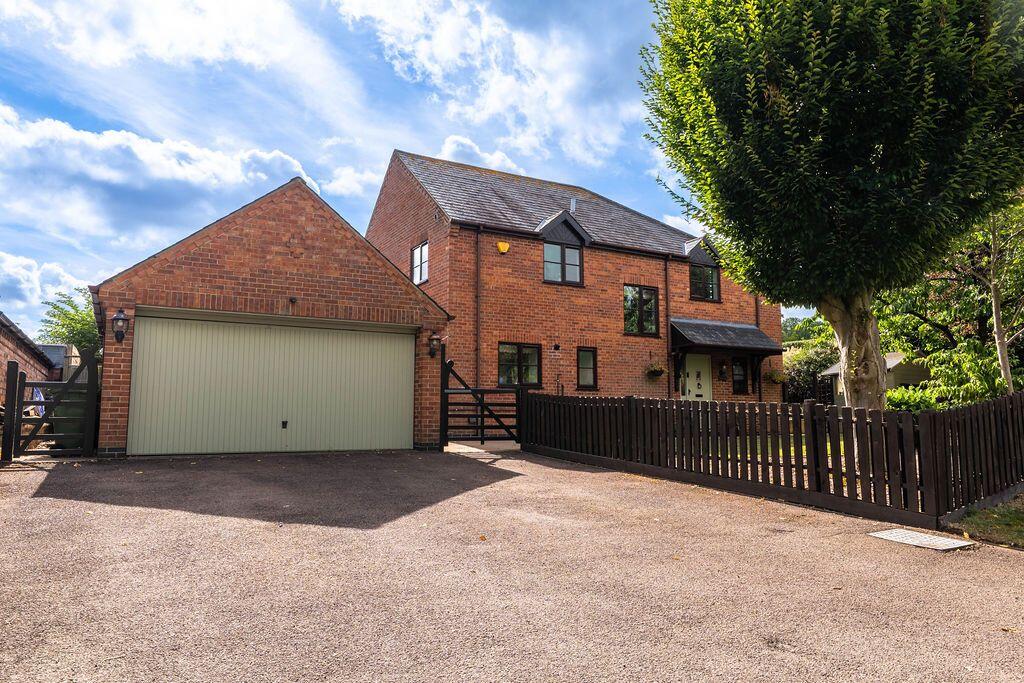
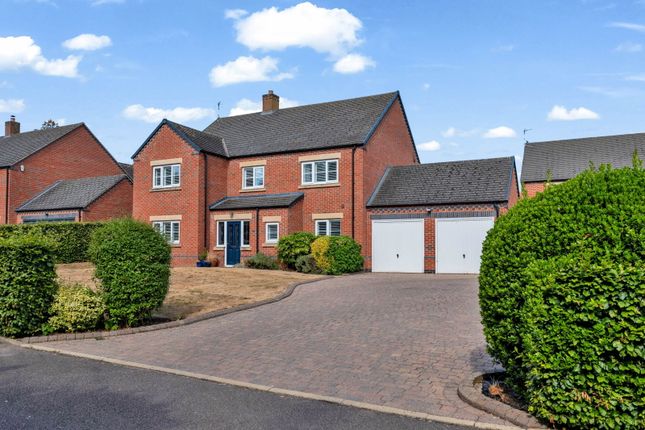
THE PROPERTY 2 The Paddock represents an exceptional detached family residence, thoughtfully designed to offer a balance of style and practicality across two beautifully appointed floors.
Constructed approximately 15 years ago, the home showcases a refined aesthetic, complemented by high-quality finishes and attention to detail throughout.
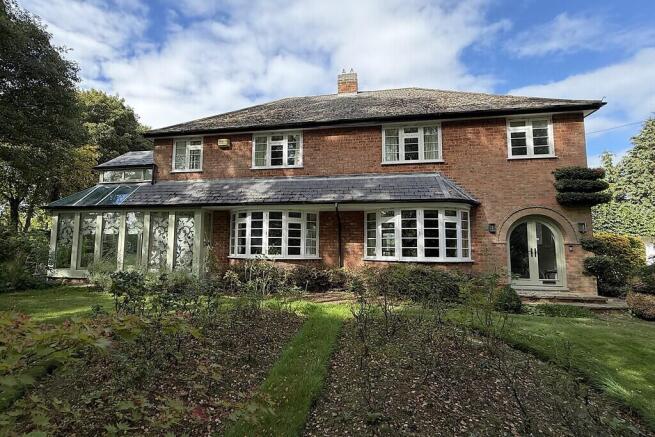
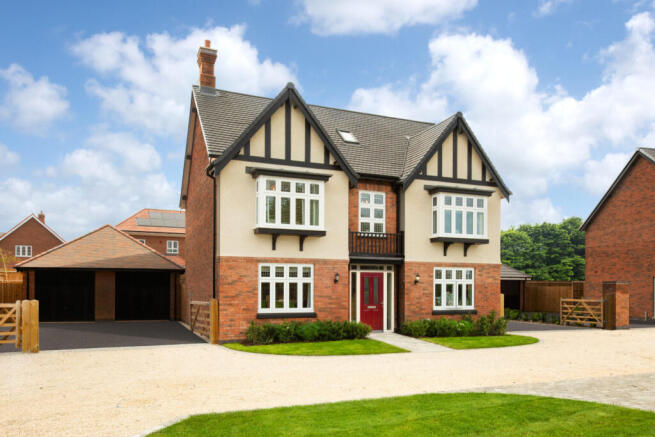
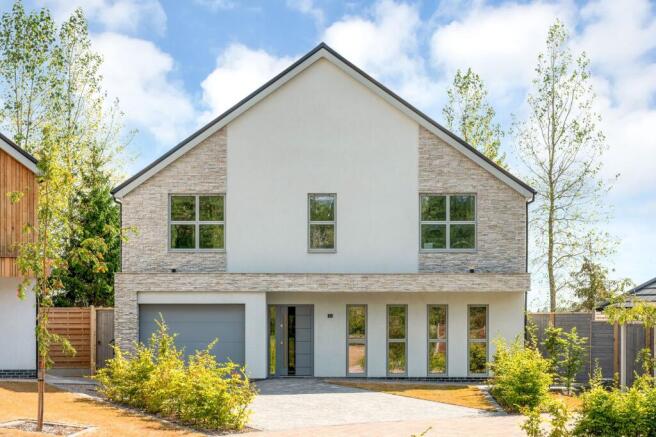
Occupying an enviable position within an exclusive, leafy enclave of just four individual homes in the heart of Old Dalby, the property is further enhanced by mature gardens, a generous driveway and an attached double garage.
In recent years, the current owners have undertaken a series of tasteful upgrades, including the introduction of contemporary kitchen and bathroom suites.
GROUND FLOOR An enclosed entrance porch opens into a welcoming reception hall, setting the tone for the sense of space and light that flows throughout the home.
At its heart lies a striking open-plan living kitchen—undoubtedly the focal point of the property—perfectly suited to modern family life and entertaining alike.
This impressive space is thoughtfully arranged, with clearly defined areas for cooking, dining and relaxing.
The kitchen itself is fitted with sleek, contemporary cabinetry, complemented by a substantial central island and a comprehensive range of integrated appliances.
In addition, the ground floor offers three versatile reception rooms: an inviting sitting room centred around a charming log burner, a cosy playroom or snug, and a well-proportioned home office—ideal for today’s flexible lifestyles.
Practical considerations are equally well catered for, with a large utility room and a guest cloakroom.
FIRST FLOOR A traditional staircase rises to a generous landing, from which four well-appointed double bedrooms can be accessed.
The principal suite provides bespoke fitted storage and a stylish en-suite shower room.
A second bedroom also benefits from its own en-suite facilities, while the remaining two bedrooms are served by a beautifully finished family bathroom.
OUTSIDE The property is set within a delightful, landscaped plot, with gardens to both the front and rear designed to offer year-round enjoyment.
Expanses of lawn are complemented by extensive terrace areas, ideal for outdoor dining and entertaining, all framed by established planting that provides colour and privacy through the seasons.
To the front, a generous driveway affords ample off-road parking and turning space, leading to the double garage.
POTENTIAL TO EXTEND Please note the current owners previously obtained planning permission to extend the property, however this permission has now lapsed.
OLD DALBY Old Dalby is a charming village situated on the edge of the picturesque Vale of Belvoir, offering a peaceful rural setting without compromising on connectivity.
The village itself benefits from a well-regarded public house, a primary school and a variety of local clubs and societies, fostering a strong sense of community.
Excellent commuter links provide convenient access to nearby centres including Melton Mowbray, Loughborough, Nottingham and Leicester, making this an ideal location for both families and professionals alike.
The ground floor also provides practicalities including a large utility room and guest cloakroom. TENURE Freehold SERVICES Gas fired central heating mains electricity, drainage, and water.
Value & comps
No previous sales on record.
Returns
Set an offer; the calculator follows it.
We're still gathering serviced-accommodation data for this area.
Archie refurb estimate: a Pro feature
0.0% below asking
This is not financial or investment advice. Prop AI Deals is not authorised by the Financial Conduct Authority (FCA) to provide investment advice.
All investment calculators, property analyses, and AI-generated insights are for informational purposes only. Property investment carries risk and may result in financial loss. All calculations should be independently verified and you should consult with FCA-authorised financial advisers before making any investment decisions.
Past performance does not guarantee future results. Tax implications vary by individual circumstances.
Deal
Properties like this can earn 2–3x BTL yields when converted to HMO, with retrofit costs around £10k/room. Sign in to see the full tier, yield projection, and cost breakdown.
Commercial properties like this can earn 30-50% higher yields when converted to residential under Class MA / Q / P / PA, with prior approval costing ~GBP 96/unit. Sign in to see the recommended route, yield uplift, and cost breakdown.
BRRR-suited properties can recycle 80-100% of investor capital on refi, leaving a high-yielding rental with most of the money out. Sign in to see the refurb cost stack, ARV projection, and refinance maths.
Detached + large garden = sub-division play. Pro tier unlocks the tier badge, plot size, uplift estimate, and regional land benchmark.
Short-lease flats trade at deep discount, but extending under the 1993 Act often costs far less than the discount. Pro tier unlocks the tier badge, premium breakdown, long-lease ARV and arbitrage maths.
See projected short-stay revenue vs a vanilla BTL for this property.
See real sub-let margins (HMO room rates & SA nightly rates) vs the landlord rent.
Area
Agent & docs

FAQ
About 2, The Paddock, Old Dalby, LE14
Explore nearby