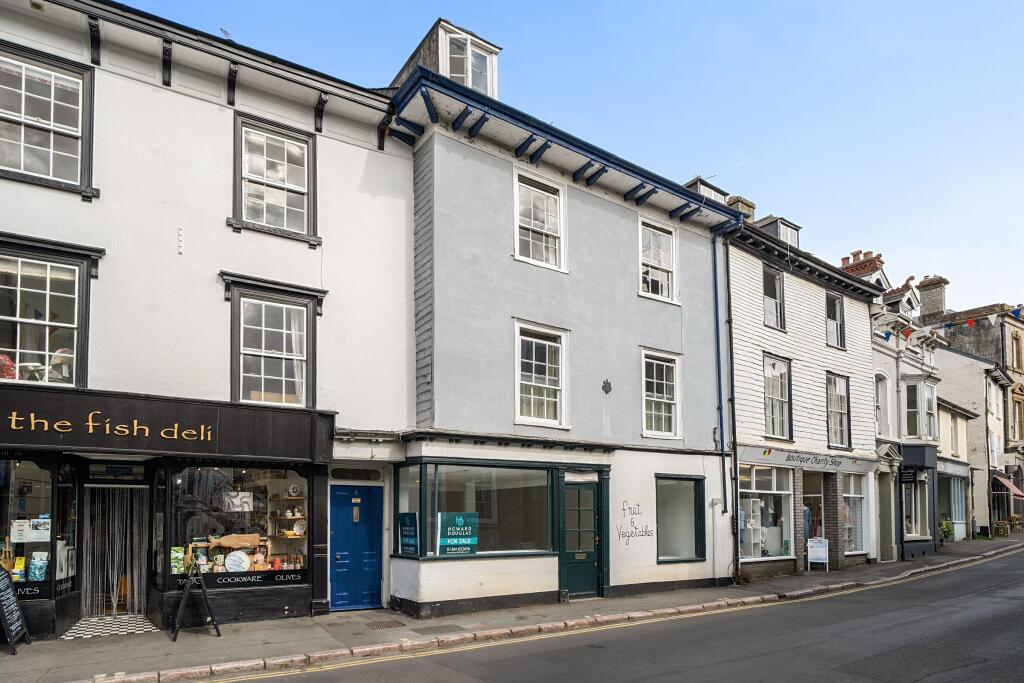
3-bedroom semi-detached house · TQ12 6DL
For saleListed 63 days
Opportunity summary
See Archie’s verdict, returns by strategy and what to check before viewing.
About
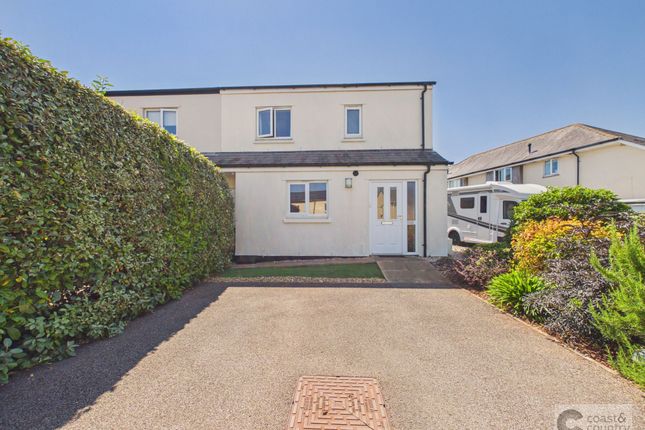
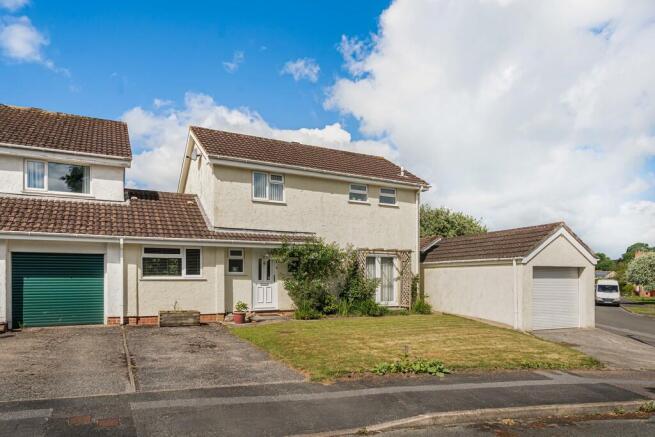
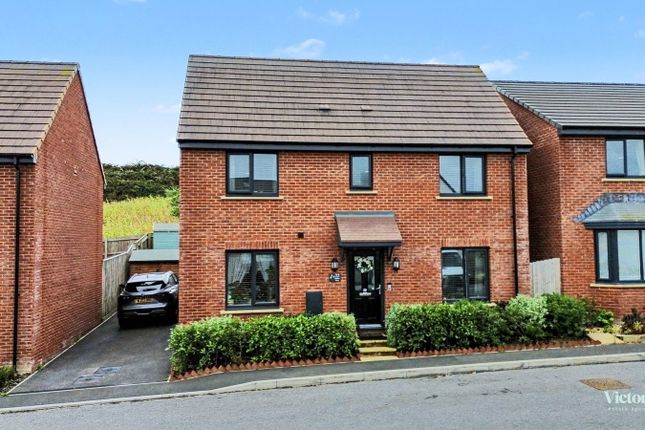
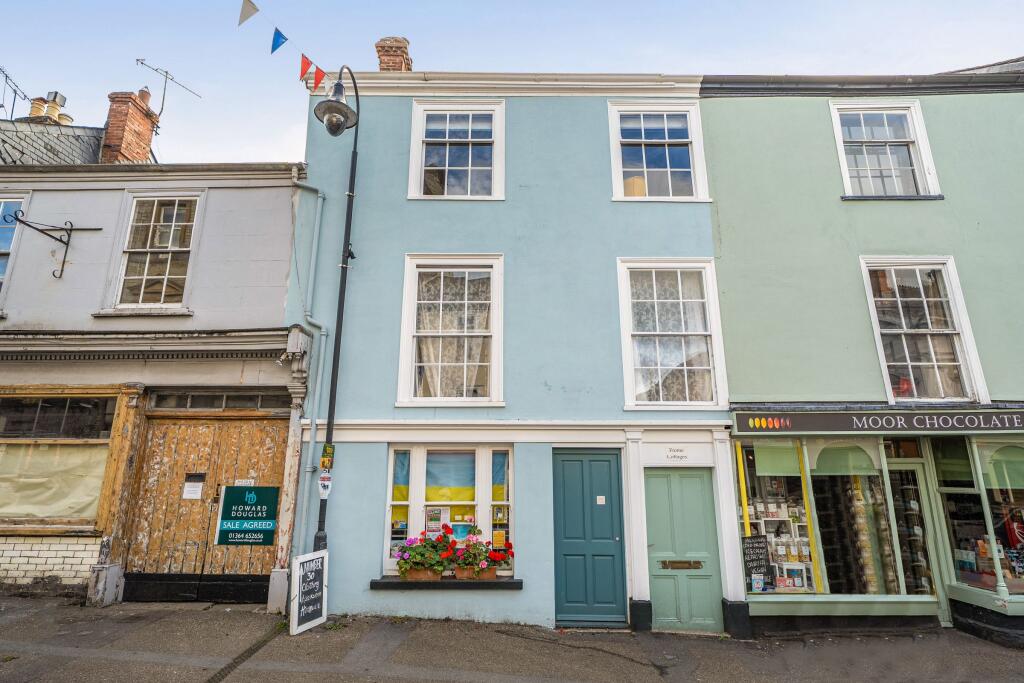
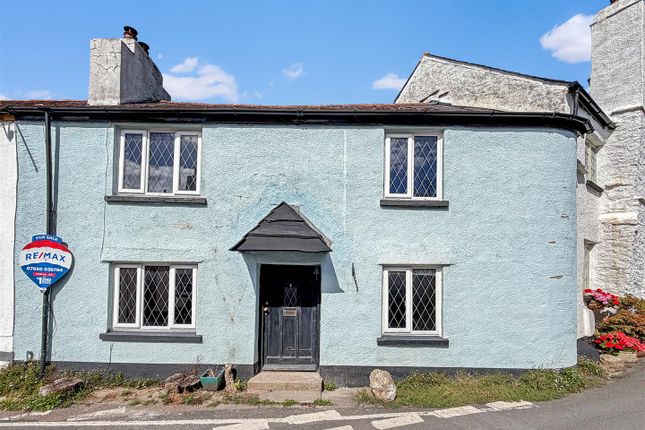
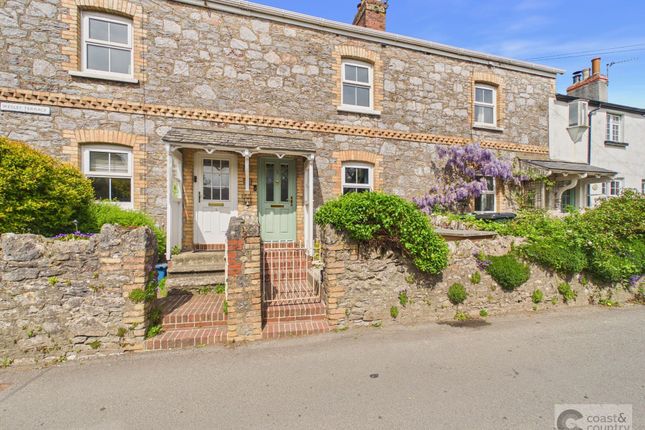
This attractive three-bedroom semi-detached house offers a superb blend of classic Georgian-inspired 1970s architecture and practical family living.
Set behind a pillared open porch, the property welcomes you with a sense of character and charm, complemented by a distinctive pine ceiling in the hallway that adds warmth and individuality.
The home is thoughtfully designed to provide comfortable and versatile accommodation, featuring double glazing and gas central heating throughout for year-round comfort.
The spacious layout is ideal for modern living, with a well-proportioned lounge and dining area that are perfect for entertaining or relaxing with family.
The kitchen is functional and bright, offering ample storage and workspace for culinary enthusiasts.
Situated in a well-established residential area, the property enjoys a convenient location close to a range of local amenities.
Nearby in Newton Abbot, you will find a selection of shops and supermarkets. The village has a highly regarded primary school, making this an excellent choice for families.
The area benefits from excellent transport links, with easy access to main roads and public transport services connecting you to the wider region.
The community is friendly and welcoming, with parks and green spaces nearby providing opportunities for leisure and recreation.
Accommodation On the ground floor, the accommodation comprises a welcoming entrance hallway with its eye-catching pine ceiling, a generous lounge/diner with a large window allowing plenty of natural light and rear tilt and turn door to the rear garden.
The kitchen is well-appointed, offering good storage and direct access to the rear of the property. A downstairs WC adds convenience for residents and visitors alike.
Upstairs, the property features three comfortable bedrooms, each with ample space for furnishings and storage with two of the bedrooms having built in storage.
The principal bedroom is particularly spacious, while the additional bedrooms are ideal for children, guests, or a home office.
The modern shower room is fitted with a step-in shower, wash basin, and WC, providing a fresh and contemporary environment for daily routines.
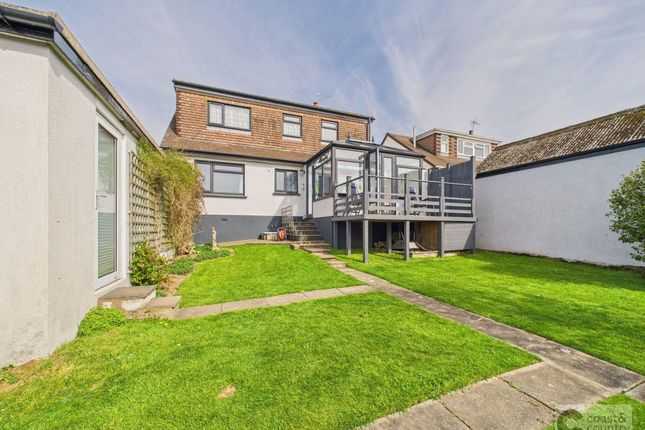
Garden The rear garden is level and private which is mostly laid to lawn with a patio area directly off the kitchen, there are mature shrubs on the boarders providing privacy.
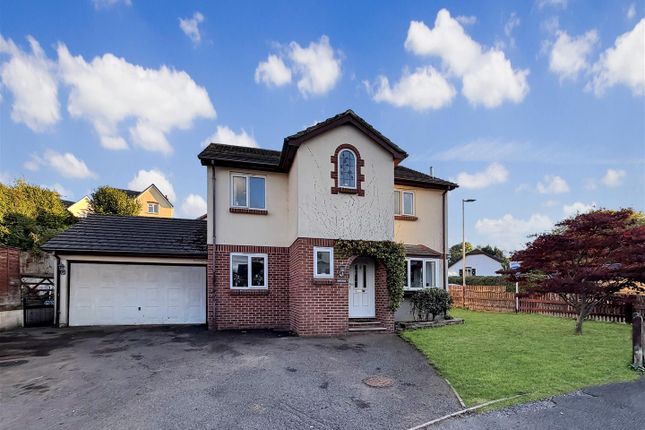
Parking Parking is a notable feature, with a long driveway providing off-road space for up to four vehicles, in addition to a large single garage equipped with lighting and power.
This offers excellent potential for secure parking, storage, or workshop use, catering to a range of needs. Agent's notes Council Tax: Currently Band D Tenure: Freehold Mains water. Mains drainage.
Mains gas. Mains electricity. EPC Rating: C Disclaimer Information provided is for guidance only and is non-contractual.
Although every effort is made to ensure accuracy, on occasion we rely on information from third parties. We reserve the right to offer clients additional services.
These might include financial and legal services, removals, surveying amongst others. In some instances, we are paid for introductions to third parties.
The maximum amounts that we currently receive are £150.00 per transaction from solicitors and 30% of income generated by financial advisers.
To ensure compliance with hmrc Anti Money Laundering and Source funds regulation we use Smart Compliance.
Purchasers and those providing funds towards a purchase are required to complete these compliance process for which there is a £75.00 charge.
Value & comps
No previous sales on record.
Returns
Set an offer; the calculator follows it.
We're still gathering serviced-accommodation data for this area.
Archie refurb estimate: a Pro feature
0.0% below asking
This is not financial or investment advice. Prop AI Deals is not authorised by the Financial Conduct Authority (FCA) to provide investment advice.
All investment calculators, property analyses, and AI-generated insights are for informational purposes only. Property investment carries risk and may result in financial loss. All calculations should be independently verified and you should consult with FCA-authorised financial advisors before making any investment decisions.
Past performance does not guarantee future results. Tax implications vary by individual circumstances.
Deal
Properties like this can earn 2–3x BTL yields when converted to HMO, with retrofit costs around £10k/room. Sign in to see the full tier, yield projection, and cost breakdown.
Commercial properties like this can earn 30-50% higher yields when converted to residential under Class MA / Q / P / PA, with prior approval costing ~GBP 96/unit. Sign in to see the recommended route, yield uplift, and cost breakdown.
BRRR-suited properties can recycle 80-100% of investor capital on refi, leaving a high-yielding rental with most of the money out. Sign in to see the refurb cost stack, ARV projection, and refinance maths.
Detached + large garden = sub-division play. Pro tier unlocks the tier badge, plot size, uplift estimate, and regional land benchmark.
Short-lease flats trade at deep discount, but extending under the 1993 Act often costs far less than the discount. Pro tier unlocks the tier badge, premium breakdown, long-lease ARV and arbitrage maths.
See projected short-stay revenue vs a vanilla BTL for this property.
See real sub-let margins (HMO room rates & SA nightly rates) vs the landlord rent.
Area
Agent & docs
FAQ
About 37 East Street, Newton Abbot
Explore nearby