5-bedroom detached house · BN25 2PY
Listing removedReduced £100k (−7.4%) on 21 JunListed 371 days
Opportunity summary
See Archie’s verdict, returns by strategy and what to check before viewing.
About
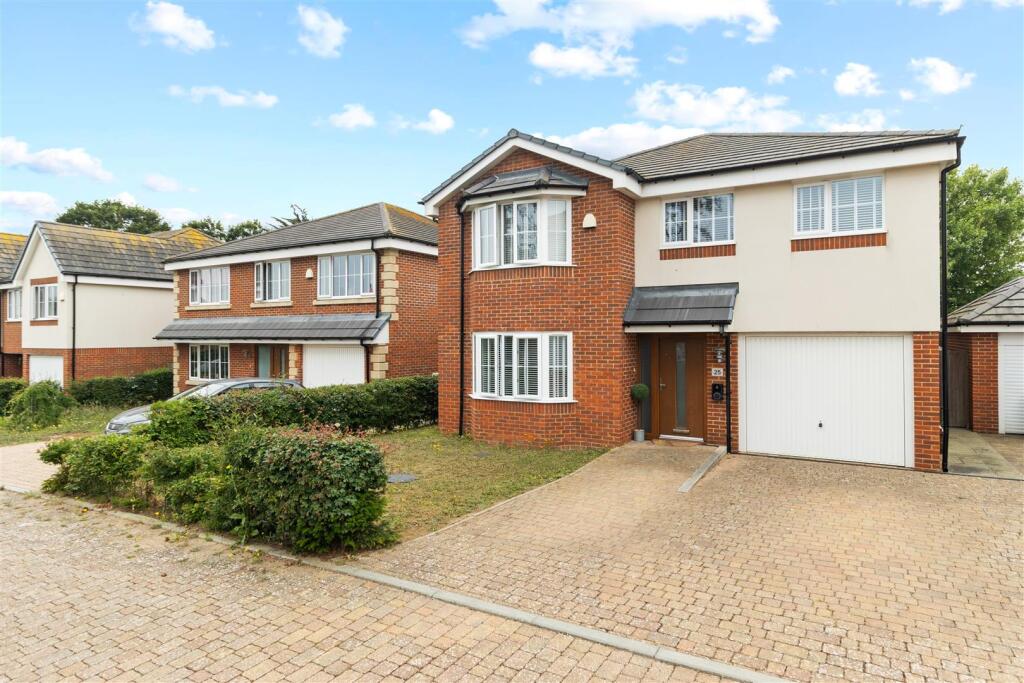
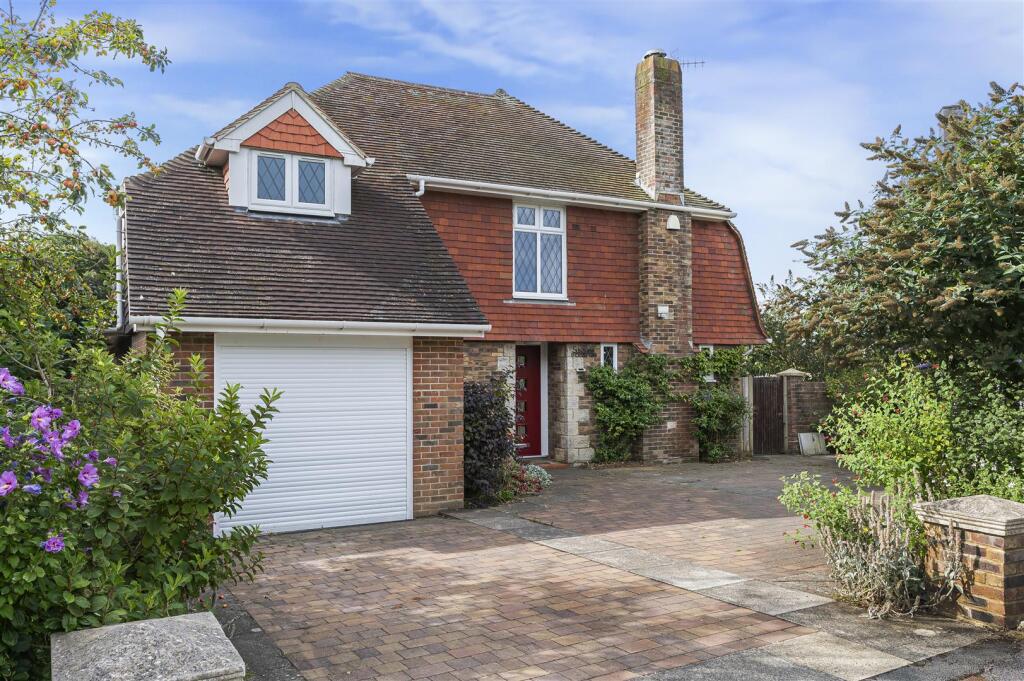
Seaway is a double-fronted family home offering 2,634 sq ft of light-filled flexible accommodation arranged over two floors.
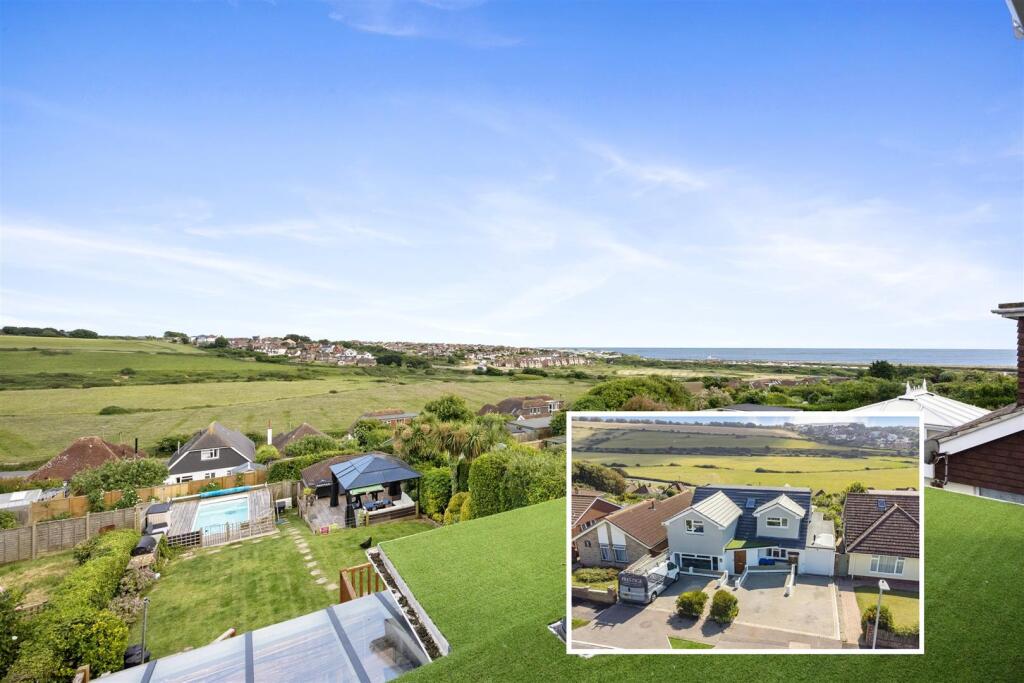
Configured to provide a cohesive and practical living and entertaining environment maximising the front aspect sea views, the accommodation flows from a welcoming reception hall.
It briefly comprises front aspect study and dining rooms, the latter with a bespoke display cabinet, together with a sitting room with feature fireplace and fitted drinks cabinet.
Double doors open from the sitting room to an L-shaped kitchen/dining/family room, also accessible from the hall.
It provides a range of bespoke wall and base units, a breakfast bar, complementary worktops, a Belfast sink, Rangemaster stove and modern integrated appliances.
The kitchen opens into a sitting area with French doors to the front deck, Velux glazing providing plenty of additional natural light.
Steps from the kitchen lead down to a boiler room housing a newly installed boiler and unvented hot water system and an inter-connecting rear hall with useful en suite cloakroom and access to the rear garden.
The ground floor accommodation is completed by a part wood-lined double bedroom with French doors to the rear garden, an adjacent part wood-lined shower room and a further split-level dual aspect double bedroom, accessible from the dining room, with French doors to the front aspect deck.
Central stairs rise from the reception hall to the spacious wooden-floored landing.
It gives access to a principal bedroom with fitted wardrobes, an en suite shower room and separate en suite bathroom with freestanding rolltop bath, the bedroom and bathroom both having French doors to a balustraded balcony with stunning sea views.
A further wooden-floored dual aspect double bedroom also has fitted storage, an en suite bathroom, and French doors to the balcony.
The property’s remaining double bedroom also has an en suite shower room.
The property also benefits from 2021 planning permission for the erection of a single-storey rear annexe (application no: Lw/21/0877).
Having plenty of kerb appeal, the property is approached from Marine Parade over a tarmac side driveway providing extensive private parking.
The lawned front garden is bordered by coastal planting and features decked seating areas and a raised paved terrace with verandah, all ideal for entertaining and al fresco dining and enjoying stunning sea views.
A rear driveway gives access to a garage and inter-connecting garden room with French doors to the lawned rear garden and terrace.
Located at the foot of the South Downs, the coastal town of Seaford offers local shopping, eateries, a leisure centre, swimming pool, sailing club, two golf courses and primary and secondary schooling.
Surrounded by the South Downs National Park, the area offers watersports off the beach and walking at Seaford Head, along the Seven Sisters sea cliffs and on the South Downs Way.
The town sits east of Brighton and west of Eastbourne, both offering extensive amenities.
Transportation links are excellent: Buses connect the town to Eastbourne and Brighton, Seaford station (0.8 mile) offers regular services to Brighton via Lewes and onward connections to London, and the A26 and A27 link to the motorway network.
Value & comps
No previous sales on record.
Returns
Set an offer; the calculator follows it.
We're still gathering serviced-accommodation data for this area.
Archie refurb estimate: a Pro feature
0.0% below asking
This is not financial or investment advice. Prop AI Deals is not authorised by the Financial Conduct Authority (FCA) to provide investment advice.
All investment calculators, property analyses, and AI-generated insights are for informational purposes only. Property investment carries risk and may result in financial loss. All calculations should be independently verified and you should consult with FCA-authorised financial advisors before making any investment decisions.
Past performance does not guarantee future results. Tax implications vary by individual circumstances.
Deal
Properties like this can earn 2–3x BTL yields when converted to HMO, with retrofit costs around £10k/room. Sign in to see the full tier, yield projection, and cost breakdown.
Commercial properties like this can earn 30-50% higher yields when converted to residential under Class MA / Q / P / PA, with prior approval costing ~GBP 96/unit. Sign in to see the recommended route, yield uplift, and cost breakdown.
BRRR-suited properties can recycle 80-100% of investor capital on refi, leaving a high-yielding rental with most of the money out. Sign in to see the refurb cost stack, ARV projection, and refinance maths.
Detached + large garden = sub-division play. Pro tier unlocks the tier badge, plot size, uplift estimate, and regional land benchmark.
Short-lease flats trade at deep discount, but extending under the 1993 Act often costs far less than the discount. Pro tier unlocks the tier badge, premium breakdown, long-lease ARV and arbitrage maths.
See projected short-stay revenue vs a vanilla BTL for this property.
See real sub-let margins (HMO room rates & SA nightly rates) vs the landlord rent.
Area
Agent & docs
FAQ
About Seaway,, Marine Parade, East Sussex
Explore nearby