5-bedroom detached house · BN25 2QS
Sold STCListed 161 days
Opportunity summary
See Archie’s verdict, returns by strategy and what to check before viewing.
About
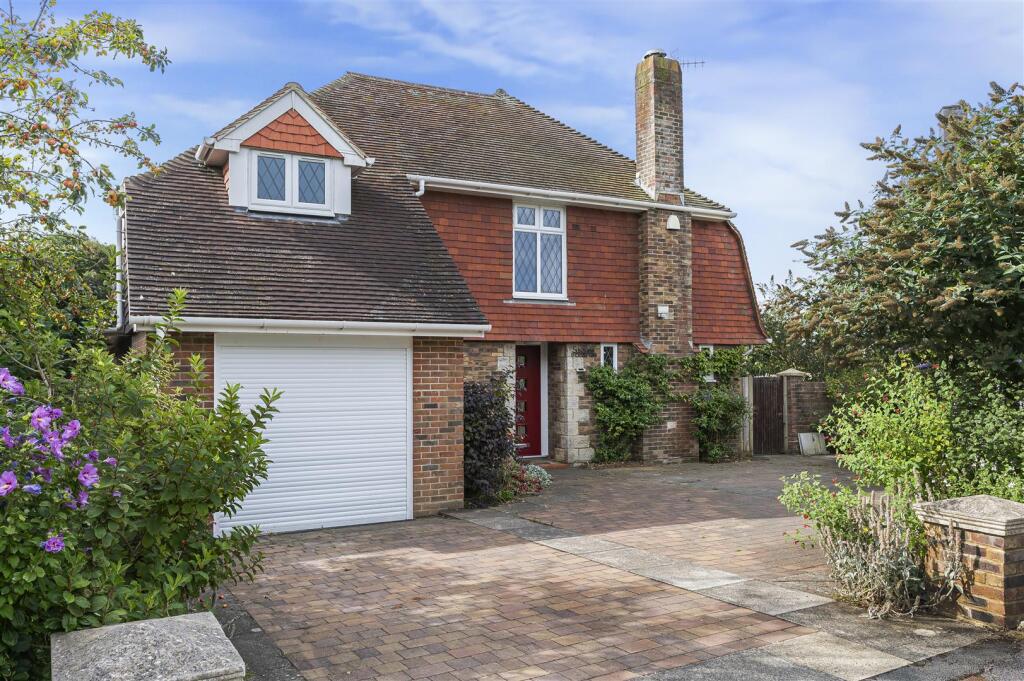
An exceptional five bedroom detached family home, arranged over three beautifully designed floors and situated within an exclusive private gated development, just a short walk from Bishopstone railway station and the seafront.
Beautifully renovated and significantly improved by the current owners, this impressive energy-efficient home offers versatile accommodation throughout, combining modern living with eco-technology including solar panels (total capacity of 7.30kw) and an air source heat pump generating electricity and supplying wet and dry underfloor heating systems throughout the property.
An inverter and battery storage complete the set up. The home achieves an outstanding EPC rating of A.
The ground floor comprises a welcoming entrance hall, a study ideal for home working, and a double bedroom with en suite facilities, perfectly suited for guests or multi-generational living.
Stairs rise to the first floor where the property truly comes into its own.
A superb living room enjoys access onto a west-facing balcony, while the kitchen / dining room features French doors opening directly onto the rear garden, creating an excellent space for entertaining and family living.
This floor further benefits from a utility room and separate WC.
Thoughtfully designed, the rooms on this level flow seamlessly into one another and back onto the landing, enhancing the sense of space and practicality.
The top floor hosts four further bedrooms, including a principal bedroom with en suite shower room, alongside a modern family bathroom serving the remaining bedrooms.
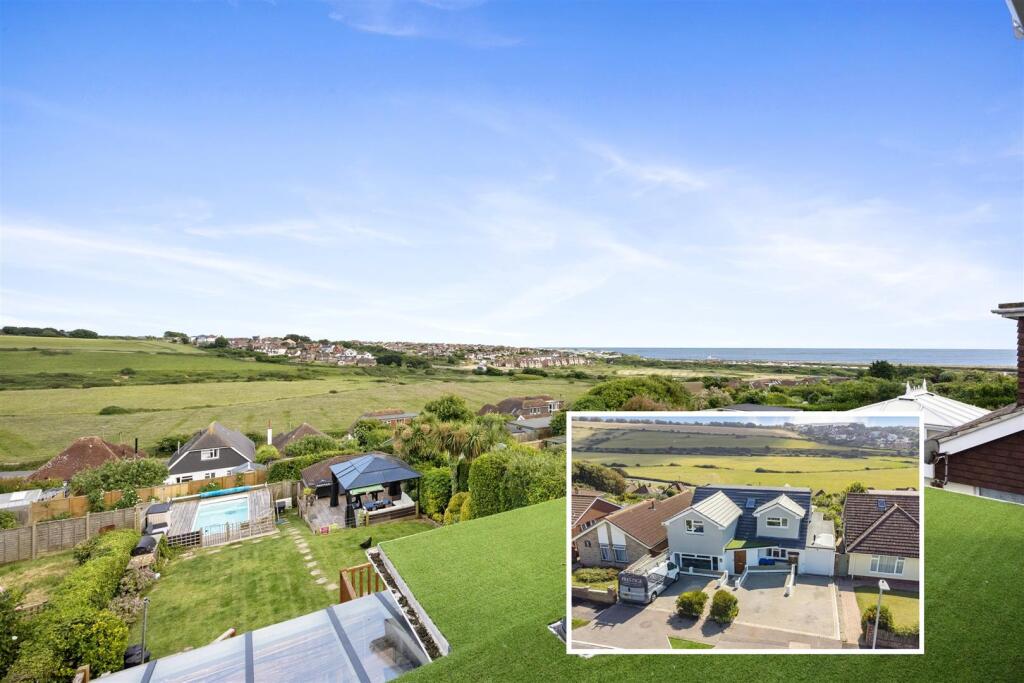
Externally, the property continues to impress with beautifully landscaped, low maintenance gardens positioned mainly to the rear and side of the home, with gated access available from both sides.
Arranged across a number of attractive terraced levels, the gardens have been hard landscaped to create a variety of seating and entertaining areas designed to capture both sun and shade throughout the day.
Raised planters and flower beds provide excellent space for vegetables and seasonal planting, whilst the sunny terraces are ideal for long afternoons and evenings spent relaxing with friends and family, whether enjoying a barbecue or simply taking in the views.
A garage and additional off-road parking space complete the outside accommodation.
The property is approximately a five minute walk from Bishopstone railway station and around six minutes from the seafront, offering convenient access to coastal walks, transport links, and local amenities.
Council Tax Band: F. EPC: A. Vendors Views: Having rented in this mews for 18 months, we loved the location being so close to the beach, the countryside, public transport options and the sky & views.
So we bought this house at the end of 2021 and before occupying carried out a full refurbishment to create a real eco house.
The works included a new kitchen, all bathrooms, new flooring throughout, updated lighting, partial rewiring and energy-efficiency improvements.
It is an exceptional place to live with lots of character that makes you smile every day, from the sunlight to the space inside and out. It became a fun place to be.
We have also created a very energy efficient property with no radiators, which had always been our ambition.
Externally, we and visitors have enjoyed the unusual variety offered by the layout of the multi-level landscaped gardens, which are quite private.
Internal Ground Floor Entrance Hallway: Understairs cupboard. Stairs to the first floor. Doors to... Study: 13'9" x 7'5" (4.19m x 2.26m) , Window to the front.
Bedroom: 17'1" max x 13'11" max (5.21m max x 4.24m max) , Bay window to the front. Door to...
En suite: Fitted with a white suite comprising of a vanity unit with inset basin and tiled splashback, low level low level WC and shower cubicle with combination shower fittings including a rain shower.
First floor Landing: Stairs from the ground floor. Stairs to the second floor. Window to the front. Airing cupboard housing the hot water tank and air source heat pump controls. Doors to...
Living room: 13'11" x 13'3" (4.24m x 4.04m) , French doors to the front opening to the balcony. Feature electric fireplace. Sliding doors to...
Dining area: 16'1" x 8'11" (4.90m x 2.72m) , Window and French doors opening out to the rear garden. Open plan with...
Kitchen area: 11'7" x 11'3" (3.53m x 3.43m) , Fitted with a range of wall and floor units wood worktop and risers featuring a breakfast bar and inset one and a half sink with drainer, electric four point hob with extractor over.
Fitted oven and dishwasher. Window to the rear. Folding door to the landing. WC: Fitted with a white suite comprising of a low level WC and wall hung corner basin with mosaic tiled splashback.
Opaque window. Heated towel radiator. Utility room: Fitted with a range of wall and floor units with a granite effect worktop with inset single sink with drainer.
Space and plumbing for a washing machine. Window to the front. Second Floor Landing: Stairs from the first floor. Cupboard. Doors to...
Principal Bedroom: 13'11" max x 13'1" max (4.24m max x 3.99m max) , Window to the front. Door to...
En suite: Fitted with a white suite comprising of a shower cubicle, low level WC and vanity unit with wood worktop with inset basin. Opaque window. Heated towel radiator.
Bedroom: 10'8" x 9'1" (3.25m x 2.77m) Bathroom: 7'7" x 6'0" (2.31m x 1.83m) , Fitted with a white suite comprising of a panelled bath with mixer taps and shower hose, low level WC and vanity unit with wood worktop and inset basin.
Opaque window. Heated towel radiator. Bedroom: 9'11" max x 9'0" max (3.02m max x 2.74m max) , Window to the rear. Bedroom: 12'4" x 9'9" (3.76m x 2.97m) , Window to the front.
External Gardens: The gardens are mainly positioned to the rear and side of the property, offering a versatile outdoor space with gated access on both sides of the house.
Arranged over a series of terraced levels, the gardens have been hard landscaped for ease of maintenance while still providing a variety of attractive and practical areas.
Raised planters and flower beds create excellent opportunities for growing vegetables and seasonal planting, whilst a choice of seating areas offer both shaded seclusion and sunny vantage points - ideal for long afternoons and evenings enjoying the sunshine with friends and family, whether relaxing with a drink, chatting together, or entertaining around a barbecue while taking in the views.
Garage: 17'4" x 9'1" (5.28m x 2.77m) , Power & light. Up & over door. Property Information: 1.
Title & Tenure Title number: ESX306939 Tenure: Freehold Estate Service Charge: £508.08 for the year 1st February 2026 to 31st January 2027. 2.
Legal & Title Information Covenants: Covenants affect the property. For a full listing please ask the agent. Covenant restrictions: Parking restrictions apply to communal areas.
Rights & access: A reciprocal right of way and maintenance applies over the driveway.
Listed property: No Title plan: Where a title plan image is included within the marketing, it shows the general position, not the exact line, of the boundaries.
It may be subject to distortions in scale. Measurements scaled from the plan may not match measurements between the same points on the ground. Boundaries: As per title plan. 3.
Parking & Outside Space Parking: A driveway leads to a garage and parking space. Resident & visitor permits available for communal area parking. 4.
Utilities & Services Heating: A combination of mains powered electric wet and dry underfloor heating systems, supported by 20 PV panels (total capacity of 7.3kw) with inverter and batteries and an air source heat pump.
Electricity: Mains electricity Water: Mains water Sewage: Mains sewage Services and utilities are supplied by third-party providers.
Prospective purchasers should satisfy themselves as to the availability and suitability of services.
For further information on energy providers and tariffs please visit: Broadband & Mobile: To check broadband and mobile phone coverage please visit Ofcom here: ofcom.org.uk/phones-telecoms-and-internet/advice-for-consumers/advice/ofcom-checker 5.
Property Information Windows: Double glazed Council improvement indicator: No Tree Preservation Orders (TPOs): None known Construction: Brick and blockwork construction with part Monocouche rendered elevations with pitched tiled roof.
6. Council Tax Council Tax: Lewes District Council Council Tax Band: F For the council tax year 1st April 2026 to 31st March 2027, the council tax amounts to £3,929.78. Discounts may be available.
Council tax figures are provided for guidance only and may be subject to change. For more information visit: 7.
Planning & Local Information Planning: No known planning applications affecting the property Applicants should consult the relevant local authority Planning Application Register for information on nearby planning permissions.
Postcode: BN25 2QS. For UK and local crime statistics see: 8. Environmental Information Radon gas: Some parts of the 1km grid square of BN25 2QS are in bands of elevated radon potential.
Further information is available at Flood risk: No known flood risk affecting the property. Further information is available from the Environment Agency at ww.gov.uk/check-long-term-flood-risk.
Asbestos: Asbestos was commonly used in properties built or refurbished prior to 2000. We have not undertaken any investigation into the presence of asbestos at the property.
Interested parties should make their own enquiries and obtain specialist advice if required. Further information is available from the Health and Safety Executive at 9.
General Information & Disclaimers These particulars, any photographs, any video tour and all marketing material are provided for guidance only.
They are prepared in good faith to give a fair summary of the property. Any description or information should not be relied upon as a statement or representation of fact.
Photographs and video tours show only certain parts of the property at the time they were taken. Any areas, measurements or distances are approximate.
Interested parties should satisfy themselves by inspection as to all relevant details. Fixtures and fittings included in the sale will be confirmed via the sales contract.
Arington is marketing the property on behalf of the property owner. Viewings: Strictly by appointment with Arington.
CCTV / Recording Devices: The property may be fitted with CCTV, video doorbells or other recording devices which may be in operation during viewings.
Recording may take place during viewings where such systems are in operation. 10.
Compliance & Anti-Money Laundering Should a purchaser have an offer accepted on a property marketed by Arington, in order to meet legal obligations and comply with Anti Money Laundering Regulations, the buyer(s) and any associated gifted deposit provider will be required to undergo identity checks via an online service provider.
The cost of the check is £54 Inc VAT per buyer and £30 per gifted deposit provider, payable directly to the provider. These charges are non-refundable.
Value & comps
No previous sales on record.
Returns
Set an offer; the calculator follows it.
We're still gathering serviced-accommodation data for this area.
Archie refurb estimate: a Pro feature
0.0% below asking
This is not financial or investment advice. Prop AI Deals is not authorised by the Financial Conduct Authority (FCA) to provide investment advice.
All investment calculators, property analyses, and AI-generated insights are for informational purposes only. Property investment carries risk and may result in financial loss. All calculations should be independently verified and you should consult with FCA-authorised financial advisors before making any investment decisions.
Past performance does not guarantee future results. Tax implications vary by individual circumstances.
Deal
Properties like this can earn 2–3x BTL yields when converted to HMO, with retrofit costs around £10k/room. Sign in to see the full tier, yield projection, and cost breakdown.
Commercial properties like this can earn 30-50% higher yields when converted to residential under Class MA / Q / P / PA, with prior approval costing ~GBP 96/unit. Sign in to see the recommended route, yield uplift, and cost breakdown.
BRRR-suited properties can recycle 80-100% of investor capital on refi, leaving a high-yielding rental with most of the money out. Sign in to see the refurb cost stack, ARV projection, and refinance maths.
Detached + large garden = sub-division play. Pro tier unlocks the tier badge, plot size, uplift estimate, and regional land benchmark.
Short-lease flats trade at deep discount, but extending under the 1993 Act often costs far less than the discount. Pro tier unlocks the tier badge, premium breakdown, long-lease ARV and arbitrage maths.
See projected short-stay revenue vs a vanilla BTL for this property.
See real sub-let margins (HMO room rates & SA nightly rates) vs the landlord rent.
Area
Agent & docs
FAQ
About Tide Mills Way, Seaford, BN25
Explore nearby