We've tightened what earns a Pursue. A home now needs a published valuation, a strategy that still makes money after real running costs and lender stress tests, and no listing problems that would stop a mortgage. You'll see fewer Pursues, and each one has been checked harder.
See how verdicts work5-bedroom detached house · BN25 2HJ
Listing removedListed 130 days
Opportunity summary
See Archie’s verdict, returns by strategy and what to check before viewing.
About
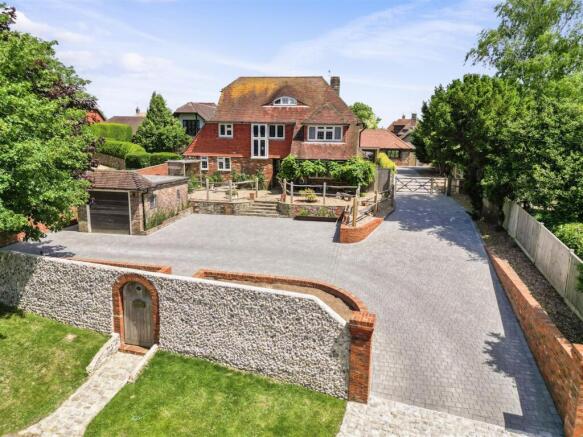
Sitting within stunning gardens and approached via a private driveway off of the prestigious Firle Road David Jordan Estate Agents are proud to present Robin Post, one of Seaford‘s hidden gems, built in 1952 by the renowned local architect Alwyn Underdown.
Rarely on the market, with only two previous owners in 74 years, this family home offers a wealth of charm, character and features distinctive to Alwyn Underdown, including oak reclaimed from a former Sussex barn.
The house was tastefully extended in the 1970's and the ground floor accommodation comprises a reception hall, drawing room, dining room, study, kitchen/breakfast room, conservatory, wine cellar and cloakroom and a WC.
On the first floor you will find five bedrooms, two with en-suites, a family bathroom and WC.
The property sits within a plot of approximately one acre of stunning gardens complimenting the property with features including a large patio terrace with inset pond, beautiful Olive tree and BBQ, a further patio adjoins the swimming pool making an ideal setting for summer entertaining.
The vegetable garden yields a good variety of fruit and vegetables and is discreetly concealed from the main garden which is laid to lawn with a variety of ornamental shrubbery and trees, including some stunning pleached Limes which provide shade to the southerly facing patio terrace.
The front garden is predominantly driveway, with a raised central bed full of established shrubs and plants.
The Island drive offers ample parking and easy access to the two double garages which themselves provide additional parking or storage/workshop options.
The boundaries to Robin Post are a mixture of attractive flint walls, brick walls and timber fencing.
Seaford enjoys a variety of shops, restaurants, parks, leisure facilities and offers the choice of either coastal or countryside walks.
Good transport links including bus services to Eastbourne or Brighton and rail links to Brighton, Lewes and London make Seaford a pop Accomodation - ENTRANCE HALL: Oak entrance door with leaded light glazed panel.
Herringbone oak flooring. Stairs to first floor landing. Leaded light window overlooking front. Two radiators. Cloaks cupboard & WC.
Glazed leaded light French doors and windows overlooking and leading onto the Terrace. KITCHEN/BREAKFAST ROOM: A bespoke kitchen from Smallbone.
Range of base units with Corian work surface over incorporating moulded sink and drainer with mixer tap. Tiled splashback. Gas fired AGA with adjacent freestanding gas cooker. Integrated dishwasher.
Leaded light windows to front side and side elevations enjoying garden views. Shelved cupboard. Larder cupboard with cold shelf and shelving.
Laundry room with sink unit, space and plumbing for washing machine and tumble dryer. Worcester wall mounted boiler. Leaded light window. A small porch provides access to a side courtyard.
DRAWING ROOM: A dual aspect room with oak beamed ceiling and leaded light windows which enjoy garden views. Feature Inglenook open fireplace. Two radiators. Oak herringbone flooring.
CONSERVATORY: Exposed brick base with double glazed windows and roof, French doors leading out to the garden. Tiled floor. Discreet staircase leads down to the temperature controlled wine cellar.
DINING ROOM: Leaded light window enjoying garden views. Radiator. Feature oak beamed ceiling and wall. STUDY: Leaded light window. Range of bespoke oak shelving, drawers with cupboards. Radiator.
Oak herringbone flooring. FIRST FLOOR LANDING: Leaded light windows offering garden views. Shelved storage cupboard. Airing cupboard housing pre-lagged hot water cylinder and shelving.
Hatch to loft space . WC. PRINCIPAL BEDROOM: A dual aspect room with leaded light windows enjoying garden views. Range of fitted wardrobes with hanging rails and drawers. Radiator.
EN-SUITE BATHROOM: Double ended bath with mixer tap. Double tiled shower cubicle. Wash basin. WC with concealed system. Bidet. Radiator. Heated towel rail. Leaded light Window. Marble tiling to walls.
BEDROOM TWO: A dual aspect room with secondary glazed light windows overlooking the front elevation. Two radiators. Range of recessed wardrobes. EN-SUITE: Tiled shower cubicle.
Wash basin set into vanity unit. Low-level WC. Tiled walls. BEDROOM THREE: Leaded light windows overlooking rear garden with distant glimpse of Seaford Head and the sea. Radiator.
Two recessed wardrobes. BEDROOM FOUR: Leaded light window. Radiator. Recessed wardrobe. BEDROOM FIVE: Leaded light window overlooking side courtyard. Range of recessed wardrobes.
FAMILY BATHROOM: Panelled bath with mixer tap and shower attachment. Pedestal wash basin. Low-level WC. Bidet. Heated towel rail. Leaded light window. Tiled floor. Shelved storage cupboard.
Outside - Robin Post sits on a plot of approximately an acre, access is via private driveway which lies discreetly off of Firle Road.
A substantial paved terrace adjoins the property and features a beautiful mature Olive tree, an inset pond with Koi and stone BBQ.
The terrace extends to the side and forms an area ideal for discreet laundry drying. This area also provides access to the plant room which houses the swimming pool filter and a gardeners WC.
The main terrace enjoys a Southerly aspect and is shielded from the sun by a thoughtfully planted row of Pleached Limes.
The swimming pool is a generous size and has a paved patio area to one size making a delightful area for Summer entertaining.
The main garden is laid to lawn with a variety of established trees, shrubs and plants. The concealed vegetable garden is neatly maintained and yields a variety of fruit and vegetables.
Within the garden you will also find a stone summer house with small brick patio, a timber summerhouse/pool changing room and greenhouse.
The front garden is predominantly made up of an Island Driveway with raised central shrub bed.
Within the front you will find a detached double garage and also a double integral garage, both these provide excellent options for parking and/or storage.
Disclaimer - Measurements: These approximate room sizes are only intended as general guidance. You must verify the dimensions carefully before ordering carpets or any built in furniture.
Value & comps
No previous sales on record.
Returns
Set an offer; the calculator follows it.
We're still gathering serviced-accommodation data for this area.
Archie refurb estimate: a Pro feature
0.0% below asking
This is not financial or investment advice. Prop AI Deals is not authorised by the Financial Conduct Authority (FCA) to provide investment advice.
All investment calculators, property analyses, and AI-generated insights are for informational purposes only. Property investment carries risk and may result in financial loss. All calculations should be independently verified and you should consult with FCA-authorised financial advisers before making any investment decisions.
Past performance does not guarantee future results. Tax implications vary by individual circumstances.
Deal
Properties like this can earn 2–3x BTL yields when converted to HMO, with retrofit costs around £10k/room. Sign in to see the full tier, yield projection, and cost breakdown.
Commercial properties like this can earn 30-50% higher yields when converted to residential under Class MA / Q / P / PA, with prior approval costing ~GBP 96/unit. Sign in to see the recommended route, yield uplift, and cost breakdown.
BRRR-suited properties can recycle 80-100% of investor capital on refi, leaving a high-yielding rental with most of the money out. Sign in to see the refurb cost stack, ARV projection, and refinance maths.
Detached + large garden = sub-division play. Pro tier unlocks the tier badge, plot size, uplift estimate, and regional land benchmark.
Short-lease flats trade at deep discount, but extending under the 1993 Act often costs far less than the discount. Pro tier unlocks the tier badge, premium breakdown, long-lease ARV and arbitrage maths.
See projected short-stay revenue vs a vanilla BTL for this property.
See real sub-let margins (HMO room rates & SA nightly rates) vs the landlord rent.
Area
Agent & docs

FAQ
About Firle Road, Seaford
Explore nearby