4-bedroom house · TN4 0QP
Listing removedListed 260 days
Opportunity summary
See Archie’s verdict, returns by strategy and what to check before viewing.
About
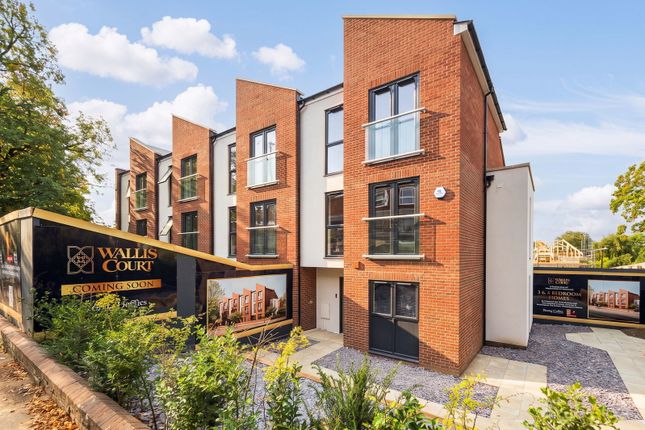
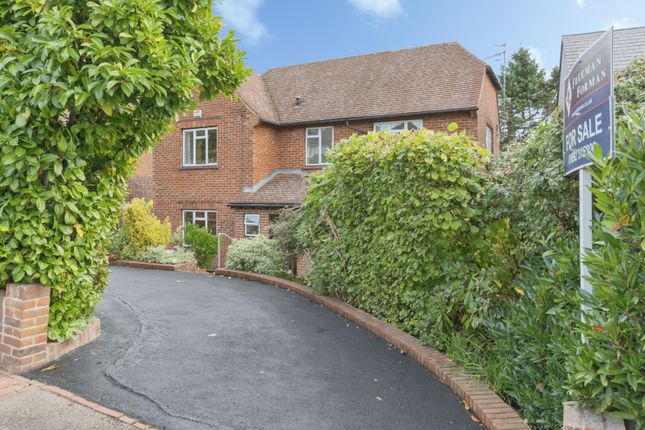
Kings Estates are pleased to present this exceptional new build detached home, part of an exclusive development of just three contemporary houses in the heart of Southborough.
Built using environmentally friendly icf construction, this home combines modern design, sustainability, and premium living across over 1,700 sq ft, offering a rare opportunity to secure a property of this calibre in such a sought-after location.
Inside, the accommodation is thoughtfully designed for modern family life, featuring two generous reception rooms perfect for entertaining and relaxing.
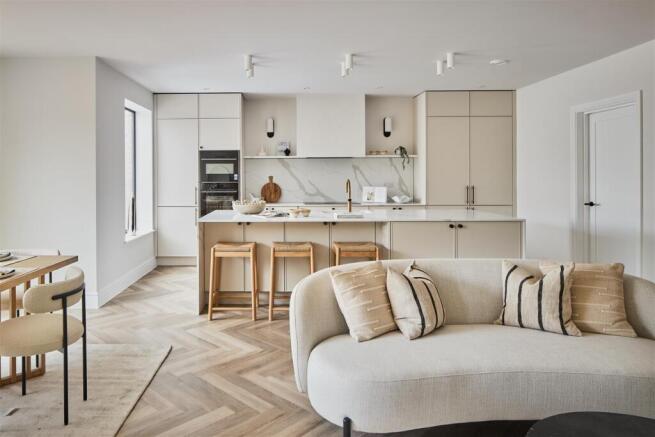
The high-spec kitchen is fitted with Bosch appliances, sleek quartz worktops, and ample storage, complemented by a practical utility room.
There are four spacious bedrooms, including two en suite, a contemporary family bathroom, and a convenient downstairs cloakroom.
Premium finishes throughout include solid oak internal doors and triple-glazed windows and doors.
The energy-efficient design is enhanced by GreenCoat plx sustainable roofing and cladding, an air source heat pump, and ground floor underfloor heating, while a Mechanical Ventilation with Heat Recovery system ensures constant filtered airflow.
Externally, the property benefits from beautifully landscaped rear and side gardens, ideal for both entertaining and relaxation, alongside off-road parking with an electric car charging point.
Part of a small, private development of just three homes, this property offers both exclusivity and a sense of community.
With a 10-year Build-Zone warranty, sustainable design, and premium finishes throughout, this is a home that perfectly combines luxury, practicality, and eco-conscious family living in Southborough.
Other information Council tax band - tbc (Tunbridge Wells Borough Council) Tenure - Freehold We advise all interested purchasers to contact their legal advisor and seek confirmation of these figures prior to an exchange of contracts.
Southborough Nestled just a few miles from the historic spa town of Tunbridge Wells, Southborough lies north of Tunbridge Wells and south of Tonbridge, with the A26 running through its heart.
This strategic location offers convenient access to the A21, providing a direct route to the M25 motorway.
Southborough boasts its own primary school, while secondary, independent, preparatory, and private schools are easily accessible in both Tunbridge Wells and Tonbridge and is close to the esteemed Tunbridge Wells Grammar Schools.
The Ridgeway playing fields are a brief stroll away, offering expansive green spaces where children and pets can play freely, along with facilities for a junior football club.
Southborough Common, located towards the Tonbridge side of town, is a cherished conservation area with a cricketing heritage spanning over two centuries.
Southborough Cricket Club remains a thriving hub of community activity. For enthusiasts of running or leisurely walks, the wooded area of Southborough Common is an enchanting retreat.
Nestled behind St. Peter's Church, this captivating broadleaf woodland features a mix of ancient and young trees cascading down to a tranquil stream.
Just a stone's throw away, Tunbridge Wells offers a plethora of renowned retail establishments.
The nearest mainline station, High Brooms, is approximately 1.1 miles (Tunbridge Wells Station is 2.2 miles), providing swift and frequent train services to London Charing Cross.
Additionally, Tonbridge Station is served by two railway lines offering around 34 daily trains to London Bridge in as little as 35 minutes.
The A21 motorway, linking directly to the M25 and other major routes, is a short drive from Southborough, ensuring seamless connectivity to wider destinations.
Agents note Please be advised that some of the images included in this listing have been virtually staged for illustrative purposes.
Virtual staging involves digitally enhancing or altering images to showcase potential furniture placement and decorative possibilities.
These enhancements are for visual representation only and should not be construed as the actual condition or contents of the property.
We recommend prospective buyers or tenants to conduct physical viewings to accurately assess the property's layout and condition.
Should you require any further clarification regarding the property's presentation, please do not hesitate to contact us.
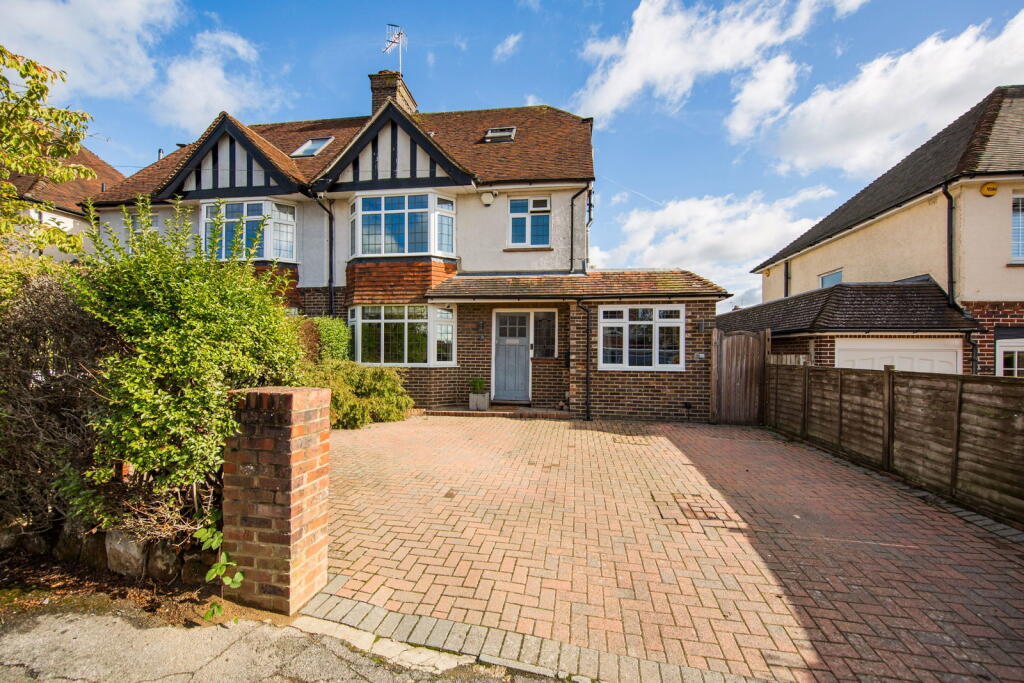
Please note that the photographs shown are a combination of images from both 10 and 11 West Park Avenue and are provided for illustrative purposes only.
EPC Rating: F Disclaimer Consumer protection from unfair trading regulations 2008 Kings Estates has not tested any apparatus, equipment, fixtures, fittings or services and cannot verify their condition or suitability.
Buyers should obtain verification from their own solicitor or surveyor. Tenure details are provided by the vendor; we have not seen the title documents.
Items shown in photographs are excluded unless specifically stated in the sales particulars (some may be available by separate negotiation-please ask).
Please check availability and book a viewing with our team before travelling. Anti-money laundering We are legally required to carry out aml checks on all parties.
Once your offer is accepted, Landmark will contact you to complete a secure biometric id check; a non-refundable £30 (inc. VAT) fee per buyer is payable directly to them.
Satisfactory aml results and evidence of funds or a mortgage aip are required before any offer can be formally accepted.
Value & comps
No previous sales on record.
Returns
Set an offer; the calculator follows it.
We're still gathering serviced-accommodation data for this area.
Archie refurb estimate: a Pro feature
0.0% below asking
This is not financial or investment advice. Prop AI Deals is not authorised by the Financial Conduct Authority (FCA) to provide investment advice.
All investment calculators, property analyses, and AI-generated insights are for informational purposes only. Property investment carries risk and may result in financial loss. All calculations should be independently verified and you should consult with FCA-authorised financial advisers before making any investment decisions.
Past performance does not guarantee future results. Tax implications vary by individual circumstances.
Deal
Properties like this can earn 2–3x BTL yields when converted to HMO, with retrofit costs around £10k/room. Sign in to see the full tier, yield projection, and cost breakdown.
Commercial properties like this can earn 30-50% higher yields when converted to residential under Class MA / Q / P / PA, with prior approval costing ~GBP 96/unit. Sign in to see the recommended route, yield uplift, and cost breakdown.
BRRR-suited properties can recycle 80-100% of investor capital on refi, leaving a high-yielding rental with most of the money out. Sign in to see the refurb cost stack, ARV projection, and refinance maths.
Detached + large garden = sub-division play. Pro tier unlocks the tier badge, plot size, uplift estimate, and regional land benchmark.
Short-lease flats trade at deep discount, but extending under the 1993 Act often costs far less than the discount. Pro tier unlocks the tier badge, premium breakdown, long-lease ARV and arbitrage maths.
See projected short-stay revenue vs a vanilla BTL for this property.
See real sub-let margins (HMO room rates & SA nightly rates) vs the landlord rent.
Area
Agent & docs
FAQ
About 11 West Park Avenue, Tunbridge Wells
Explore nearby